

SoldSingle Family ResidenceSold
5913 Alana Leigh Place
Lithia, FL 33547
$835,000
- 5Beds
- 3Baths3 full
- 3,447Sq Ft
- $242Per Sq Ft
- 0.27Acres
- 2014Built
- Subdivision
- Fishhawk Ranch Towncenter Phase 2c
- County
- Hillsborough
- MLS®
- T3497434
Overview
Nestled in the exclusive Chapman Crossing community of Fishhawk Ranch, discover the pinnacle of luxury living at Alana Leigh Place in Lithia, FL. This premier two-story residence, crafted by the renowned builder Arthur Rutenberg in 2014 and thoughtfully renovated in 2019, is a 5-bedroom, 3-bath masterpiece spanning 3,447 sq. ft. Set on a sprawling .27 acre lot at the end of a serene cul-de-sac, this home showcases exquisite design and meticulous attention to detail. The master suite, graced with hickory hardwood flooring, includes 2 walk-in closets, tray ceiling, and a spa-like bath with a separate shower, water closet, dual sinks, vanities, and a garden tub with Jacuzzi jets. The open floor plan seamlessly connects formal living and dining rooms to a large family room with a 16 ft. beamed ceiling, accent wall, and pocket sliders leading to the lanai and gas-heated saltwater pool, built by Tampa Bay Pools in 2019, showcasing a garden view of professionally landscaped surroundings. The gourmet kitchen, featuring wood cabinets with crown molding, a large island, slide drawers, and granite countertops, is complemented by top-of-the-line appliances, including a 4-year-old Bosch dishwasher and a refrigerator with a door-in-door feature. Designer touches such as rounded corners on all walls, 8 ft. doors, plantation shutters, Hunter Douglas blinds, and custom window treatments add elegance throughout. Security is paramount, with outdoor security cameras, a wired security system, and outdoor landscape lighting in both front and back yards. The exterior is adorned with pavers on the front porch, driveway, and lanai. Additional highlights include a tank less water heater, upgraded lighting fixtures, crown molding, and ample storage, including a large walk-in under stairs and a butler's pantry adjacent to the dining room. Upstairs, you'll find a versatile space with 2 bedrooms, a shared full bathroom, 2 linen closets, and a bonus room with large windows, built-in shelves, workstations, and a vaulted ceiling. Original owners have maintained a smoke-free, pet-free environment, ensuring the home's pristine condition. All smoke detectors and carbon monoxide detectors have been replaced with a transferable warranty. A-rated schools and proximity to Publix, Walgreens, playgrounds, trails, and Park Square add to the appeal. Immerse yourself in luxury, comfort, and the allure of this extraordinary residence.
Listing Snapshot
- Price
- $835,000
- Days On Site
- N/A
- Bedrooms
- 5
- Inside Area (SqFt)
- 3,447 sqft
- Total Baths
- 3
- Full Baths
- 3
- Partial Baths
- 0
- Lot Size
- 0.27 Acres
- Year Built
- 2014
- MLS® Number
- T3497434
- Status
- Sold
- Property Tax
- $9,836.42 (2023)
- HOA/Condo/Coop Fees
- $120 Semi-Annually
- Sq Ft Source
- Public Records
Property Details
General Features
18 items
- Acres
- 0.27
- Attached Garage
- Yes
- Direction Faces
- South
- Foundation
- Slab
- Garage
- Yes
- Garage Spaces
- 3
- Levels
- Two
- Number Of Stories
- 2
- Parking
- Driveway, Garage Door Opener, Attached
- Pets
- Yes
- Property Sub Type
- Single Family Residence
- Security
- Closed Circuit Camera(s), Gated Community, Security Gate, Security Lights, Security System, Security System Owned, Smoke Detector(s)
- Sewer
- Public Sewer
- SqFt Total
- 4,532
- Style
- Contemporary, Traditional
- Utilities
- Natural Gas Available, Cable Available, Electricity Connected, Natural Gas Connected, Sewer Connected, Underground Utilities, Water Connected
- Water Source
- Public
- Zoning
- PD
Interior Features
17 items
- Appliances
- Cooktop, Dishwasher, Disposal, Exhaust Fan, Microwave, Refrigerator, Tankless Water Heater
- Cooling
- Central Air, Zoned
- Flooring
- Carpet, Ceramic Tile, Wood
- Heating
- Central, Electric, Natural Gas
- Interior
- Built-in Features, Crown Molding, Eat-in Kitchen, High Ceilings, Open Floorplan, Stone Counters, Tray Ceiling(s), Walk-In Closet(s)
- Laundry Features
- Inside, Laundry Room
- Window Features
- Drapes, Insulated Windows, Shutters
Rooms
| Room | Dimensions | Level | Features |
|---|---|---|---|
| Bedroom 2 | 12x12 | First | |
| Bedroom 3 | 14x12 | First | |
| Bedroom 4 | 12x12 | Second | |
| Bedroom 5 | 12x13 | Second | |
| Bonus Room | 17x13 | Second | |
| Dining Room | 14x12 | First | |
| Family Room | 20x17 | First | |
| Kitchen | First | ||
| Living Room | 14x11 | First | |
| Master Bedroom | 17x13 | First |
Exterior Features
8 items
- Construction Details
- Block, Stucco
- Exterior
- Lighting, Rain Gutters
- Lot Features
- Cul-De-Sac, Landscaped, Level, Paved
- Patio And Porch
- Covered, Front Porch, Rear Porch, Screened
- Pool Features
- Heated, In Ground, Salt Water, Screen Enclosure, Private
- Private Pool
- Yes
- Roof
- Shingle
- Windows/Doors
- Drapes, Insulated Windows, Shutters
Community Features
8 items
- Association Amenities
- Basketball Court, Fitness Center, Gated, Park, Playground, Pool, Recreation Facilities, Tennis Court(s), Trail(s)
- Association Fee
- $120.0
- Association Fee Frequency
- Semi-Annually
- Community Features
- Gated, Fitness Center, Park, Playground, Pool, Restaurant, Sidewalks, Tennis Court(s)
- MLS Area
- 33547 - Lithia
- Township
- 30
- Financing Terms Available
- Cash, Conventional, FHA, VA Loan
- Roads
- Paved
Location
5913 Alana Leigh Place, Lithia, FL 33547 · 33547 - Lithia


Neighborhood & Commute
ZIP Code 33547
- Median household income
- $116,395
- Income per person
- $44,071
- Households
- 8,652
- Average household size
- 3.13
- Median age
- 36.5
Source: Walk Score.
Disclosure: Community information and market data powered by Constellation Data Labs. Information is deemed reliable but not guaranteed.
Schools
- Elementary School
- Fishhawk Creek-HB
- Middle School
- Randall-HB
- High School
- Newsome-HB
Price & Status History
- Listing updated with changes from the MLS®
- Status changed to Closed
- Price changed to $850,000
Friends & Family
Similar Homes
For sale in Lithia, single family residence, within 20% of this price.
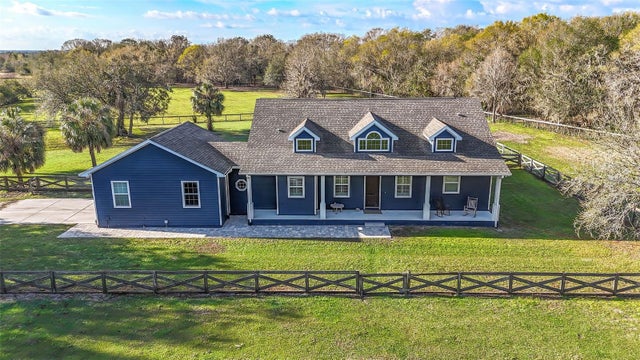 $925,000Single Family Residence SoldSold4Beds3Total Baths2,326Sqft10946 GUN DOG WAYLITHIA, FL 33547DEVORE GUNDOG & EQUESTRIAN E Subdivision
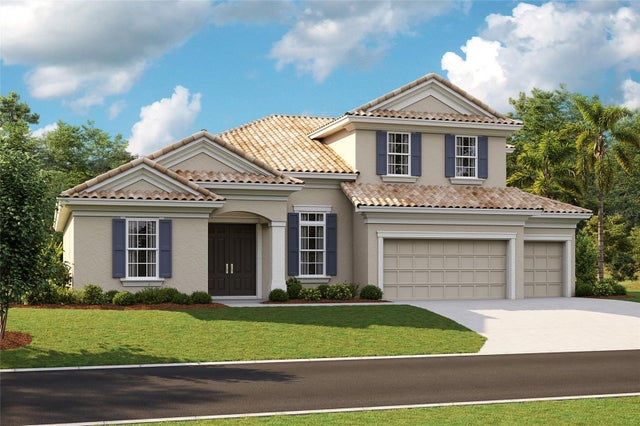 $940,468Single Family Residence SoldSold5Beds3Total Baths3,900Sqft14485 SWISS BRIDGE DRIVELITHIA, FL 33547HAWKSTONE Subdivision
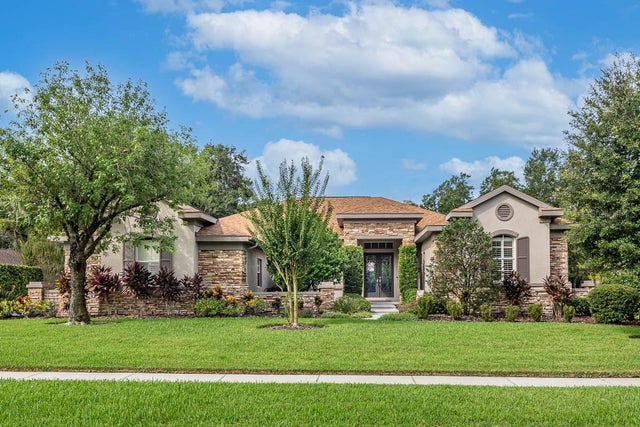 $949,000Single Family Residence SoldSold4Beds4Total Baths3,733Sqft6043 AUDUBON MANOR BOULEVARDLITHIA, FL 33547FISH HAWK TRAILS UNIT 4 PH Subdivision
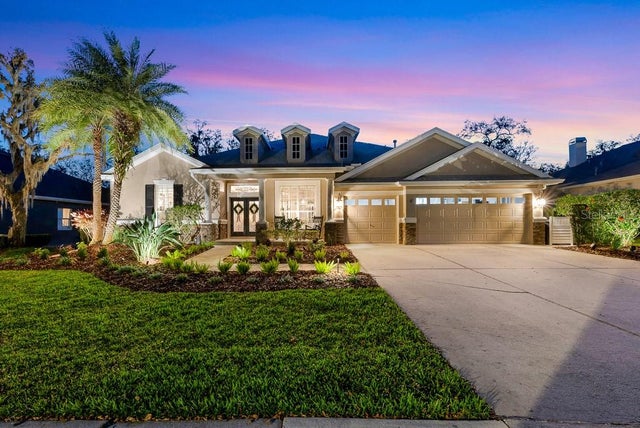 $950,000Single Family Residence SoldSold4Beds4Total Baths4,407Sqft15918 SORAWATER DRIVELITHIA, FL 33547FISHHAWK RANCH PH 2 PRCL Subdivision