

SoldSingle Family ResidenceSold
9381 Swaying Branch Road
Sarasota, FL 34241
$2,335,000
- 3Beds
- 3Baths3 full
- 3,030Sq Ft
- $771Per Sq Ft
- 3.76Acres
- 2013Built
- Subdivision
- Forest At The Hi Hat Ranch
- County
- Sarasota
- MLS®
- O6153538
Overview
Welcome to The Forest at HI Hat Ranch a gated, luxury, acreage community where nature and luxury seamlessly blend together. This magnificent custom home, nestled on a sprawling 3.76 acres of beautifully forested land, offers a private and serene retreat within this exclusive community of only 54 lots.
Built in 2013, this stunning residence spans over 3,000 SQ FT (not including the nearly 1,000 SQ FT lanai) and boasts exquisite features throughout. As you step inside, you'll be greeted by a grandeur of space and craftsmanship. The home offers three bedrooms and three bathrooms, including a luxurious master suite. Additionally, a game room and a spacious office provide versatile spaces to suit your lifestyle.
Entertain in style with the screened-in lanai that showcases a sparkling pool, a firepit, an outdoor kitchen, and a TV area. The collapsing full sliders in the living room and game room create a seamless transition between the indoor and outdoor spaces, allowing you to enjoy the fresh air and natural surroundings.
The attention to detail and thoughtful renovations completed in 2020-2021 make this home truly exceptional. From the stone wall in the kitchen and reclaimed teak boat wood wall in the master bathroom to the new flooring and lighting, every aspect has been meticulously crafted to create a cohesive and modern aesthetic. The great room features cathedral ceilings adorned with wood beams, adding an element of elegance and warmth. Throughout the home, you'll find wood ceilings on all patios and two interior rooms, creating a cozy and inviting atmosphere.
This home is equipped with modern conveniences, including a central vacuum system and a Control4 full home automation system for house-wide sound and lighting control. The upgraded landscaping, outdoor lighting, four-car garage and stone paver circular driveway enhance the curb appeal and make a lasting impression.
With a full media capabilities within the game room, and two sets of washer/dryer hookups one in the primary bedroom walk in closet and one in the main home, offering both entertainment and practicality. The property also features a half-house Generac generator, ensuring uninterrupted power supply.
Rest easy knowing that the home is fortified with hurricane/impact windows, roofing, and garage doors. The new HVAC systems, equipped with air purifiers and drain guards, provide ultimate comfort and air quality control. The lush landscaping, outdoor lighting, and all sprinkler valves have been recently updated, adding beauty and convenience to the property.
Furthermore, there is ample room for expansion with the potential for an additional guest house on the premises. Embrace the possibilities and create your own personal oasis within this remarkable estate.
Don't miss your chance to own this extraordinary estate home in The Forest at HI Hat Ranch. Experience the harmonious blend of nature, luxury, and modern living. Schedule a private viewing today and make this unparalleled property your own.
Listing Snapshot
- Price
- $2,335,000
- Days On Site
- N/A
- Bedrooms
- 3
- Inside Area (SqFt)
- 3,030 sqft
- Total Baths
- 3
- Full Baths
- 3
- Partial Baths
- 0
- Lot Size
- 3.76 Acres
- Year Built
- 2013
- MLS® Number
- O6153538
- Status
- Sold
- Property Tax
- $9,550.58 (2022)
- HOA/Condo/Coop Fees
- $275 monthly
- Sq Ft Source
- Public Records
Property Details
General Features
17 items
- Acres
- 3.76
- Attached Garage
- Yes
- Direction Faces
- Northeast
- Foundation
- Block, Slab
- Garage
- Yes
- Garage Spaces
- 4
- Levels
- One
- Number Of Stories
- 1
- Parking
- Driveway, Attached
- Pets
- Yes
- Property Sub Type
- Single Family Residence
- Security
- Security Gate, Security System, Security System Owned, Smoke Detector(s)
- Sewer
- Septic Tank
- SqFt Total
- 5,306
- Utilities
- Cable Available, Cable Connected, Electricity Connected, Propane
- Water Source
- Private, Well
- Zoning
- OUE
Interior Features
16 items
- Appliances
- Convection Oven, Cooktop, Dishwasher, Disposal, Dryer, Exhaust Fan, Microwave, Range Hood, Refrigerator, Washer, Water Softener
- Cooling
- Central Air, Zoned
- Flooring
- Tile, Wood
- Furnished
- Unfurnished
- Heating
- Central, Electric, Propane
- Interior
- Built-in Features, High Ceilings, Stone Counters, Vaulted Ceiling(s), Walk-In Closet(s)
- Laundry Features
- Laundry Room, Other
- Spa
- Yes
- Window Features
- ENERGY STAR Qualified Windows, Insulated Windows
Rooms
| Room | Dimensions | Level | Features |
|---|---|---|---|
| Bedroom 2 | 11.3x12.8 | First | |
| Bedroom 3 | 12.1x11 | First | |
| Bonus Room | 15.9x14.9 | First | |
| Great Room | 40.2x18.4 | First | |
| Kitchen | 40.2x18.4 | First | |
| Master Bathroom | First | ||
| Master Bedroom | 13.5x18.8 | First |
Exterior Features
14 items
- Construction Details
- Block, Stone, Stucco
- Exterior
- Lighting, Outdoor Grill, Outdoor Kitchen, Rain Gutters
- Lot Features
- Wooded, Irregular Lot, Landscaped, Private, Paved
- Other Structures
- Outdoor Kitchen
- Patio And Porch
- Covered, Enclosed, Rear Porch, Screened, Wrap Around
- Pool Features
- Gunite, In Ground, Screen Enclosure, Private
- Private Pool
- Yes
- Roof
- Tile
- Spa
- Yes
- Spa Features
- Heated, In Ground
- View
- Trees/Woods
- Waterfront Features
- Lake Privileges
- Waterview
- Trees/Woods
- Windows/Doors
- ENERGY STAR Qualified Windows, Insulated Windows
Community Features
7 items
- Association Fee
- $3300.0
- Association Fee Frequency
- Annually
- Community Features
- Gated, Park
- MLS Area
- 34241 - Sarasota
- Township
- 37S
- Financing Terms Available
- Cash, Conventional
- Roads
- Asphalt, Paved
Location
9381 Swaying Branch Road, Sarasota, FL 34241 · 34241 - Sarasota


Neighborhood & Commute
ZIP Code 34241
- Median household income
- $101,875
- Income per person
- $52,186
- Households
- 6,514
- Average household size
- 2.42
- Median age
- 51.6
Source: Walk Score.
Disclosure: Community information and market data powered by Constellation Data Labs. Information is deemed reliable but not guaranteed.
Schools
- Elementary School
- Lakeview Elementary
- Middle School
- Sarasota Middle
- High School
- Riverview High
Price & Status History
- Listing updated with changes from the MLS®
- Status changed to Closed
Friends & Family
Similar Homes
For sale in Sarasota, single family residence, within 20% of this price.
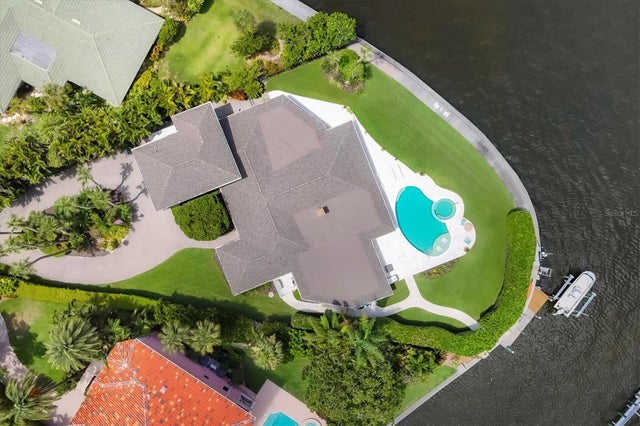 $2,250,000Single Family Residence SoldSold4Beds4Total Baths4,712Sqft1701 SANDALWOOD DRIVESARASOTA, FL 34231SOUTHPOINTE SHORES Subdivision
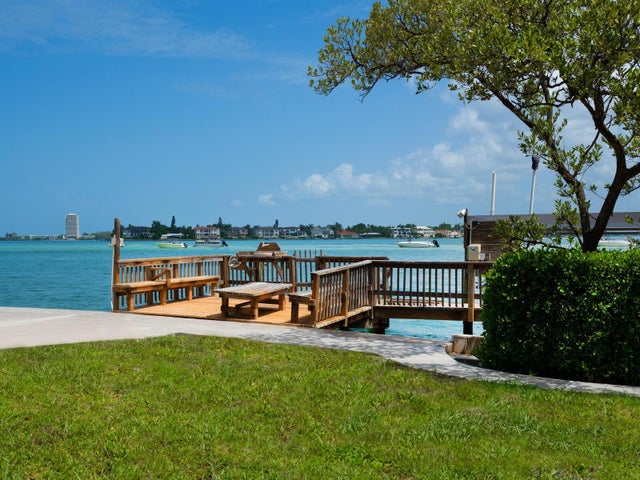 $2,500,000Single Family Residence SoldSold4Beds3Total Baths2,383Sqft3200 HIGEL AVENUESARASOTA, FL 34242SIESTA REV OF Subdivision
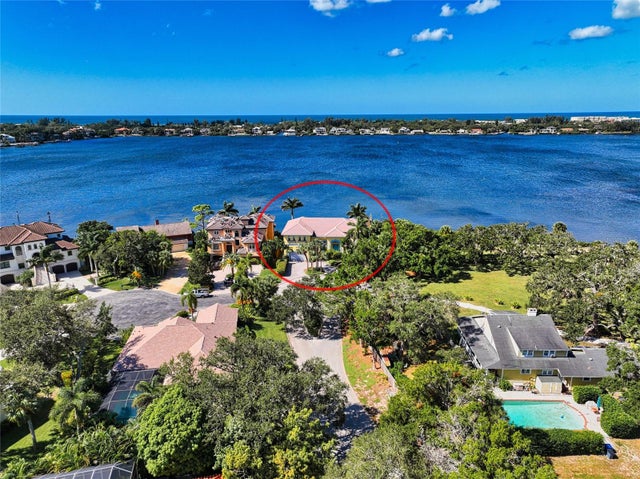 $2,500,000Single Family Residence SoldSold3Beds4Total Baths4,355Sqft7336 CAPTAIN KIDD AVENUESARASOTA, FL 34231BUCCANEER BAY Subdivision
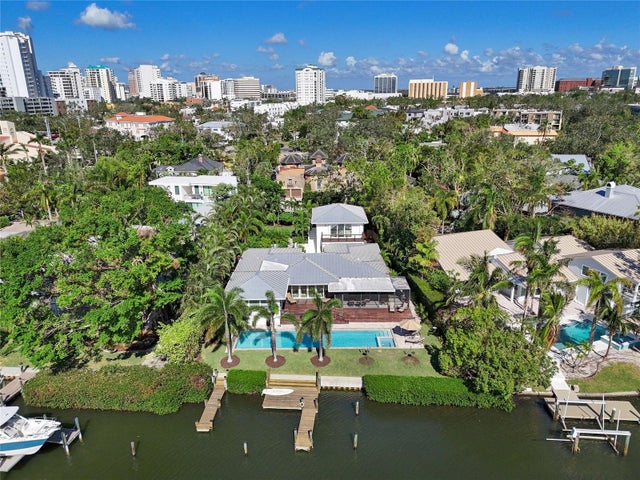 $2,527,000Single Family Residence SoldSold3Beds4Total Baths2,738Sqft1610 HUDSON POINTE DRIVESARASOTA, FL 34236STRONGS POINT Subdivision