

SoldSingle Family ResidenceSold
2512 Jefferson Circle
Sarasota, FL 34239
$2,677,000
- 6Beds
- 6Baths5 full, 1 half
- 3,788Sq Ft
- $707Per Sq Ft
- 0.33Acres
- 2024Built
- Subdivision
- South Gate
- County
- Sarasota
- MLS®
- A4598743
Overview
Complete with new photos as of 3/5/2025. Rare opportunity to own a brand new warm, relaxed modern one-level Sara Bay Construction ultra luxury residence on a third of an acre, East of the Trail, in South Gate. Enter the main home through the courtyard and step into a functional and timeless floor plan with soaring ceilings and white oak wire-brushed wood floors. The primary and three additional en suite bedrooms, and four full bathrooms plus a powder room flank the main living area and kitchen. The kitchen features top-of-the-line floor-to-ceiling solid light wood dovetail soft-close cabinetry, 3-cm quartz backsplash and countertops with waterfall edge, Monogram appliances including 6-burner gas stove/panel refrigerator/panel dishwasher, range hood, a walk-in pantry with limitless storage, oversized island, and more. The living space feature wall offers a built-in fireplace and the texture gives depth and sophistication under the glow of recessed, linear LED lighting. The large primary suite has tranquil views of the pool on one side and private garden patio on the other, as well as a bedroom-sized walk-in closet. The primary bathroom has dual vanities, top-of-the-line cabinetry, spacious frameless walk-in shower, stand-alone soak tub, built-ins, and water closet. The guesthouse (ADU) offers an additional two bedrooms and bathroom with living area, full kitchen and laundry. All with oversized 2-car garage and circular drive, fully equipped outdoor kitchen, outdoor shower and heated saltwater pool with spa and sun shelf to take in the southwest exposure, for perfect indirect, natural light and surreal sunsets. If you get in early, you still have time to choose your interior finishes with generous allowances and make your new Florida home dream a reality. Quality construction includes - Hydrologic enhanced plumbing fixture package, custom cabinetry throughout, single panel/solid core/8-foot interior doors, level-5 finish drywall, high impact hurricane glass, Icynene insulation, three AC zones, hot water recirculation system, smart home features, epoxy finished garage floor, oversized laundry room with the top LG washer/dryer combo and much more. Ask for full detailed feature/options list - subject to change, with the ability to select early on. Jefferson Circle is one of the few streets East of Trail that does not cut straight through and is a low-traffic street. Easy walk to Arlington Park pool, tennis and basketball courts, playground and rec facilities. Highly sought-after area, Southside Elementary, minutes to Southside Village, SMH, Selby Gardens, the bayfront, downtown, Siesta and Lido beaches, St. Armands Circle and more.
Listing Snapshot
- Price
- $2,677,000
- Days On Site
- N/A
- Bedrooms
- 6
- Inside Area (SqFt)
- 3,788 sqft
- Total Baths
- 6
- Full Baths
- 5
- Partial Baths
- 1
- Lot Size
- 0.33 Acres
- Year Built
- 2024
- MLS® Number
- A4598743
- Status
- Sold
- Property Tax
- $4,547 (2023)
- HOA/Condo/Coop Fees
- $16.67 monthly
- Sq Ft Source
- Builder
Property Details
General Features
18 items
- Acres
- 0.33
- Attached Garage
- Yes
- Direction Faces
- Northeast
- Foundation
- Slab
- Garage
- Yes
- Garage Spaces
- 2
- Levels
- One
- Number Of Stories
- 1
- Parking
- Circular Driveway, Garage Door Opener, Attached
- Pets
- Yes
- Property Condition
- New Construction
- Property Sub Type
- Single Family Residence
- Sewer
- Public Sewer
- SqFt Total
- 4,909
- Style
- Contemporary
- Utilities
- Cable Available, Electricity Available, Sewer Connected, Water Connected
- Water Source
- None
- Zoning
- RSF2
Interior Features
17 items
- Appliances
- Bar Fridge, Dishwasher, Dryer, Electric Water Heater, Microwave, Range, Range Hood, Refrigerator, Washer, Wine Refrigerator
- Cooling
- Central Air, Zoned
- Fireplace
- Yes
- Fireplace Features
- Electric, Living Room
- Flooring
- Hardwood, Tile
- Heating
- Electric
- Interior
- Eat-in Kitchen, High Ceilings, Open Floorplan, Smart Home, Stone Counters, Walk-In Closet(s)
- Laundry Features
- Inside, Laundry Room
- Spa
- Yes
- Window Features
- Storm Window(s)
Rooms
| Room | Dimensions | Level | Features |
|---|---|---|---|
| Bedroom 2 | 16x13 | First | |
| Bedroom 3 | 17x13 | First | |
| Bedroom 4 | 15x13 | First | |
| Kitchen | 22x16 | First | Kitchen Island, Stone Counters |
| Living Room | 19x15 | First | |
| Master Bathroom | First | ||
| Master Bedroom | 23x17 | First |
Exterior Features
14 items
- Construction Details
- Block, Stucco
- Exterior
- Courtyard, Lighting, Outdoor Grill, Outdoor Kitchen
- Fencing
- Fenced, Vinyl
- Lot Features
- Paved
- Other Structures
- Guest House
- Patio And Porch
- Covered, Patio
- Pool Features
- In Ground, Private
- Private Pool
- Yes
- Roof
- Membrane
- Spa
- Yes
- Spa Features
- Heated, In Ground
- View
- Pool
- Waterview
- Pool
- Windows/Doors
- Storm Window(s)
Community Features
7 items
- Association Fee
- $200.0
- Association Fee Frequency
- Annually
- Community Features
- Clubhouse, Pool
- MLS Area
- 34239 - Sarasota/Pinecraft
- Township
- 36
- Financing Terms Available
- Cash, Conventional
- Roads
- Paved
Location
2512 Jefferson Circle, Sarasota, FL 34239 · 34239 - Sarasota/Pinecraft


Neighborhood & Commute
ZIP Code 34239
- Median household income
- $75,997
- Income per person
- $51,975
- Households
- 7,826
- Average household size
- 2.06
- Median age
- 53.2
Source: Walk Score.
Disclosure: Community information and market data powered by Constellation Data Labs. Information is deemed reliable but not guaranteed.
Schools
- Elementary School
- Southside Elementary
- Middle School
- Brookside Middle
- High School
- Sarasota High
Price & Status History
- Listing updated with changes from the MLS®
- Status changed to Closed
Friends & Family
Similar Homes
For sale in Sarasota, single family residence, within 20% of this price.
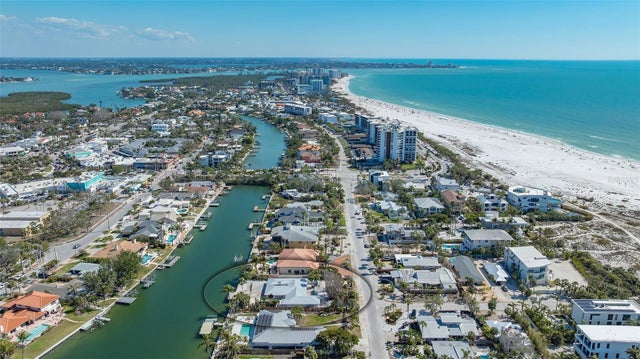 $2,850,000Single Family Residence SoldSold3Beds3Total Baths3,115Sqft148 N POLKSARASOTA, FL 34236LIDO Subdivision
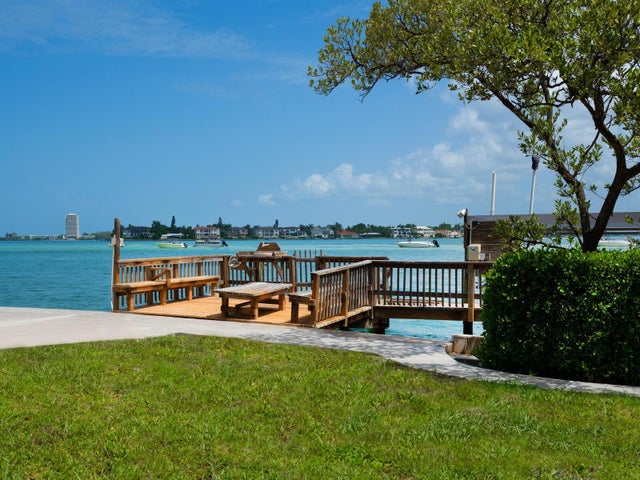 $2,500,000Single Family Residence SoldSold4Beds3Total Baths2,383Sqft3200 HIGEL AVENUESARASOTA, FL 34242SIESTA REV OF Subdivision
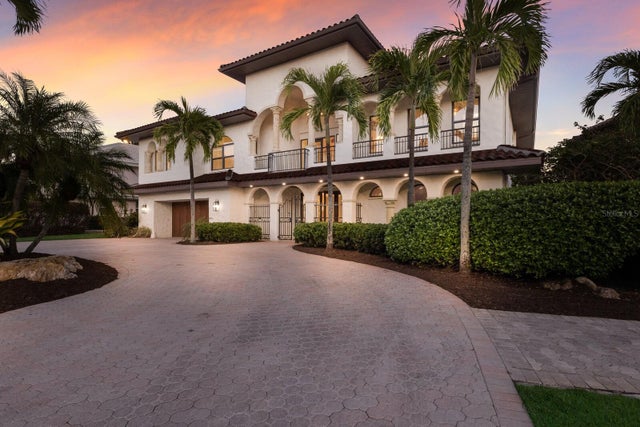 $2,900,000Single Family Residence SoldSold3Beds4Total Baths5,423Sqft875 SIESTA KEY CIRCLESARASOTA, FL 34242SIESTA BEACH Subdivision
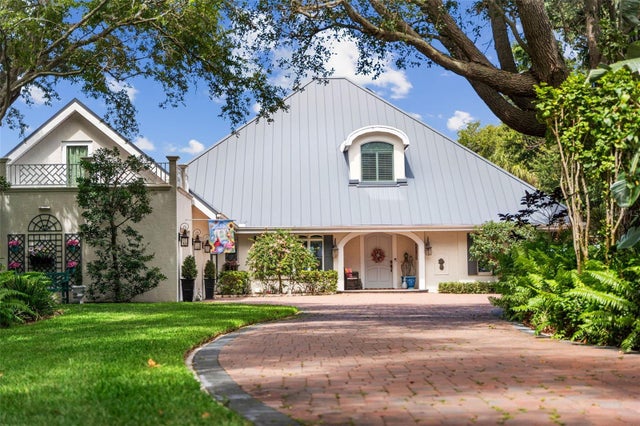 $2,962,500Single Family Residence SoldSold4Beds4Total Baths4,383Sqft8152 LONGBAY BOULEVARDSARASOTA, FL 34243BENATOVICH-DITOMASO Subdivision