

SoldSingle Family ResidenceSold
1610 N Lodge Drive
Sarasota, FL 34239
$10,140,000
- 5Beds
- 8Baths5 full, 3 half
- 7,110Sq Ft
- $1,426Per Sq Ft
- 0.37Acres
- 2024Built
- Subdivision
- Cherokee Lodge
- County
- Sarasota
- MLS®
- A4671493
Overview
Stunning waterfront three story, coastal modern, single-family waterfront home is the perfect blend of comfort and luxury located in the treasured Cherokee Park neighborhood. Nestled on a street adorned with majestic oak and canopy trees, this exceptional property offers both privacy and grandeur. As you approach this generous lot, you'll be greeted by an electric gate entryway. Choose to park in either the detached two-car garage beneath the guest house or the hidden 6-8 car garage on the side of the house. The garage level features a private gym with a bathroom and an extraordinary outdoor living space that includes both covered and uncovered areas, a stainless steel outdoor kitchen, and a fire pit. Entering the home, you're captivated by a glass box foyer entryway with a custom staircase and state of the art glass elevator. There is also an entryway through the 6+ car garage leading to the elevator. The spacious second-floor living area boasts an open floor plan perfect for any event. The elegant great room features a custom glass floor and firebox, leading to a beautiful open kitchen with custom cabinets, waterfall stone countertops, and Subzero and Wolf appliances. Adjacent to the kitchen is a bonus room and an open yet private dining room, ideal for a wine collector with its floor-to-ceiling glass wine cellar that doubles as an art piece. Behind the kitchen cabinetry, you'll find a separate sizable pantry and laundry room. This floor also features a beautiful balcony accompanied by a glistening hot-tub/dipping pool that waterfalls into your main pool. Make your way to the third story to find 4 on suite bedrooms and a second laundry room. The primary bedroom offers an expansive layout that seamlessly blends comfort and elegance. The true highlight is the gorgeous balcony overlooking the pool that leads to a staircase up to the breathtaking rooftop. From here, you will enjoy panoramic views of the spectacular Sarasota. Whether you’re hosting a sunset soiree or savoring peaceful morning coffee, this rooftop oasis provides an extraordinary vantage point. This seamless indoor-outdoor flow and the captivating scenery make this property a true gem for those seeking both luxury and tranquility in a prime location.
Listing Snapshot
- Price
- $10,140,000
- Days On Site
- N/A
- Bedrooms
- 5
- Inside Area (SqFt)
- 7,110 sqft
- Total Baths
- 8
- Full Baths
- 5
- Partial Baths
- 3
- Lot Size
- 0.37 Acres
- Year Built
- 2024
- MLS® Number
- A4671493
- Status
- Sold
- Property Tax
- $33,292.27 (2024)
- HOA/Condo/Coop Fees
- $29.17 monthly
- Sq Ft Source
- Builder
Property Details
General Features
19 items
- Acres
- 0.37
- Attached Garage
- Yes
- Direction Faces
- North
- Foundation
- Block, Slab
- Garage
- Yes
- Garage Spaces
- 6
- Levels
- Three Or More
- Number Of Stories
- 3
- Parking
- Circular Driveway, Driveway, Garage Faces Side, Guest, Open, Oversized, Garage, Tandem, Attached
- Pets
- Yes
- Property Condition
- New Construction
- Property Sub Type
- Single Family Residence
- Security
- Fire Alarm, Secured Garage/Parking, Security Gate, Security System, Security System Owned, Smoke Detector(s)
- Sewer
- Public Sewer
- SqFt Total
- 13,500
- Style
- Contemporary
- Utilities
- Cable Available, Cable Connected, Electricity Available, Electricity Connected, Phone Available, Propane, Sewer Connected, Water Connected
- Water Source
- Private, Public, Well
- Zoning
- RSF1
Interior Features
21 items
- Appliances
- Bar Fridge, Cooktop, Dishwasher, Disposal, Dryer, Electric Water Heater, Microwave
- Cooling
- Central Air, Humidity Control, Zoned
- Fireplace
- Yes
- Fireplace Features
- Gas, Living Room
- Flooring
- Hardwood, Tile
- Furnished
- Negotiable
- Heating
- Central, Electric
- Interior
- Built-in Features, Cathedral Ceiling(s), Eat-in Kitchen, Elevator, High Ceilings, Open Floorplan, Other, Smart Home, Tray Ceiling(s), Walk-In Closet(s), Wet Bar, In-Law Floorplan
- Laundry Features
- Electric Dryer Hookup, Inside, Laundry Chute, Laundry Room, Other
- Spa
- Yes
- Window Features
- Skylight(s), Insulated Windows
Rooms
| Room | Dimensions | Level | Features |
|---|---|---|---|
| Bedroom 2 | 14x15 | Third | |
| Bedroom 3 | 16x17 | Third | |
| Bedroom 4 | 17.6x15 | Third | |
| Den | 14x15 | Second | |
| Foyer | 18x28 | First | |
| Great Room | 33x20 | Second | |
| Gym | 22x14 | First | |
| Kitchen | 35x21 | Second | Kitchen Island |
| Master Bedroom | 20x22 | Third | Bar |
| Office | 14x15 | Second |
Exterior Features
16 items
- Construction Details
- Block, Concrete, Stucco
- Exterior
- Balcony, Lighting, Outdoor Grill, Outdoor Kitchen, Rain Gutters
- Fencing
- Electric, Other
- Lot Features
- Cul-De-Sac, Landscaped, Waterfront
- Other Structures
- Other, Outdoor Kitchen, Storage
- Patio And Porch
- Front Porch, Patio, Rear Porch, Screened
- Pool Features
- Heated, In Ground, Private
- Private Pool
- Yes
- Roof
- Membrane, Other
- Spa
- Yes
- Spa Features
- Heated
- View
- Canal, Water, City
- Waterfront
- Yes
- Waterfront Features
- Canal Front
- Waterview
- Canal, Water, City
- Windows/Doors
- Skylight(s), Insulated Windows
Community Features
6 items
- Association Fee
- $350.0
- Association Fee Frequency
- Annually
- MLS Area
- 34239 - Sarasota/Pinecraft
- Township
- 36S
- Financing Terms Available
- Cash, Conventional, Private Financing Available
- Roads
- Concrete, Paved
Location
1610 N Lodge Drive, Sarasota, FL 34239 · 34239 - Sarasota/Pinecraft


Neighborhood & Commute
ZIP Code 34239
- Median household income
- $75,997
- Income per person
- $51,975
- Households
- 7,826
- Average household size
- 2.06
- Median age
- 53.2
Source: Walk Score.
Disclosure: Community information and market data powered by Constellation Data Labs. Information is deemed reliable but not guaranteed.
Schools
- Elementary School
- Southside Elementary
- Middle School
- Brookside Middle
- High School
- Sarasota High
Price & Status History
- Listing updated with changes from the MLS®
- Status changed to Closed
- Price changed to $11,500,000
Friends & Family
Similar Homes
For sale in Sarasota, single family residence, within 20% of this price.
 $10,350,000Single Family Residence SoldSold5Beds8Total Baths6,838Sqft241 CEDAR PARK CIRCLESARASOTA, FL 34242COCOANUT BAYOU Subdivision
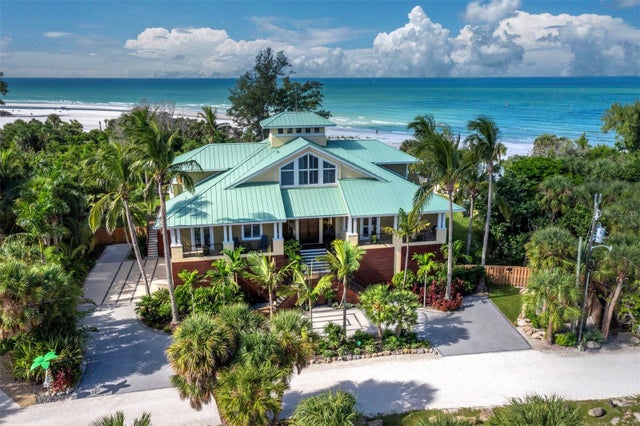 $10,500,000Single Family Residence SoldSold5Beds7Total Baths5,175Sqft26 SANDY HOOK ROAD NSARASOTA, FL 34242SANDY HOOK Subdivision
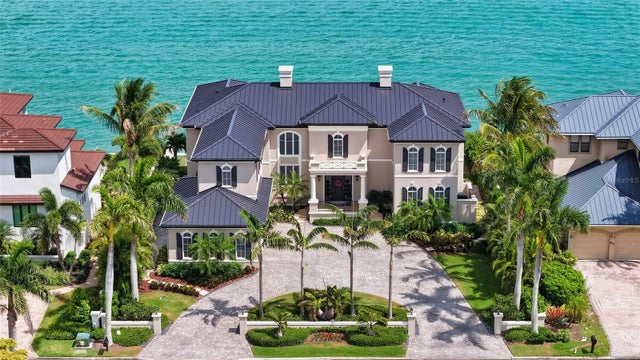 $10,500,000Single Family Residence SoldSold5Beds7Total Baths6,570Sqft667 MOURNING DOVE DRIVESARASOTA, FL 34236BIRD KEY SUB Subdivision
 $10,600,000Single Family Residence SoldSold4Beds7Total Baths6,880Sqft440 MEADOW LARK DRIVESARASOTA, FL 34236BIRD KEY SUB Subdivision