

SoldCondominiumSold
1000 Benjamin Franklin Drive Ph 1101
Sarasota, FL 34236
$14,500,000
- 4Beds
- 5Baths4 full, 1 half
- 4,942Sq Ft
- $2,934Per Sq Ft
- 2026Built
- Subdivision
- Rosewood Residences Lido Key
- County
- Sarasota
- MLS®
- A4565068
Overview
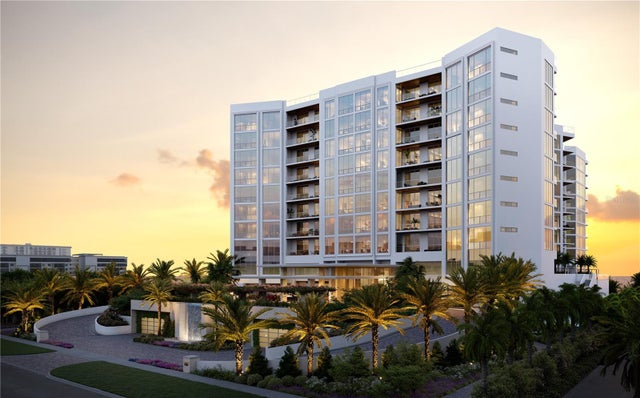
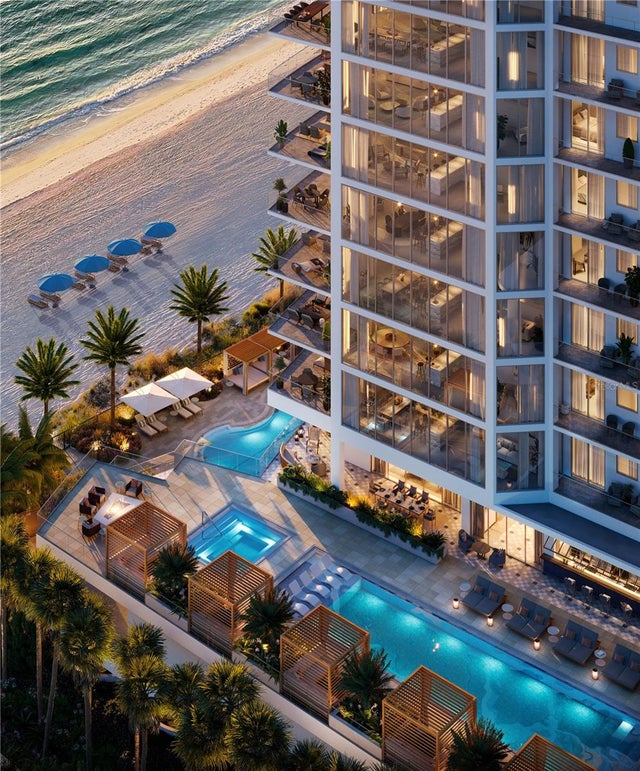
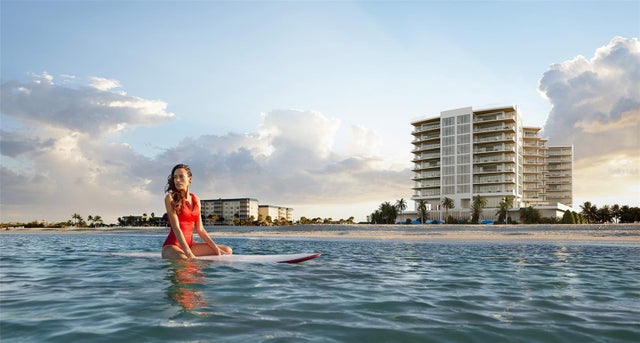
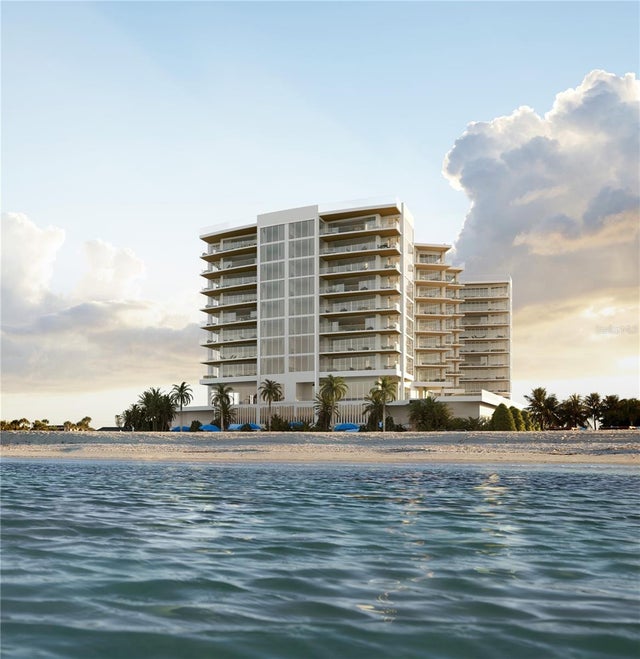
Virtually Staged. Under Construction. Imagine living in your own private resort this one-of-a-kind penthouse provides exclusive access to spaces that are perfect for gathering or quiet escape. With only 65 owners, your experience will be as private as it will be luxurious. Lavish amenities include two outdoor staffed pools, a private beach club with food and beverage service, 2,700 sq ft. fitness center, a Bistro Café with open kitchen, full bar, and private wine storage. Enjoy a day in the spa with hot and cold plunge pools, salt steam room and private treatment rooms. Show off your skills in the interactive game room with table tennis, billiards, and air hockey. Enjoy a movie or sporting event in the nine seat private theater or take a stroll to the bocce lawn, butterfly garden, chef’s garden, or dog park. Six gracious guest suites allow your family and friends to share in this curated lifestyle. Globally renowned, the Rosewood Brand offers unmatched services of a 5-star world class hotel, redefining the concept of residential hospitality. Penthouse residence #1101 is fully customizable offering direct Gulf frontage and boasting 12-foot floor-to-ceiling windows and sliding doors created to bring the outdoors in. A private elevator opens to the nearly 5,700 sq ft 4br/4.5 bath, den, and office. The expansive kitchen offers Wolf, Sub-Zero, Waterworks plumbing fixtures, Rocky Mountain hardware and Irpinia cabinets with a multitude of finish choices. The expansive West terrace with outdoor summer kitchen with gas grill is a perfect location to watch the sun set over the Gulf of Mexico. A separate catering kitchen and enclosed three-car garage make this a one-of-a-kind residence.
Listing Snapshot
- Price
- $14,500,000
- Days On Site
- N/A
- Bedrooms
- 4
- Inside Area (SqFt)
- 4,942 sqft
- Total Baths
- 5
- Full Baths
- 4
- Partial Baths
- 1
- Lot Size
- N/A
- Year Built
- 2026
- MLS® Number
- A4565068
- Status
- Sold
- Property Tax
- N/A
- HOA/Condo/Coop Fees
- $18,749 monthly
- Sq Ft Source
- Builder
Property Details
General Features
17 items
- Direction Faces
- West
- Foundation
- Slab
- Garage
- Yes
- Garage Spaces
- 3
- Home Warranty
- Yes
- Levels
- One
- Number Of Stories
- 11
- Parking
- Assigned, Electric Vehicle Charging Station(s), Garage Door Opener, Guest, Basement, Valet
- Pets
- Breed Restrictions, Number Limit
- Property Condition
- Under Construction, New Construction
- Property Sub Type
- Condominium
- Security
- Fire Alarm, Fire Sprinkler System, Key Card Entry, Secured Garage/Parking, Smoke Detector(s)
- Sewer
- Public Sewer
- SqFt Total
- 5,690
- Style
- Contemporary
- Utilities
- Cable Available, Natural Gas Available, Cable Connected, Electricity Connected, Natural Gas Connected, Phone Available, Sewer Connected, Underground Utilities, Water Available
- Water Source
- Public
Interior Features
17 items
- Appliances
- Convection Oven, Cooktop, Dishwasher, Disposal, Dryer, Electric Water Heater, Freezer, Ice Maker, Microwave, Refrigerator, Washer, Wine Refrigerator
- Cooling
- Central Air, Zoned
- Flooring
- Carpet, Tile, Wood
- Furnished
- Unfurnished
- Heating
- Central
- Interior
- Elevator, Crown Molding, High Ceilings, Open Floorplan, Tray Ceiling(s), Walk-In Closet(s)
- Laundry Features
- Inside
- Spa
- Yes
- Window Features
- Tinted Windows
Rooms
| Room | Dimensions | Level | Features |
|---|---|---|---|
| Bedroom 2 | 12x15 | First | |
| Bedroom 3 | 12x15 | First | |
| Bedroom 4 | 12.6x14.6 | First | |
| Den | 16x15 | First | Wet Bar |
| Great Room | 39x40 | First | |
| Kitchen | 12x20 | First | |
| Master Bedroom | 20x17 | First | Breakfast Bar |
| Office | 14.2x12.8 | First |
Exterior Features
13 items
- Construction Details
- Block
- Exterior
- Balcony, Outdoor Grill, Outdoor Kitchen
- Lot Features
- Paved, Waterfront
- Patio And Porch
- Covered
- Pool Features
- Heated, In Ground, Lap
- Roof
- Built-Up
- Spa
- Yes
- Spa Features
- Heated, In Ground
- View
- Beach, Water
- Waterfront
- Yes
- Waterfront Features
- Ocean Front
- Waterview
- Beach, Water
- Windows/Doors
- Tinted Windows
Community Features
4 items
- Community Features
- Fitness Center, Pool, Sidewalks, Street Lights
- MLS Area
- 34236 - Sarasota
- Financing Terms Available
- Cash, Conventional
- Roads
- Asphalt
Location
1000 Benjamin Franklin Drive Ph 1101, Sarasota, FL 34236 · 34236 - Sarasota


Neighborhood & Commute
ZIP Code 34236
- Median household income
- $98,702
- Income per person
- $92,684
- Households
- 8,742
- Average household size
- 1.63
- Median age
- 60.7
Source: Walk Score.
Disclosure: Community information and market data powered by Constellation Data Labs. Information is deemed reliable but not guaranteed.
Price & Status History
- Listing updated with changes from the MLS®
- Status changed to Closed
- Price changed to $15,450,000
Friends & Family
Similar Homes
For sale in Sarasota, condominium, within 20% of this price.
 $14,000,000Condominium SoldSold4Beds5Total Baths4,662Sqft1000 BENJAMIN FRANKLIN DRIVE 301SARASOTA, FL 34236ROSEWOOD RESIDENCES LIDO KEY Subdivision
 $13,750,000Condominium SoldSold4Beds5Total Baths4,942Sqft1000 BENJAMIN FRANKLIN DRIVE 702SARASOTA, FL 34236ROSEWOOD RESIDENCES LIDO KEY Subdivision
 $13,750,000Condominium SoldSold4Beds5Total Baths4,942Sqft1000 BENJAMIN FRANKLIN DRIVE 1102SARASOTA, FL 34236ROSEWOOD RESIDENCES LIDO KEY Subdivision
 $13,400,000Condominium SoldSold4Beds5Total Baths4,942Sqft1000 BENJAMIN FRANKLIN DRIVE 1001SARASOTA, FL 34236ROSEWOOD RESIDENCES LIDO KEY Subdivision