

SoldSingle Family ResidenceSold
1233 Hillview Drive
Sarasota, FL 34239
$20,000,000
- 8Beds
- 12Baths8 full, 4 half
- 11,275Sq Ft
- $1,774Per Sq Ft
- 0.87Acres
- 2022Built
- Subdivision
- Harbor Acres
- County
- Sarasota
- MLS®
- A4579757
Overview
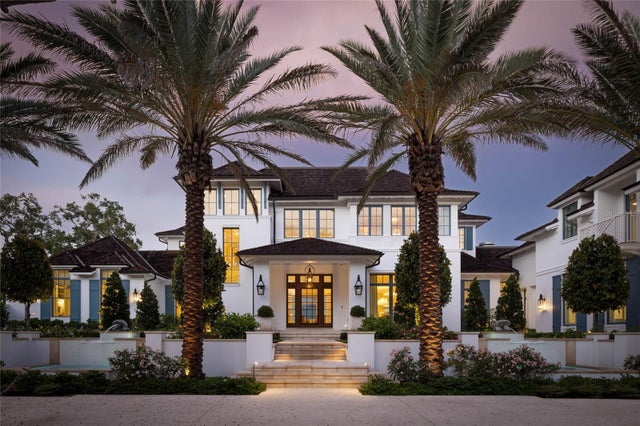
Exceptional in every aspect, this magnificent custom bayfront estate in Sarasota’s coveted Harbor Acres Estate Section showcases superb craftsmanship, state-of-the-art technology, breathtaking vistas and fabulous amenities. Situated on nearly one acre with 144 feet of bay frontage, the 11,275-square-foot home boasts sophisticated, comfortable living spaces, primarily on the main floor, and mesmerizing views of Sarasota Bay, the Ringling Bridge and downtown. The modern British West Indies-style residence has 8 en-suite bedrooms and 4 powder bathrooms. Completed in 2022, the home was designed by Stofft Cooney Architects and masterfully built in 2½ years by Perrone Construction. The meticulously curated estate is perfect for casual gatherings or large-scale soirees. European White Oak Engineered hardwood flooring flows throughout both levels, where architectural ceilings and enchanting light fixtures abound and multiple terraces offer awe-inspiring views. Wolf Design Group of Atlanta masterfully designed the interior. The kitchen, bar and primary bathroom design by Matthew Quinn of Atlanta-based Design Galleria. The remarkably landscaped grounds were designed by Stephen Hazeltine. The stucco and stone accent home features a raised pile foundation, hurricane impact windows and doors, screened covered porch with motorized bug screens and hurricane shutters, and a whole-house generator. Elba White stone steps ascend to an impressive entry pavilion. Inside, refined living spaces await for the entire family, including a voluminous formal living/dining room with fireplace, quartzite feature wall and floor-to-ceiling windows with captivating water views. The 8,200-SF-plus main level also has a dazzling gourmet kitchen, family room, mudroom, playroom, clubroom, gym, primary suite and expansive guest wing. The kitchen showcases an elegant La Cornue range and hood, Sub-Zero appliances and quartzite countertops, with an adjacent scullery, stylish breakfast nook and family room. An enormous temperature-controlled wine display separates the kitchen and formal dining room. The sizable clubroom is ideal for movie and game nights, with a bar and entertainment areas, plus French doors to a bayfront terrace. Elba White stone tile adorns the extensive outdoor space, which offers a kitchen with a Kalamazoo grill, dining and gathering areas, and an overflow pool with spa, sun shelf and fire bowls with automated lighting. A 27,000-lb. high-speed boat lift and 4,500-lb. dual Jet Ski lift with aluminum-framed platform are convenient for launching your waterway adventures. The primary suite features an opulent bathroom with blue quartzite countertops and flooring, massive closet and dressing room, second walk-in closet, morning bar, study and bayfront terrace. The generous guest wing has three en-suite bedrooms, lounge area, patio and a private outdoor entrance. The nearly 3,100-SF second level has a second primary suite, and three guest suites. A large lounge area with a balcony is perfect for savoring the stunning panoramas. Other notable highlights include a Crestron home automation system, motorized drapery/shades, home theater speaker system in the family room and clubroom, Lutron lighting system, whole house generator and automated mosquito spraying system. This waterfront masterpiece is just south of downtown’s dining, shopping and cultural arts, walkable to Southside Village’s restaurants and shops, and a short drive to pristine beaches.
Listing Snapshot
- Price
- $20,000,000
- Days On Site
- N/A
- Bedrooms
- 8
- Inside Area (SqFt)
- 11,275 sqft
- Total Baths
- 12
- Full Baths
- 8
- Partial Baths
- 4
- Lot Size
- 0.87 Acres
- Year Built
- 2022
- MLS® Number
- A4579757
- Status
- Sold
- Property Tax
- $107,304 (2022)
- HOA/Condo/Coop Fees
- N/A
- Sq Ft Source
- Owner
Property Details
General Features
17 items
- Acres
- 0.87
- Attached Garage
- Yes
- Direction Faces
- South
- Garage
- Yes
- Garage Spaces
- 4
- Levels
- Two
- Number Of Stories
- 2
- Parking
- Garage Door Opener, Garage Faces Side, Off Street, Oversized, Attached
- Pets
- Yes
- Property Sub Type
- Single Family Residence
- Security
- Closed Circuit Camera(s), Secured Garage/Parking, Security Gate, Security Lights, Security System, Security System Owned, Smoke Detector(s)
- Sewer
- Public Sewer
- SqFt Total
- 14,751
- Style
- Coastal
- Utilities
- Cable Available, Natural Gas Available, Cable Connected, Electricity Connected, Natural Gas Connected, Sewer Connected, Water Connected
- Water Source
- Public
- Zoning
- RSFE
Interior Features
20 items
- Appliances
- Bar Fridge, Convection Oven, Cooktop, Dishwasher, Disposal, Dryer, Exhaust Fan, Freezer, Ice Maker, Indoor Grill, Microwave, Range, Range Hood, Refrigerator, Tankless Water Heater, Washer, Wine Refrigerator
- Cooling
- Central Air, Zoned
- Fireplace
- Yes
- Flooring
- Wood
- Furnished
- Negotiable
- Heating
- Central, Zoned
- Interior
- Elevator, Built-in Features, Cathedral Ceiling(s), Coffered Ceiling(s), Crown Molding, Eat-in Kitchen, High Ceilings, Smart Home, Stone Counters, Tray Ceiling(s), Vaulted Ceiling(s), Walk-In Closet(s), Wet Bar
- Laundry Features
- Inside, In Kitchen, Laundry Room, Upper Level
- Spa
- Yes
- Window Features
- Window Coverings, Drapes, Window Treatments
Rooms
| Room | Dimensions | Level | Features |
|---|---|---|---|
| Bedroom 2 | 14x12 | First | |
| Bedroom 3 | 13x14 | First | |
| Bedroom 4 | 13x14 | First | |
| Bonus Room | 14x13 | First | |
| Dinette | 15x9 | First | |
| Family Room | 20x22 | First | |
| Gym | 12x15 | First | |
| Kitchen | 18x24 | First | |
| Living Room | 26x35 | First | |
| Master Bedroom | 16x24 | First |
Exterior Features
15 items
- Construction Details
- Block
- Exterior
- Garden, Lighting, Outdoor Grill, Outdoor Kitchen, Rain Gutters
- Lot Features
- Level, Paved, Waterfront
- Other Structures
- Outdoor Kitchen
- Patio And Porch
- Covered, Deck, Patio, Porch, Rear Porch, Screened
- Pool Features
- Gunite, Heated, In Ground, Infinity, Salt Water, Private
- Private Pool
- Yes
- Roof
- Tile
- Spa
- Yes
- Spa Features
- Heated, In Ground
- View
- Water, City, Park/Greenbelt
- Waterfront
- Yes
- Waterfront Features
- SARASOTA BAY
- Waterview
- Water, City, Park/Greenbelt
- Windows/Doors
- Window Coverings, Drapes, Window Treatments
Community Features
5 items
- Association Fee Frequency
- Annually
- MLS Area
- 34239 - Sarasota/Pinecraft
- Township
- 36S
- Financing Terms Available
- Cash, Conventional
- Roads
- Paved
Location
1233 Hillview Drive, Sarasota, FL 34239 · 34239 - Sarasota/Pinecraft


Neighborhood & Commute
ZIP Code 34239
- Median household income
- $75,997
- Income per person
- $51,975
- Households
- 7,826
- Average household size
- 2.06
- Median age
- 53.2
Source: Walk Score.
Disclosure: Community information and market data powered by Constellation Data Labs. Information is deemed reliable but not guaranteed.
Schools
- Elementary School
- Southside Elementary
- Middle School
- Brookside Middle
- High School
- Sarasota High
Price & Status History
- Listing updated with changes from the MLS®
- Status changed to Closed
- Price changed to $28,500,000
Friends & Family
Similar Homes
For sale in Sarasota, single family residence, within 20% of this price.
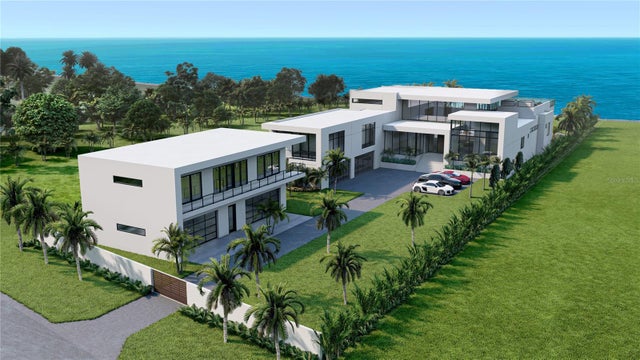
 $21,950,000Single Family Residence SoldSold6Beds10Total Baths12,000Sqft8501 MIDNIGHT PASS ROADSARASOTA, FL 34242SIESTA KEY Subdivision
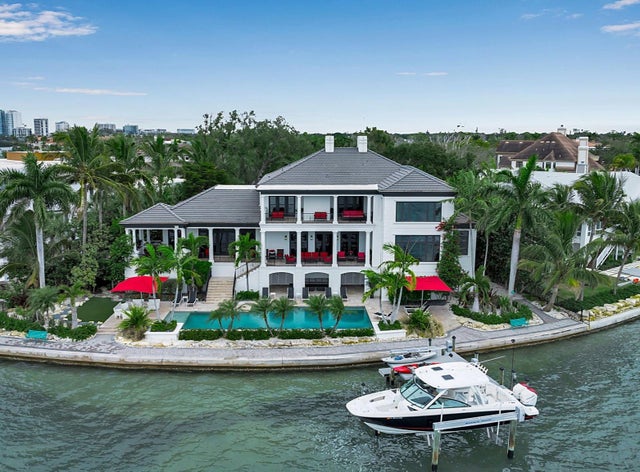 $17,000,000Single Family Residence SoldSold6Beds9Total Baths7,687Sqft1204 HILLVIEW DRIVESARASOTA, FL 34239HARBOR ACRES Subdivision
 $16,995,000Single Family Residence SoldSold5Beds7Total Baths8,964Sqft4136 HIGEL AVENUESARASOTA, FL 34242SIESTA REV OF Subdivision