

SoldSingle Family ResidenceSold
3000 Southwest Drive
Sarasota, FL 34239
$9,400,000
- 5Beds
- 7Baths5 full, 2 half
- 8,125Sq Ft
- $1,157Per Sq Ft
- 1.61Acres
- 2003Built
- Subdivision
- Cherokee Park 2
- County
- Sarasota
- MLS®
- A4629164
Overview
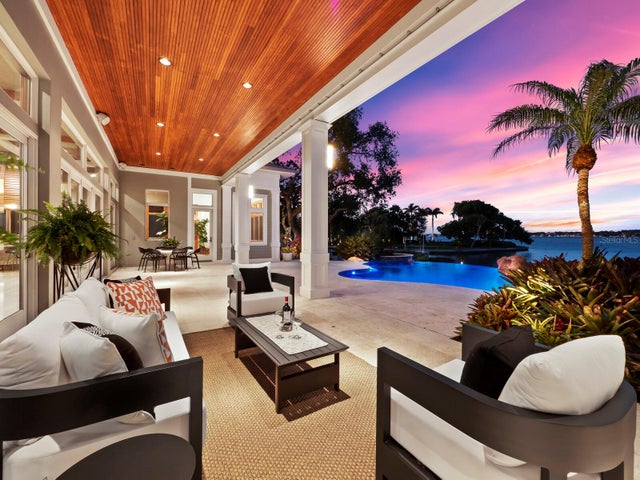
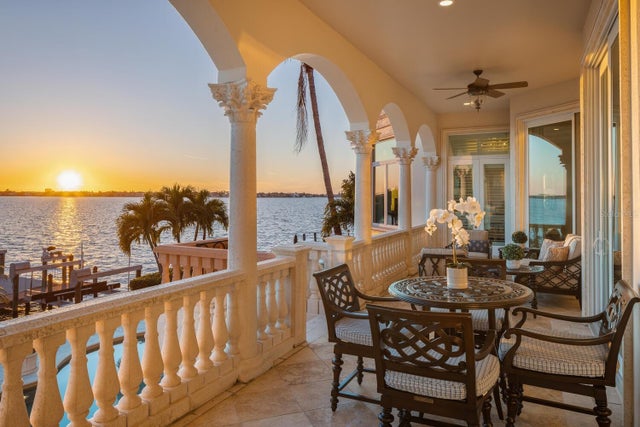
Owner has reduced price to a point creating an exciting opportunity to own one of Sarasota’s great estates. Discover the perfect blend of elegance and privacy on this 1.6-acre estate nestled within Cherokee Park, one of the most sought-after mainland neighborhoods in Sarasota. Tucked away on a small street at the end of Southwest Drive, this double lot estate is in a beautiful setting unlike any other property along the Bayfront. With its traditional architectural style and gated entry, this home offers a serene haven away from the world. An unprecedented secret lies at your rear doorstep—an extraordinary boat basin along the bay front, dredged to accommodate most any boat. For water enthusiasts, this is a dream come true with two boat lifts (10,000 lb. and 16,000 lb. capacities). Your sanctuary is set back from the shoreline, ensuring complete seclusion and uninterrupted peace as you revel in the tranquil surroundings. A masterpiece by design, this architectural gem was designed by the esteemed architect, Clifford Scholtz and brought to life by the renowned Rich Perrone of Perrone Construction. Every detail reflects their commitment to quality and craftsmanship. Step inside to a meticulously planned layout, featuring a great floor plan with an elaborate primary suite and exercise room located on the main level. For those who love to entertain, the party-scale media room is the ultimate experience complete with a bar and multiple TVs for the sports enthusiast. Five-bedroom suites await your personal touch. This home also includes a Mahogany wood paneled office, a formal dining room, and a captivating saltwater fish tank that serves as the focal point of the kitchen and breakfast room. Covered patios and loggias extend from the most major rooms, creating ideal space for relaxation and enjoyment. A detached oversized 3 car garage with a covered walkway to the main residence has excessive space for storage or workshop activity. Step into the expanded screened outdoor room, complete with double TVs and the largest Wolf outdoor gas grill available and a Subzero refrigerator. The Chicago brick flooring adds style and durability. The free form dream pool, paved in Chicago brick, is a haven for leisure and outdoor entertainment. Subdivide the lot for an additional building lot that has it’s own private gated entry in place or use a portion of the expansive lotto build your guest house, tennis court, or pickleball court – the possibilities are endless. The home is equipped with a brand-new whole house generator. Specimen trees, lush landscaping, and ancient oaks frame the home, creating a stunning natural backdrop for your daily life. Your dream home awaits, a harmonious blend of luxury and practicality. Don’t miss the opportunity to make it yours. Schedule your viewing today and step into a world of timeless elegance and exceptional living.
Listing Snapshot
- Price
- $9,400,000
- Days On Site
- N/A
- Bedrooms
- 5
- Inside Area (SqFt)
- 8,125 sqft
- Total Baths
- 7
- Full Baths
- 5
- Partial Baths
- 2
- Lot Size
- 1.61 Acres
- Year Built
- 2003
- MLS® Number
- A4629164
- Status
- Sold
- Property Tax
- $51,653.86 (2022)
- HOA/Condo/Coop Fees
- N/A
- Sq Ft Source
- Public Records
Property Details
General Features
18 items
- Acres
- 1.61
- Attached Garage
- Yes
- Direction Faces
- East
- Foundation
- Slab
- Garage
- Yes
- Garage Spaces
- 3
- Levels
- Two
- Number Of Stories
- 2
- Parking
- Covered, Driveway, Garage Door Opener, Guest, Off Street, Open, Oversized, Workshop in Garage, Attached
- Pets
- Yes
- Property Sub Type
- Single Family Residence
- Security
- Security Gate, Security System, Smoke Detector(s)
- Sewer
- Public Sewer
- SqFt Total
- 11,731
- Style
- Traditional
- Utilities
- Natural Gas Available, Cable Available, Natural Gas Connected, Phone Available, Sewer Connected, Water Available, Water Connected
- Water Source
- Private, Public, Well
- Zoning
- RSFE
Interior Features
24 items
- Appliances
- Bar Fridge, Cooktop, Dishwasher, Disposal, Dryer, Exhaust Fan, Gas Water Heater, Ice Maker, Microwave, Range, Range Hood, Refrigerator, Washer, Wine Refrigerator
- Cooling
- Central Air, Zoned
- Fireplace
- Yes
- Fireplace Features
- Family Room, Gas, Living Room, Stone
- Flooring
- Carpet, Hardwood, Wood
- Furnished
- Unfurnished
- Heating
- Electric, Zoned
- Interior
- Built-in Features, Cathedral Ceiling(s), Coffered Ceiling(s), Crown Molding, Eat-in Kitchen, High Ceilings, Open Floorplan, Stone Counters, Vaulted Ceiling(s), Walk-In Closet(s), Wet Bar
- Laundry Features
- Inside, Laundry Room
- Spa
- Yes
- Window Features
- Window Coverings, Window Treatments
Rooms
| Room | Dimensions | Level | Features |
|---|---|---|---|
| Bedroom 2 | First | ||
| Bedroom 3 | First | ||
| Bedroom 4 | Second | ||
| Bedroom 5 | Second | ||
| Bonus Room | First | ||
| Dining Room | First | ||
| Kitchen | First | ||
| Living Room | First | ||
| Master Bathroom | First | ||
| Master Bedroom | First | ||
| Media Room | Second | ||
| Office | First | ||
| Utility Room | First |
Exterior Features
16 items
- Construction Details
- Block, Concrete, Stucco
- Exterior
- Balcony, Lighting, Outdoor Grill, Outdoor Kitchen, Outdoor Shower, Dock
- Fencing
- Fenced
- Lot Features
- Level, Paved, Private, Waterfront
- Other Structures
- Gazebo, Outdoor Kitchen
- Patio And Porch
- Covered, Enclosed, Front Porch, Patio, Porch, Rear Porch, Screened
- Pool Features
- Heated, In Ground, Private
- Private Pool
- Yes
- Roof
- Concrete, Tile
- Spa
- Yes
- Spa Features
- Heated, In Ground
- View
- Water, Garden, Pool, Trees/Woods
- Waterfront
- Yes
- Waterfront Features
- SARASOTA BAY
- Waterview
- Water, Garden, Pool, Trees/Woods
- Windows/Doors
- Window Coverings, Window Treatments
Community Features
6 items
- Association Fee Frequency
- Annually
- Community Features
- Sidewalks
- MLS Area
- 34239 - Sarasota/Pinecraft
- Township
- 36S
- Financing Terms Available
- Cash, Conventional
- Roads
- Asphalt, Paved
Location
3000 Southwest Drive, Sarasota, FL 34239 · 34239 - Sarasota/Pinecraft


Neighborhood & Commute
ZIP Code 34239
- Median household income
- $75,997
- Income per person
- $51,975
- Households
- 7,826
- Average household size
- 2.06
- Median age
- 53.2
Source: Walk Score.
Disclosure: Community information and market data powered by Constellation Data Labs. Information is deemed reliable but not guaranteed.
Schools
- Elementary School
- Southside Elementary
- Middle School
- Brookside Middle
- High School
- Sarasota High
Price & Status History
- Listing updated with changes from the MLS®
- Status changed to Closed
Friends & Family
Similar Homes
For sale in Sarasota, single family residence, within 20% of this price.
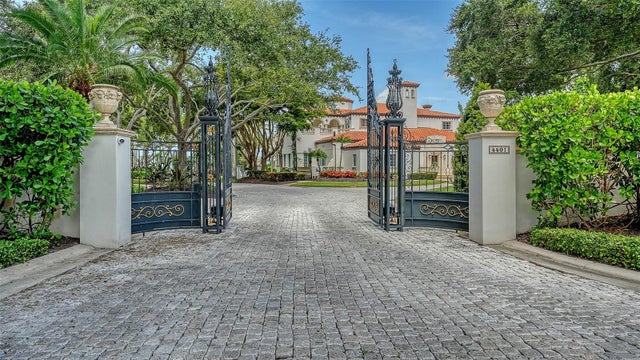
 $9,330,000Single Family Residence SoldSold6Beds7Total Baths6,369Sqft5131 JUNGLE PLUM ROADSARASOTA, FL 34242HIDDEN HARBOR Subdivision
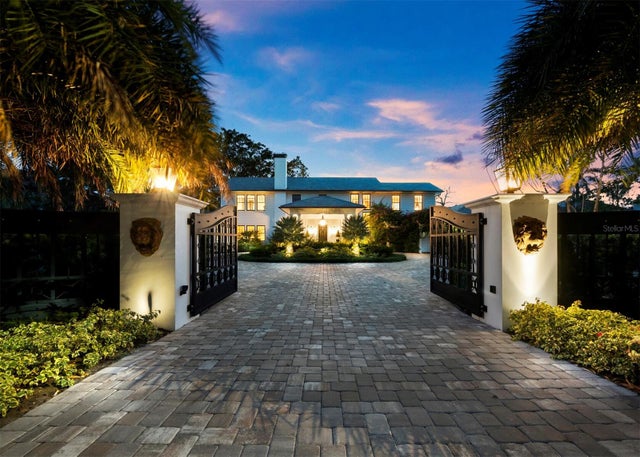
 $9,500,000Single Family Residence SoldSold4Beds8Total Baths6,238Sqft1378 HARBOR DRIVESARASOTA, FL 34239HARBOR ACRES Subdivision
 $9,500,000Single Family Residence SoldSold5Beds10Total Baths7,615Sqft4423 BAY SHORE ROADSARASOTA, FL 34234INDIAN BEACH MAP OF Subdivision
 $9,500,000Single Family Residence SoldSold4Beds6Total Baths5,701Sqft4223 BAY SHORE ROADSARASOTA, FL 34234INDIAN BEACH/SAPPHIRE SHORES Subdivision