

SoldSingle Family ResidenceSold
799 Freeling Drive
Sarasota, FL 34242
$9,250,000
- 5Beds
- 5Baths3 full, 2 half
- 7,636Sq Ft
- $1,211Per Sq Ft
- 0.49Acres
- 1994Built
- Subdivision
- Bay Island Shores
- County
- Sarasota
- MLS®
- A4596611
Overview
Welcome to Vivre Le Rêve (Living The Dream), an unparalleled estate located on one of the most coveted streets on Bay Island at the northern tip of Siesta Key. Nestled on the Freeling Drive Peninsula, this property sits on one of Sarasota's most secure and picturesque deep-water basins, just moments away from the Gulf of Mexico, with no fixed bridges obstructing your path to open water. Crafted by the renowned architect Clifford Scholz and constructed by Perrone Construction, this fully customized and enchanting residence embodies the elevated coastal lifestyle you've always envisioned. Meticulously preserved by its original owners, Vivre Le Rêve boasts striking curb appeal, lush landscaping, and an impressive 69 feet of bay frontage. The home showcases impeccable craftsmanship and carefully selected natural materials, seamlessly blending coastal exteriors with modern interiors. With 5 bedrooms, 3 bathrooms, and 2 half baths, this residence invites you into a world of comfort and tranquility. Upon entry, the home welcomes you with custom moldings, coffered and trey ceilings, and expansive windows, creating an atmosphere of genuine warmth. The family room, kitchen, and bar area provide abundant spaces for entertaining. The kitchen features custom Campbell cabinetry, Quartz countertops, Sub-Zero appliances, and a Wolf Range. A butler's pantry and food pantry separate the kitchen from the formal dining room. The family room, adorned with a stone wall and gas fireplace, boasts 21' ceilings. On the main level, you'll discover a guest bedroom, an office with custom built-ins, a laundry room, powder room, and a full guest bath. A dedicated theatre room offers an unparalleled cinematic experience with 12 theatre seats, acoustically engineered walls, a Runco projector, and an adjustable screen. Moving to the second floor, the master suite immerses you in luxury, featuring an oversized sitting room with a gas fireplace, hinged mirrors for accessories, barn doors for privacy, and a private terrace with expansive water views. The master ensuite offers a spa-like experience with dual vanities, a soaker tub, walk-in shower, water closet, and an oversized walk-in closet with custom built-ins. Additionally, there are two more bedrooms, guest bathroom, a laundry room with sink and refrigerator, and ample storage on the second floor. The ground floor presents a 2.5 car garage with workshop and wired for a electric charging station. In additional there is an oversized garage suitable for an RV, boat, or additional vehicles. Stepping outdoors, you'll be captivated by the Florida living experience. The main level terrace features an outdoor kitchen, sitting area, and expansive dining area, all equipped with motorized retractable screens and storm shutters. A separate outdoor pool bath, in-ground jacuzzi, and outdoor shower enhance the outdoor amenities. Enjoy a dip in the saltwater pool or refine your golf skills on your personal 3-hole putting green in the backyard, which is astroturfed and equipped with Sonance speakers. The waterfront lifestyle is truly luxurious, with a dock and 69' of concrete seawall, accommodating up to a 60' yacht, a 24,000lb boat lift, and a davits for a 16' boat. Numerous other features make this residence the epitome of Coastal Luxury Living, where you are unquestionably Living The Dream!
Listing Snapshot
- Price
- $9,250,000
- Days On Site
- N/A
- Bedrooms
- 5
- Inside Area (SqFt)
- 7,636 sqft
- Total Baths
- 5
- Full Baths
- 3
- Partial Baths
- 2
- Lot Size
- 0.49 Acres
- Year Built
- 1994
- MLS® Number
- A4596611
- Status
- Sold
- Property Tax
- $37,046.35 (2023)
- HOA/Condo/Coop Fees
- N/A
- Sq Ft Source
- Owner
Property Details
General Features
17 items
- Acres
- 0.49
- Attached Garage
- Yes
- Direction Faces
- North
- Foundation
- Block, Pillar/Post/Pier
- Garage
- Yes
- Garage Spaces
- 4
- Levels
- Three Or More
- Number Of Stories
- 3
- Parking
- Circular Driveway, Guest, Oversized, RV Garage, Tandem, Workshop in Garage, Attached
- Property Sub Type
- Single Family Residence
- Security
- Closed Circuit Camera(s), Security System, Security System Owned, Smoke Detector(s)
- Sewer
- Public Sewer
- SqFt Total
- 11,422
- Style
- Key West
- Utilities
- Cable Available, Natural Gas Available, Cable Connected, Electricity Connected, Natural Gas Connected, Phone Available, Sewer Connected, Underground Utilities, Water Connected
- Water Source
- Public
- Zoning
- RSF1
Interior Features
22 items
- Appliances
- Bar Fridge, Convection Oven, Cooktop, Dishwasher, Disposal, Dryer, Freezer, Ice Maker, Microwave, Other, Refrigerator, Tankless Water Heater, Washer, Wine Refrigerator
- Cooling
- Central Air
- Fireplace
- Yes
- Fireplace Features
- Gas, Living Room
- Flooring
- Carpet, Hardwood, Tile, Wood
- Furnished
- Negotiable
- Heating
- Central
- Interior
- Built-in Features, Coffered Ceiling(s), Crown Molding, Eat-in Kitchen, Elevator, High Ceilings, Open Floorplan, Tray Ceiling(s), Walk-In Closet(s), Wet Bar
- Laundry Features
- Inside, Laundry Room, Other, Upper Level
- Spa
- Yes
- Window Features
- Window Coverings, Double Pane Windows, Shutters, Window Treatments
Rooms
| Room | Dimensions | Level | Features |
|---|---|---|---|
| Bedroom 2 | 16x10 | Second | |
| Bedroom 3 | 30x13 | Third | |
| Bedroom 4 | 12x12 | Third | |
| Dining Room | 10x16 | Second | |
| Kitchen | 23x12 | Second | Bar, Breakfast Bar, Pantry |
| Laundry | 8x9 | Second | |
| Living Room | 21x18 | Second | |
| Master Bathroom | 12x13 | Third | Granite Counters |
| Master Bedroom | 30x16 | Third | |
| Media Room | 29x17 | Second | |
| Office | 13x15 | Second |
Exterior Features
14 items
- Construction Details
- Block, Concrete, Stucco
- Exterior
- Balcony, Lighting, Outdoor Kitchen, Outdoor Shower, Rain Gutters, Dock
- Lot Features
- Landscaped, Paved, Waterfront
- Patio And Porch
- Covered, Enclosed, Front Porch, Patio, Rear Porch, Screened
- Pool Features
- Heated, In Ground, Salt Water, Private
- Private Pool
- Yes
- Roof
- Metal
- Spa
- Yes
- Spa Features
- In Ground
- View
- Canal, Water
- Waterfront
- Yes
- Waterfront Features
- Canal Front
- Waterview
- Canal, Water
- Windows/Doors
- Window Coverings, Double Pane Windows, Shutters, Window Treatments
Community Features
4 items
- MLS Area
- 34242 - Sarasota/Crescent Beach/Siesta Key
- Township
- 36S
- Financing Terms Available
- Cash, Conventional
- Roads
- Asphalt
Location
799 Freeling Drive, Sarasota, FL 34242 · 34242 - Sarasota/Crescent Beach/Siesta Key


Neighborhood & Commute
ZIP Code 34242
- Median household income
- $117,603
- Income per person
- $109,238
- Households
- 4,295
- Average household size
- 1.88
- Median age
- 66.2
Source: Walk Score.
Disclosure: Community information and market data powered by Constellation Data Labs. Information is deemed reliable but not guaranteed.
Schools
- Elementary School
- Phillippi Shores Elementary
- Middle School
- Brookside Middle
- High School
- Sarasota High
Price & Status History
- Listing updated with changes from the MLS®
- Status changed to Closed
Friends & Family
Similar Homes
For sale in Sarasota, single family residence, within 20% of this price.
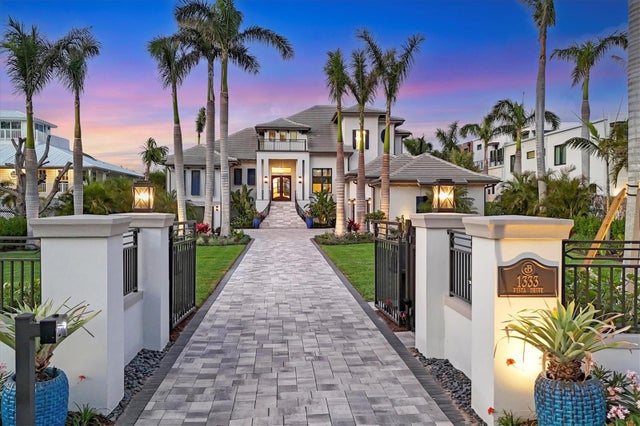 $9,280,000Single Family Residence SoldSold5Beds6Total Baths5,844Sqft1333 VISTA DRIVESARASOTA, FL 34239HARBOR ACRES Subdivision
 $9,300,000Single Family Residence SoldSold4Beds7Total Baths4,988Sqft4410 CAMINO REALSARASOTA, FL 34231OYSTER BAY ESTATES Subdivision
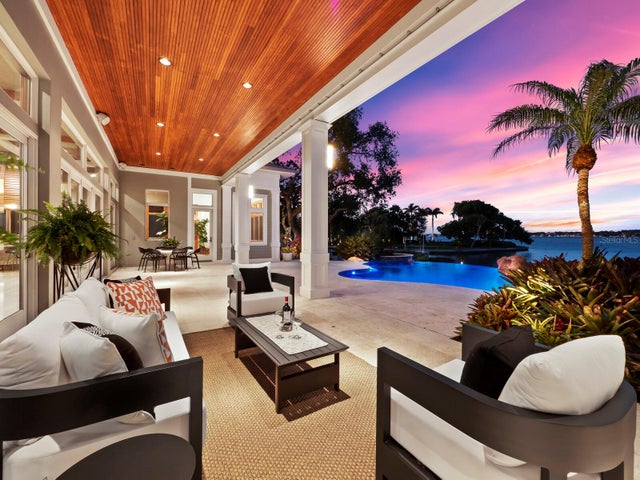 $9,330,000Single Family Residence SoldSold6Beds7Total Baths6,369Sqft5131 JUNGLE PLUM ROADSARASOTA, FL 34242HIDDEN HARBOR Subdivision
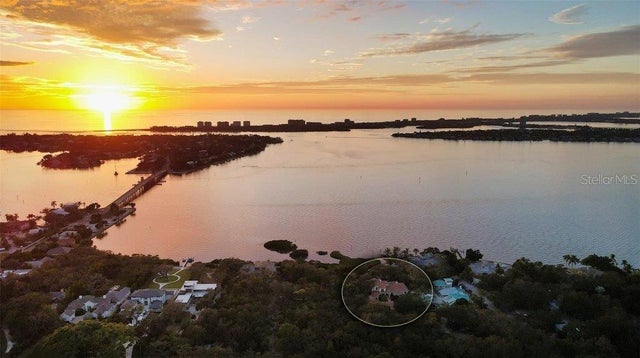 $9,400,000Single Family Residence SoldSold5Beds7Total Baths8,125Sqft3000 SOUTHWEST DRIVESARASOTA, FL 34239CHEROKEE PARK 2 Subdivision