

SoldSingle Family ResidenceSold
1333 Vista Drive
Sarasota, FL 34239
$9,280,000
- 5Beds
- 6Baths5 full, 1 half
- 5,844Sq Ft
- $1,588Per Sq Ft
- 0.56Acres
- 2018Built
- Subdivision
- Harbor Acres
- County
- Sarasota
- MLS®
- A4645599
Overview
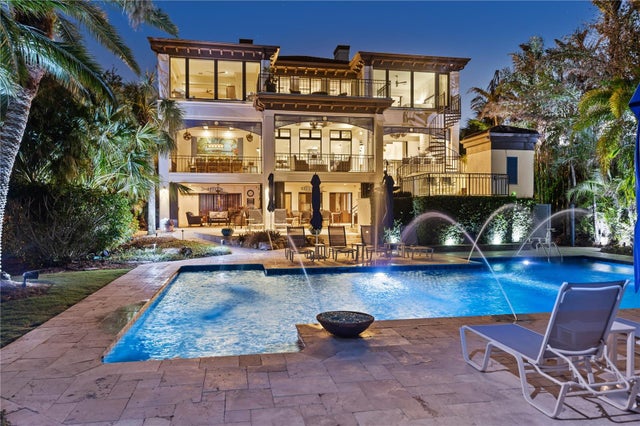
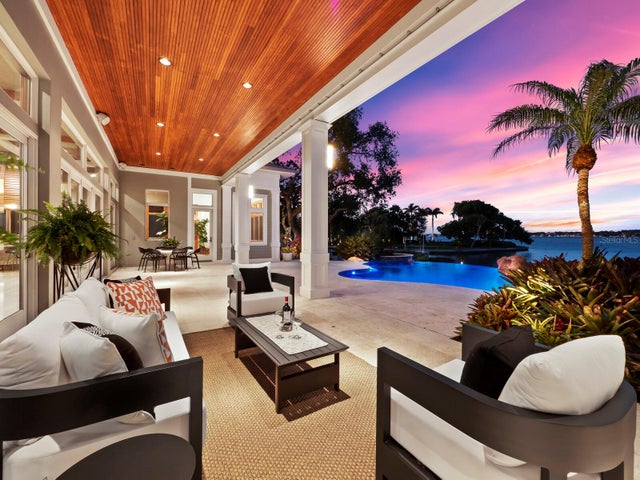
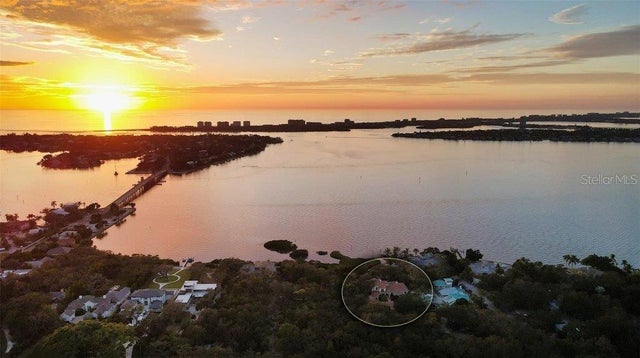
On pristine boating waters in Harbor Acres, 1333 Vista Drive is a luxurious and inviting retreat designed for those who appreciate extraordinary craftsmanship, effortless entertaining and tranquility of coastal living. From the moment you arrive, the home’s dramatic setback, striking elevation and lush, mature landscaping set the stage for the sophisticated casual elegance within. Modern coastal architecture and a stunning glass double-door lead to the welcoming foyer featuring a custom-designed tile floor. The living room showcases a wine display case, an accent wall with custom trim, and glass doors leading to the terrace with water views. The adjacent dining room, with a beamed ceiling and designer chandelier, overlooks the water. The chef’s kitchen is a masterpiece, boasting custom cabinetry, a herringbone tile accent wall, and Wolf and Sub-Zero appliances. A central island with quartz countertops and pendant lighting anchors the space, while the butler’s pantry offers additional convenience and storage. The open family room is framed by expansive windows and sliding doors that seamlessly connect indoor and outdoor living. An office with a built-in Murphy bed, custom desk, and terrace access offers versatility as a workspace or additional bedroom. The primary suite is a sanctuary, featuring a seating area with bay windows, a double tray ceiling with custom inlay and engineered wood floors. Its spa-inspired bath is a retreat, with an expansive Roman shower with glass walls, a freestanding soaking tub, floating vanities with quartz countertops and two custom walk-in closets. A lighted staircase with custom-trimmed walls leads to the upper level, where a sophisticated bonus room with a wet bar and zero-corner sliders opens onto a wraparound terrace with breathtaking bay views. Three guest suites, each with walk-in closets, well-appointed baths and private terrace access, ensure unparalleled privacy and comfort. The outdoor amenities elevate this home’s resort-like ambiance to another level. Travertine stairs lead to a raised spa that cascades into the pool, complete with integrated seating, a sun shelf and water features. Expansive lounging and dining areas, along with a fully equipped outdoor kitchen featuring an island with a waterfall-edge stone counter, provide the ideal setting for alfresco entertaining against a serene waterfront backdrop. Professionally designed landscaping and lighting enhance the tranquil setting. For boating enthusiasts, this home is unmatched. The recently inspected seawall is in pristine condition, and the dock is equipped with electricity, a 15,000-pound boat lift and dual wave runner lifts. The residence is equipped with a three-stop elevator, a thoughtfully designed laundry room, a three-car garage with custom organization and an additional garage door that opens to an enormous garage and storage space. This remarkable waterfront home in Harbor Acres offers an effortless blend of sophistication, relaxation and coastal charm. Designed for boaters, entertainers, and those who value luxury and comfort, this home offers an unmatched lifestyle just minutes from downtown Sarasota, Southside Village, Selby Gardens and world-famous beaches. 1333 Vista Drive is the ultimate waterfront retreat in the ultimate location.
Listing Snapshot
- Price
- $9,280,000
- Days On Site
- N/A
- Bedrooms
- 5
- Inside Area (SqFt)
- 5,844 sqft
- Total Baths
- 6
- Full Baths
- 5
- Partial Baths
- 1
- Lot Size
- 0.56 Acres
- Year Built
- 2018
- MLS® Number
- A4645599
- Status
- Sold
- Property Tax
- $98,912 (2024)
- HOA/Condo/Coop Fees
- $20.83 monthly
- Sq Ft Source
- Public Records
Property Details
General Features
17 items
- Acres
- 0.56
- Attached Garage
- Yes
- Direction Faces
- Southwest
- Foundation
- Slab
- Garage
- Yes
- Garage Spaces
- 4
- Levels
- Two
- Parking
- Driveway, Garage Door Opener, Garage Faces Side, Golf Cart Garage, Guest, Off Street, Oversized, Garage, Attached
- Pets
- Yes
- Property Sub Type
- Single Family Residence
- Security
- Security Gate, Security System, Security System Owned, Smoke Detector(s)
- Sewer
- Public Sewer
- SqFt Total
- 12,450
- Style
- Custom
- Utilities
- Cable Available, Natural Gas Available, Cable Connected, Electricity Connected, Natural Gas Connected, Sewer Connected, Underground Utilities, Water Connected
- Water Source
- Private, Public, Well
- Zoning
- RSFE
Interior Features
22 items
- Appliances
- Bar Fridge, Convection Oven, Cooktop, Dishwasher, Disposal, Dryer, Exhaust Fan, Gas Water Heater, Indoor Grill, Microwave, Range Hood, Refrigerator, Tankless Water Heater, Washer, Water Purifier, Water Softener, Wine Refrigerator
- Cooling
- Central Air, Zoned
- Flooring
- Hardwood, Tile, Wood
- Furnished
- Unfurnished
- Heating
- Central, Electric, Zoned
- Interior
- Elevator, Built-in Features, Coffered Ceiling(s), Crown Molding, Dry Bar, Eat-in Kitchen, High Ceilings, Open Floorplan, Stone Counters, Tray Ceiling(s), Walk-In Closet(s), Wet Bar
- Laundry Features
- Inside, Laundry Room
- Spa
- Yes
- Window Features
- Window Coverings, Blinds, Window Treatments
Rooms
| Room | Dimensions | Level | Features |
|---|---|---|---|
| Balcony/Porch/Lanai | 19x16 | First | |
| Bedroom 2 | 15x13 | First | |
| Bedroom 3 | 15x14 | Second | |
| Bedroom 4 | 15x14 | Second | |
| Bedroom 5 | 16x13 | Second | |
| Bonus Room | 19x14 | Second | Wet Bar |
| Dining Room | 14x14 | First | |
| Family Room | 29x18 | First | |
| Foyer | 7x5 | First | |
| Kitchen | 18x15 | First | Breakfast Bar, Stone Counters |
| Laundry | 12x8 | First | |
| Living Room | 19x22 | First | |
| Master Bedroom | 25x14 | First |
Exterior Features
14 items
- Construction Details
- Block, Concrete, Stucco
- Exterior
- Balcony, Lighting, Outdoor Grill, Outdoor Kitchen, Rain Gutters, Dock
- Lot Features
- Cul-De-Sac, Landscaped, Level, Paved, Waterfront
- Patio And Porch
- Covered, Deck, Patio, Rear Porch, Screened, Wrap Around
- Pool Features
- Gunite, Heated, In Ground, Salt Water, Tile, Private
- Private Pool
- Yes
- Roof
- Tile
- Spa
- Yes
- Spa Features
- Heated, In Ground
- View
- Water, Pool
- Waterfront
- Yes
- Waterfront Features
- HARBOR
- Waterview
- Water, Pool
- Windows/Doors
- Window Coverings, Blinds, Window Treatments
Community Features
7 items
- Association Fee
- $250.0
- Association Fee Frequency
- Annually
- Community Features
- Street Lights
- MLS Area
- 34239 - Sarasota/Pinecraft
- Township
- 36
- Financing Terms Available
- Cash, Conventional
- Roads
- Asphalt, Paved
Location
1333 Vista Drive, Sarasota, FL 34239 · 34239 - Sarasota/Pinecraft


Neighborhood & Commute
ZIP Code 34239
- Median household income
- $75,997
- Income per person
- $51,975
- Households
- 7,826
- Average household size
- 2.06
- Median age
- 53.2
Source: Walk Score.
Disclosure: Community information and market data powered by Constellation Data Labs. Information is deemed reliable but not guaranteed.
Schools
- Elementary School
- Southside Elementary
- Middle School
- Brookside Middle
- High School
- Sarasota High
Price & Status History
- Listing updated with changes from the MLS®
- Status changed to Closed
- Price changed to $10,985,000
Friends & Family
Similar Homes
For sale in Sarasota, single family residence, within 20% of this price.
 $9,300,000Single Family Residence SoldSold4Beds7Total Baths4,988Sqft4410 CAMINO REALSARASOTA, FL 34231OYSTER BAY ESTATES Subdivision
 $9,250,000Single Family Residence SoldSold5Beds5Total Baths7,636Sqft799 FREELING DRIVESARASOTA, FL 34242BAY ISLAND SHORES Subdivision
 $9,330,000Single Family Residence SoldSold6Beds7Total Baths6,369Sqft5131 JUNGLE PLUM ROADSARASOTA, FL 34242HIDDEN HARBOR Subdivision
 $9,400,000Single Family Residence SoldSold5Beds7Total Baths8,125Sqft3000 SOUTHWEST DRIVESARASOTA, FL 34239CHEROKEE PARK 2 Subdivision