

SoldSingle Family ResidenceSold
4223 Bay Shore Road
Sarasota, FL 34234
$9,500,000
- 4Beds
- 6Baths5 full, 1 half
- 5,701Sq Ft
- $1,666Per Sq Ft
- 1.58Acres
- 1940Built
- Subdivision
- Indian Beach/Sapphire Shores
- County
- Sarasota
- MLS®
- A4580231
Overview
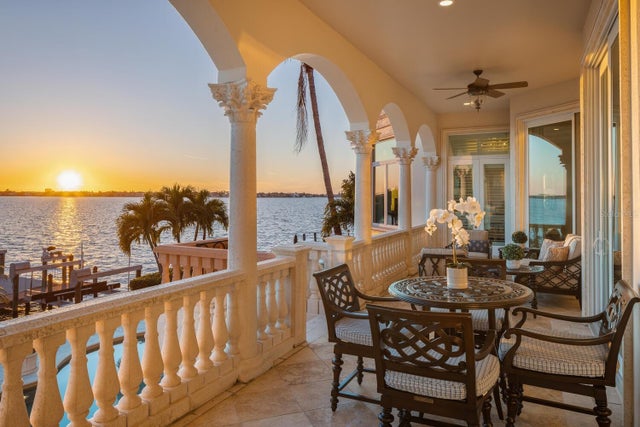
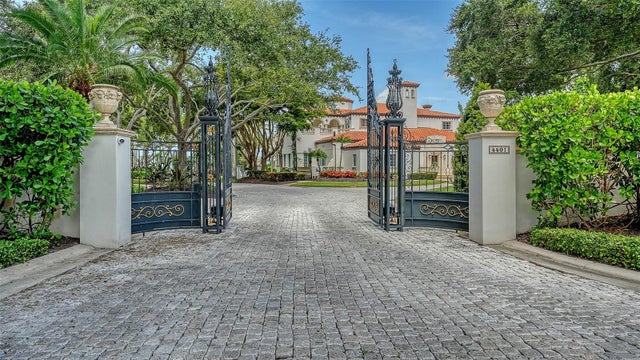
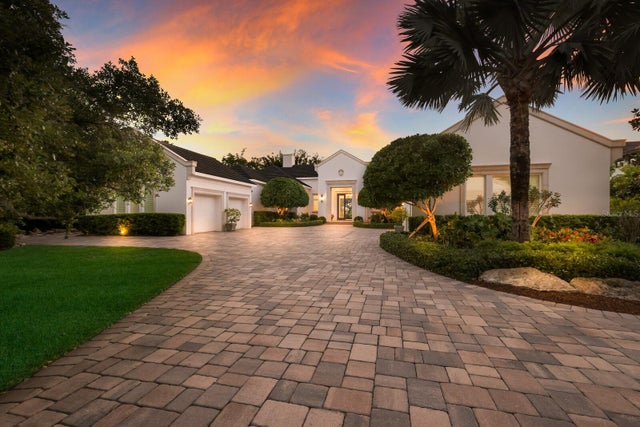
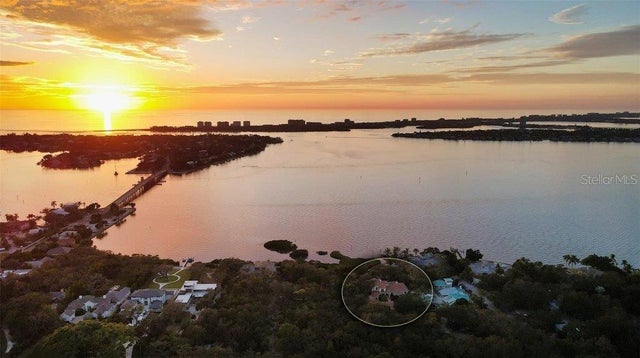
Situated on a superbly landscaped 1.58-acre lot with over 200 feet of bay frontage, this 5,700-square-foot home in sought-after Indian Beach/Sapphire Shores was meticulously reimagined while retaining its historic charm during a three-year renovation completed in 2020 by builder Bruce Saba. Originally built in 1940, the two-story 4-bedroom, 5.5-bathroom home boasts sweeping views of Sarasota Bay, sturdy Hardie plank lap siding, a durable recycled rubber roof, hurricane impact windows & glass doors, & steel gutters. A white wall with a private entry gate welcomes visitors to the estate’s expansive paver motor court & porte cochere, providing convenient access to the front entry with an ornate door knocker. Large windows & French doors throughout the residence showcase scenic bay views, captivating gardens, manicured landscaping & mature trees, including a massive ficus tree in the backyard. The thoughtfully curated interior features walnut flooring, exquisite millwork, 12-inch baseboards, stunning lighting fixtures & distinctive décor. Six accordion glass doors in the voluminous formal living room/dining room open to a long covered bayfront terrace & spacious open patio overlooking the sprawling backyard, bay & Longboat Key. Adjacent to the terrace is a sleek tiled pool & spa with a waterfall & outdoor bathroom. The enormous outdoor living space is ideal for entertaining, family activities, pets & viewing sunsets along a pathway beside a small sandy beach & the water. French doors from the patio & pool offer access to a zebra-themed room, which could be used as a pool cabana, den, or formal dining room, & a dazzling kitchen with marble countertops & island/breakfast bar, abundant white cabinetry, eight-burner Wolf range, Wolf convection oven & separate paneled Sub-Zero refrigerator, freezer, & wine cooler. The kitchen also has eye-catching antique wooden doors for separation from the dining area if desired. The main level also has a family room with a striking stone fireplace and wood, glass & wrought-iron sliding doors to a spacious office/study with a full marble bathroom that could serve as a fourth bedroom. Take the elevator or curved walnut staircase with wrought-iron handrails to the second level, featuring an en-suite guest bedroom with large windows facing the bay and front yard & two primary suites with electric shades, custom walk-in closets with built-ins & French doors to a screened bayfront balcony. Both primary bathrooms include marble counters, herringbone tile, sizable vanities, walk-in marble showers and oversized windows. One bathroom has a separate soaking tub while the other is pre-plumbed for a tub. The residence is surrounded by picturesque tropical landscaping, including a koi pond in the front yard with mango, banana & star fruit trees, and a Ylang-Ylang tree with fragrant flowers that are used to make Chanel’s classic perfume. The original two-car garage with a bathroom sits on the south side of the property, where traveler’s palms were added for additional privacy. Other notable highlights include ceiling fans on the terrace and balconies, landscape lighting, three-car air-conditioned garage with washer and dryer, second-level laundry room, tankless water heaters, two 2023 AC units & original attic with storage. This remarkable waterfront estate is less than a mile south of The Ringling Museum, about 1½ miles to Sarasota airport & a short drive to downtown Sarasota’s abundant dining, shopping and cultural arts.
Listing Snapshot
- Price
- $9,500,000
- Days On Site
- N/A
- Bedrooms
- 4
- Inside Area (SqFt)
- 5,701 sqft
- Total Baths
- 6
- Full Baths
- 5
- Partial Baths
- 1
- Lot Size
- 1.58 Acres
- Year Built
- 1940
- MLS® Number
- A4580231
- Status
- Sold
- Property Tax
- $60,304 (2022)
- HOA/Condo/Coop Fees
- N/A
- Sq Ft Source
- Public Records
Property Details
General Features
16 items
- Acres
- 1.58
- Attached Garage
- Yes
- Carport
- 1
- Direction Faces
- East
- Foundation
- Slab
- Garage
- Yes
- Garage Spaces
- 3
- Levels
- Two
- Parking
- Circular Driveway, Covered, Driveway, Garage Door Opener, Garage Faces Side, Other, Attached
- Property Sub Type
- Single Family Residence
- Security
- Security Gate, Smoke Detector(s)
- Sewer
- Public Sewer
- SqFt Total
- 8,979
- Utilities
- Cable Available, Natural Gas Available, Cable Connected, Electricity Connected, Natural Gas Connected
- Water Source
- Public
- Zoning
- RSFE
Interior Features
26 items
- Appliances
- Convection Oven, Dishwasher, Disposal, Dryer, Gas Water Heater, Range, Range Hood, Refrigerator, Washer, Wine Refrigerator
- Basement
- Crawl Space
- Cooling
- Central Air, Zoned
- Fireplace
- Yes
- Fireplace Features
- Wood Burning
- Flooring
- Marble, Wood
- Furnished
- Unfurnished
- Heating
- Central, Zoned
- Interior
- Crown Molding, Elevator, High Ceilings, Other, Stone Counters, Walk-In Closet(s)
- Laundry Features
- Laundry Room
- Spa
- Yes
Rooms
| Room | Dimensions | Level | Features |
|---|---|---|---|
| Bathroom 1 | 6x14 | First | |
| Bathroom 2 | 5x8 | First | |
| Bathroom 3 | 7x7 | First | |
| Bathroom 5 | 17x13 | Second | |
| Bedroom 1 | 20x20 | First | |
| Bedroom 4 | 18x18 | Second | |
| Dining Room | 9x12 | First | |
| Great Room | 24x41 | First | |
| Kitchen | 22x16 | First | |
| Living Room | 13x28 | First | |
| Master Bathroom | 13x18 | Second | |
| Master Bedroom | 24x20 | Second | |
| Office | 10x15 | First | |
| Primary Bedroom 2 | 24x20 | Second | |
| Utility Room | 7x17 | First |
Exterior Features
12 items
- Construction Details
- HardiPlank Type
- Exterior
- Balcony, Courtyard, Garden, Lighting, Rain Gutters, Storage
- Lot Features
- Private, Waterfront
- Other Structures
- Other, Storage
- Pool Features
- Heated, In Ground, Other, Tile, Private
- Private Pool
- Yes
- Roof
- Other, Shingle
- Spa
- Yes
- Spa Features
- Heated, In Ground
- View
- Water
- Waterfront
- Yes
- Waterview
- Water
Community Features
3 items
- MLS Area
- 34234 - Sarasota
- Township
- 36
- Roads
- Other, Paved
Location
4223 Bay Shore Road, Sarasota, FL 34234 · 34234 - Sarasota


Neighborhood & Commute
ZIP Code 34234
- Median household income
- $49,819
- Income per person
- $29,656
- Households
- 8,519
- Average household size
- 2.31
- Median age
- 42.4
Source: Walk Score.
Disclosure: Community information and market data powered by Constellation Data Labs. Information is deemed reliable but not guaranteed.
Price & Status History
- Listing updated with changes from the MLS®
- Status changed to Closed
- Price changed to $10,000,000
Friends & Family
Similar Homes
For sale in Sarasota, single family residence, within 20% of this price.
 $9,500,000Single Family Residence SoldSold4Beds8Total Baths6,238Sqft1378 HARBOR DRIVESARASOTA, FL 34239HARBOR ACRES Subdivision
 $9,500,000Single Family Residence SoldSold5Beds10Total Baths7,615Sqft4423 BAY SHORE ROADSARASOTA, FL 34234INDIAN BEACH MAP OF Subdivision
 $9,500,000Single Family Residence SoldSold3Beds5Total Baths5,932Sqft3336 OLD OAK DRIVESARASOTA, FL 34239SHORELAND WOODS SUB Subdivision
 $9,400,000Single Family Residence SoldSold5Beds7Total Baths8,125Sqft3000 SOUTHWEST DRIVESARASOTA, FL 34239CHEROKEE PARK 2 Subdivision