

SoldSingle Family ResidenceSold
4410 Camino Real
Sarasota, FL 34231
$9,300,000
- 4Beds
- 7Baths5 full, 2 half
- 4,988Sq Ft
- $1,864Per Sq Ft
- 0.55Acres
- 2019Built
- Subdivision
- Oyster Bay Estates
- County
- Sarasota
- MLS®
- A4590855
Overview
Embrace tranquility and unparalleled luxury in this exquisite waterfront masterpiece, where breathtaking views and stylish surroundings await. Nestled amidst a lush oasis of tropical landscaping, this custom-built 2019 residence seamlessly blends elegance and privacy. Set on an expansive lot with 85' of waterfront, every detail of this architectural gem has been meticulously crafted with the finest quality natural materials such as pecky cypress, Stark sisal rugs, and DuChateau French herringbone oak flooring throughout, creating an atmosphere of warmth and sophistication. Upon entering, you are greeted with soaring ceilings adorned with custom pecky cypress beams which grace the foyer and living room, where 10’ impact doors and windows reveal a stunning view of the picturesque backyard, pool and tranquil waters beyond. The gas-burning fireplace with custom Northern Dominican white coral creates an inviting sanctuary for relaxation and camaraderie. The gourmet kitchen is a culinary enthusiast's dream with Italian Calcutta Gold countertops, full backsplash, oversized quartz island and top-of-the-line Thermador appliances. A walk-in pantry and 300+/--bottle wine closet ensure you’re always prepared for dinner parties. Adjacent to the kitchen is a spacious casual dining area and family room with 11’.4” ceilings, nickel slot-paneled walls, and access to an expansive screened Florida sunroom with a pocketing wall of glass, where the tranquility of the outdoors envelopes you. A half bath, wet bar and outside pool shower ensure comfort and convenience, while the painted brick wood-burning fireplace adds a touch of rustic charm. The shell-topping floors provide style and durability, and remote-controlled shades offer protection from the elements. Once outside, you’ll bask in the beauty and privacy of serene water views and flourishing tropical foliage. This verdant oasis includes a heated salt-water pool/spa with LED lighting and water fountains, zoysia grass, and an oolite coral fire pit. A newer seal wall and private dock with a 10,000-pound boat lift offer access to the bay for water adventures. The spacious primary suite with sitting area features French doors that open onto a private terrace overlooking the scenic backyard and water. Luxurious dual bathrooms showcase marble floors and walls, walk-in showers, and a soaking tub. A shared outdoor shower provides an invigorating connection with nature, while walk-in closets ensure generous storage. The large den includes built-in custom cabinetry, zoned AC with sound-suppression insulation, French doors, walls of custom pecky cypress, a large dormer for plenty of natural lighting, and a mounted TV with Sonos. The media room boasts vaulted ceilings of painted cypress perfect for entertaining and movie watching, while the 3 en-suite guest bedrooms with walk-in closets offer comfort and convenience and many custom features. The home has two 2-car garages, one of which is detached and could easily be converted into anything you desire. Offering a beautiful blend of refined taste and effortless living all on one floor, your dream home awaits. Don’t miss the opportunity to make it yours.
Listing Snapshot
- Price
- $9,300,000
- Days On Site
- N/A
- Bedrooms
- 4
- Inside Area (SqFt)
- 4,988 sqft
- Total Baths
- 7
- Full Baths
- 5
- Partial Baths
- 2
- Lot Size
- 0.55 Acres
- Year Built
- 2019
- MLS® Number
- A4590855
- Status
- Sold
- Property Tax
- $23,482 (2023)
- HOA/Condo/Coop Fees
- N/A
- Sq Ft Source
- Owner
Property Details
General Features
17 items
- Acres
- 0.55
- Attached Garage
- Yes
- Direction Faces
- East
- Garage
- Yes
- Garage Spaces
- 4
- Levels
- One
- Number Of Stories
- 1
- Parking
- Driveway, Garage Door Opener, Guest, Off Street, Open, Attached
- Pets
- Yes
- Property Sub Type
- Single Family Residence
- Security
- Closed Circuit Camera(s), Fire Alarm, Security System, Security System Owned, Smoke Detector(s)
- Sewer
- Public Sewer
- SqFt Total
- 7,574
- Style
- Coastal
- Utilities
- Cable Available, Natural Gas Available, Cable Connected, Electricity Connected, Natural Gas Connected, Sewer Connected, Water Connected
- Water Source
- Public
- Zoning
- RSF1
Interior Features
21 items
- Appliances
- Bar Fridge, Dishwasher, Disposal, Dryer, Exhaust Fan, Freezer, Gas Water Heater, Ice Maker, Microwave, Range, Range Hood, Refrigerator, Tankless Water Heater, Washer
- Cooling
- Central Air, Zoned
- Fireplace
- Yes
- Fireplace Features
- Gas, Living Room, Masonry, Wood Burning
- Flooring
- Carpet, Marble, Tile, Wood
- Furnished
- Unfurnished
- Heating
- Central, Electric
- Interior
- Built-in Features, Cathedral Ceiling(s), Coffered Ceiling(s), Crown Molding, Eat-in Kitchen, High Ceilings, Open Floorplan, Vaulted Ceiling(s), Walk-In Closet(s), Wet Bar
- Laundry Features
- Inside, Laundry Room
- Spa
- Yes
- Window Features
- Blinds, ENERGY STAR Qualified Windows, Insulated Windows, Wood Frames
Rooms
| Room | Dimensions | Level | Features |
|---|---|---|---|
| Bedroom 2 | 15x15 | First | |
| Bedroom 3 | 12x15 | First | |
| Bedroom 4 | 13x13 | First | |
| Den | 16x14 | First | |
| Dining Room | 21x15 | First | |
| Florida Room | 21x25 | First | |
| Kitchen | 21x15 | First | |
| Living Room | 21x20 | First | |
| Master Bedroom | 20x19 | First | |
| Media Room | 19x18 | First |
Exterior Features
14 items
- Construction Details
- Block, Stucco
- Exterior
- Courtyard, Lighting, Outdoor Grill, Outdoor Shower, Rain Gutters, Storage, Dock
- Fencing
- Chain Link, Fenced, Wood
- Lot Features
- Landscaped, Private, Waterfront
- Patio And Porch
- Covered, Front Porch, Patio, Rear Porch, Screened
- Pool Features
- Heated, In Ground, Salt Water, Tile, Private
- Private Pool
- Yes
- Roof
- Metal
- Spa
- Yes
- Spa Features
- Heated, In Ground
- View
- Water
- Waterfront
- Yes
- Waterview
- Water
- Windows/Doors
- Blinds, ENERGY STAR Qualified Windows, Insulated Windows, Wood Frames
Community Features
5 items
- Accessibility Features
- Accessible Entrance, Accessible Bedroom, Accessible Common Area, Accessible Doors, Accessible Full Bath, Visitor Bathroom, Accessible Central Living Area
- MLS Area
- 34231 - Sarasota/Gulf Gate Branch
- Township
- 37S
- Financing Terms Available
- Cash, Conventional
- Roads
- Asphalt
Location
4410 Camino Real, Sarasota, FL 34231 · 34231 - Sarasota/Gulf Gate Branch


Neighborhood & Commute
ZIP Code 34231
- Median household income
- $71,306
- Income per person
- $52,527
- Households
- 17,029
- Average household size
- 1.95
- Median age
- 54.1
Source: Walk Score.
Disclosure: Community information and market data powered by Constellation Data Labs. Information is deemed reliable but not guaranteed.
Schools
- Elementary School
- Phillippi Shores Elementary
- Middle School
- Sarasota Middle
- High School
- Riverview High
Price & Status History
- Listing updated with changes from the MLS®
- Status changed to Closed
- Price changed to $9,950,000
Friends & Family
Similar Homes
For sale in Sarasota, single family residence, within 20% of this price.
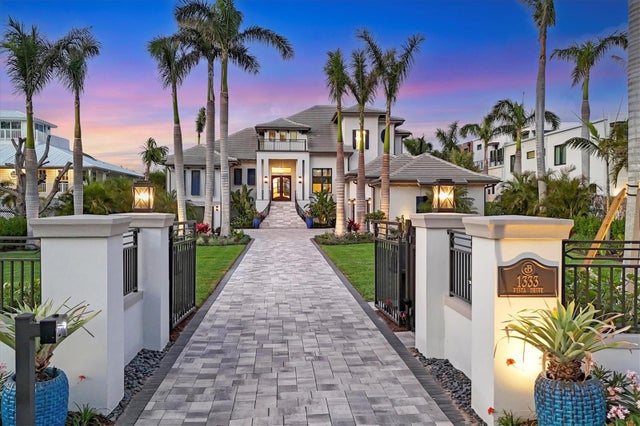 $9,280,000Single Family Residence SoldSold5Beds6Total Baths5,844Sqft1333 VISTA DRIVESARASOTA, FL 34239HARBOR ACRES Subdivision
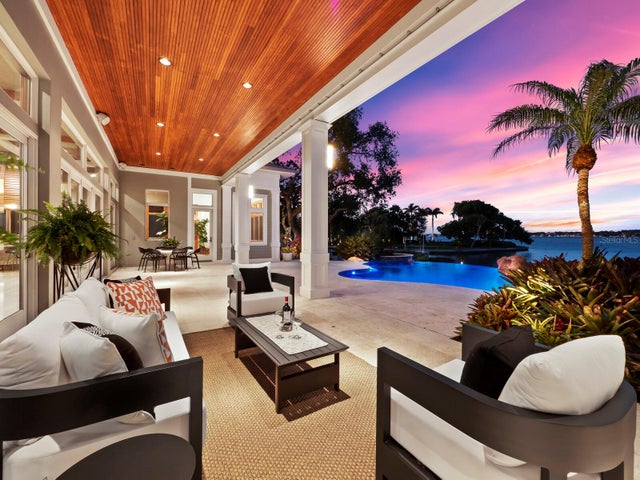 $9,330,000Single Family Residence SoldSold6Beds7Total Baths6,369Sqft5131 JUNGLE PLUM ROADSARASOTA, FL 34242HIDDEN HARBOR Subdivision
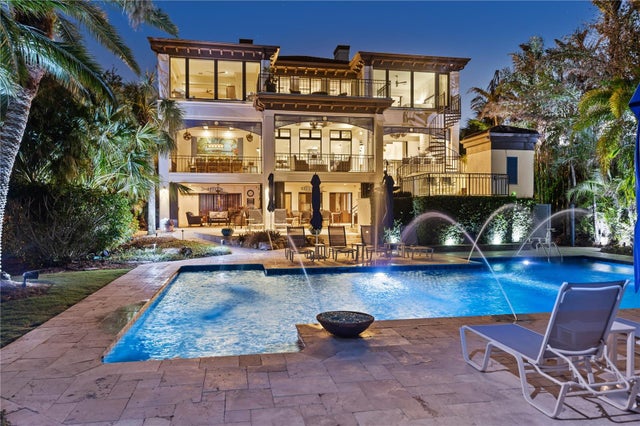 $9,250,000Single Family Residence SoldSold5Beds5Total Baths7,636Sqft799 FREELING DRIVESARASOTA, FL 34242BAY ISLAND SHORES Subdivision
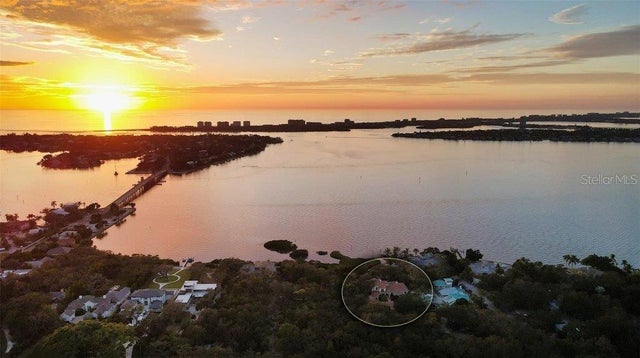 $9,400,000Single Family Residence SoldSold5Beds7Total Baths8,125Sqft3000 SOUTHWEST DRIVESARASOTA, FL 34239CHEROKEE PARK 2 Subdivision