

SoldSingle Family ResidenceSold
4300 Higel Avenue
Sarasota, FL 34242
$14,995,000
- 6Beds
- 9Baths6 full, 3 half
- 8,615Sq Ft
- $1,741Per Sq Ft
- 1.58Acres
- 2008Built
- Subdivision
- Fiddler Bayou
- County
- Sarasota
- MLS®
- A4598722
Overview
Welcome to Chateau du Soleil, "Castle of the Sun", evoking visions of radiant warmth and timeless beauty - the epitome of Gulf-front living on the west coast of Florida. Nestled along the coveted northern end of world-renowned Siesta Key, this exceptional beachfront estate offers the perfect blend of tranquility and convenience, where casual elegance meets refined luxury.
As you pass through the walled and gated entry, a sense of serenity envelops you, transporting you up the meandering drive to your own private oasis. Yet, despite its secluded feel, you're just minutes away from the seaside charm of Siesta Key Village and a short drive to downtown Sarasota.
Set on a sprawling 1.6-acre compound, Chateau du Soleil boasts access to a private sugar sand beach, inviting you to bask in the sun or take leisurely strolls tourist-free along the shore. Lush landscaping surrounds the property, creating a verdant backdrop for your secure coastal retreat. With 6 bedrooms, 6 full baths, 3 half baths, and 8,623 SF of luxury living space, the estate confidently claims its position as one of the most prestigious on the Gulf coast.
The meticulously crafted manor-like home exudes timeless sophistication, with the finest finishes and attention to detail evident throughout. Built by award-winning custom homebuilders, Perrone Construction, in just 2008, the residence conforms to the latest hurricane preparedness standards including impact rated doors & windows, graded lot above flood elevation, generator & more.
Step inside the two-story foyer with dramatic winding staircase and you’re immediately met with shimmering turquoise water views of the Gulf beyond. No feature or luxury finish was spared. Discover soaring 12-foot ceilings, marble countertops, and a marble fireplace, complemented by substantial wood trim, walnut and marble floors, and cypress ceilings. Modern whites and grays seamlessly blend throughout, imparting a sense of freshness while retaining the timeless craftsmanship often absent in new construction.
The main level features an exquisite owners' suite with breathtaking water views, offering a sanctuary of comfort and luxury. Upstairs, four generous guest suites and a guest lounge provide ample accommodations, each offering either Gulf views or vistas of the immaculate gardens.
Designed for both intimate gatherings and grand affairs, the spacious living areas flow seamlessly to the expansive outdoor living spaces, where guests can revel in picturesque sunsets on multiple patios, balconies, and the expansive pool deck. Whether it's a casual sundown soirée or an extravagant celebration, Chateau du Soleil provides the perfect backdrop for unforgettable moments.
Outside, a new sparkling pool and spa beckon for refreshing dips, while the meticulously manicured grounds invite leisurely strolls and moments of peaceful reflection. A chipping green adds to the splendor and fun. A footbridge leads to the private beach with the powdery white sand Siesta Key is world famous for.
For added convenience, separate guest/staff quarters with a kitchen and washer/dryer ensure that every visitor enjoys the utmost comfort and privacy.
Chateau du Soleil is more than just a home; it's a lifestyle—a rare opportunity for the discerning buyer who seeks the ultimate in privacy and luxury in a magical beachfront setting. Don't miss your chance to experience the pinnacle of Gulf-front living at Chateau du Soleil. Schedule your private tour.
Listing Snapshot
- Price
- $14,995,000
- Days On Site
- N/A
- Bedrooms
- 6
- Inside Area (SqFt)
- 8,615 sqft
- Total Baths
- 9
- Full Baths
- 6
- Partial Baths
- 3
- Lot Size
- 1.58 Acres
- Year Built
- 2008
- MLS® Number
- A4598722
- Status
- Sold
- Property Tax
- $129,009.59 (2023)
- HOA/Condo/Coop Fees
- N/A
- Sq Ft Source
- Public Records
Property Details
General Features
16 items
- Acres
- 1.58
- Direction Faces
- East
- Foundation
- Slab
- Garage
- Yes
- Garage Spaces
- 3
- Levels
- Two
- Parking
- Circular Driveway, Driveway, Garage Faces Side, Oversized, Parking Pad, Workshop in Garage
- Pets
- Yes
- Property Sub Type
- Single Family Residence
- Security
- Closed Circuit Camera(s), Security Gate, Security System, Security System Owned, Smoke Detector(s)
- Sewer
- Public Sewer
- SqFt Total
- 12,976
- Style
- Custom
- Utilities
- Cable Available, Cable Connected, Electricity Connected, Phone Available, Propane, Sewer Connected, Underground Utilities, Water Connected
- Water Source
- Public
- Zoning
- RE2
Interior Features
22 items
- Appliances
- Bar Fridge, Convection Oven, Dishwasher, Disposal, Dryer, Freezer, Microwave, Range, Range Hood, Refrigerator, Washer, Water Softener, Wine Refrigerator
- Cooling
- Central Air, Zoned
- Fireplace
- Yes
- Fireplace Features
- Gas, Living Room
- Flooring
- Carpet, Marble, Wood
- Furnished
- Unfurnished
- Heating
- Central, Zoned
- Interior
- Built-in Features, Cathedral Ceiling(s), Coffered Ceiling(s), Crown Molding, Dry Bar, Elevator, High Ceilings, Smart Home, Stone Counters, Vaulted Ceiling(s), Walk-In Closet(s), Wet Bar
- Laundry Features
- Inside, Laundry Room
- Spa
- Yes
- Window Features
- Window Coverings, Blinds, Shutters, Window Treatments
Rooms
| Room | Dimensions | Level | Features |
|---|---|---|---|
| Bedroom 2 | 21x18 | Second | |
| Bedroom 3 | 20x17 | Second | |
| Bedroom 4 | 20x15 | Second | |
| Bedroom 5 | 20x24 | Second | |
| Den | 19x8 | First | |
| Dining Room | 16x17 | First | |
| Family Room | 26x19 | First | |
| Great Room | 42x20 | First | |
| Kitchen | 18x18 | First | Breakfast Bar, Pantry |
| Master Bathroom | 20x20 | First | |
| Master Bedroom | 25x28 | First |
Exterior Features
16 items
- Construction Details
- Block, Stucco
- Exterior
- Balcony, Lighting, Outdoor Shower, Rain Gutters
- Fencing
- Fenced
- Lot Features
- Landscaped, Waterfront
- Other Structures
- Guest House
- Patio And Porch
- Covered, Deck, Patio, Porch, Side Porch
- Pool Features
- Gunite, Heated, In Ground, Salt Water, Private
- Private Pool
- Yes
- Roof
- Tile
- Spa
- Yes
- Spa Features
- Heated, In Ground
- View
- Water, Garden
- Waterfront
- Yes
- Waterfront Features
- Ocean Front, Beach Access
- Waterview
- Water, Garden
- Windows/Doors
- Window Coverings, Blinds, Shutters, Window Treatments
Community Features
3 items
- MLS Area
- 34242 - Sarasota/Crescent Beach/Siesta Key
- Financing Terms Available
- Cash, Conventional
- Roads
- Paved
Location
4300 Higel Avenue, Sarasota, FL 34242 · 34242 - Sarasota/Crescent Beach/Siesta Key


Neighborhood & Commute
ZIP Code 34242
- Median household income
- $117,603
- Income per person
- $109,238
- Households
- 4,295
- Average household size
- 1.88
- Median age
- 66.2
Source: Walk Score.
Disclosure: Community information and market data powered by Constellation Data Labs. Information is deemed reliable but not guaranteed.
Schools
- Elementary School
- Southside Elementary
- Middle School
- Brookside Middle
- High School
- Sarasota High
Price & Status History
- Listing updated with changes from the MLS®
- Status changed to Closed
Friends & Family
Similar Homes
For sale in Sarasota, single family residence, within 20% of this price.
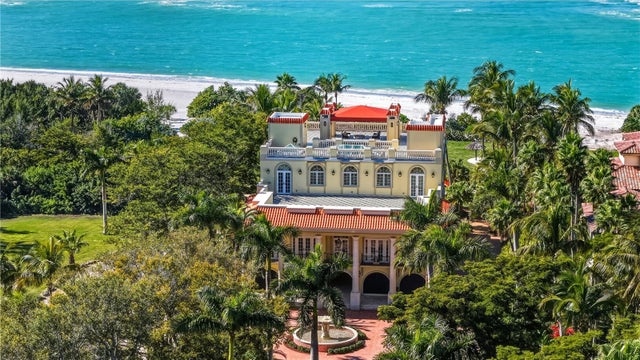 $15,000,000Single Family Residence SoldSold6Beds9Total Baths7,438Sqft1067 WESTWAY DRIVESARASOTA, FL 34236LIDO C/ LIDO SHORES Subdivision
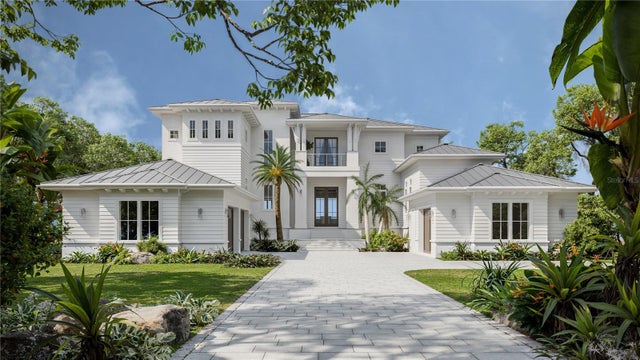 $14,800,000Single Family Residence SoldSold5Beds7Total Baths6,587Sqft1490 HILLVIEW DRIVESARASOTA, FL 34239HARBOR ACRES ESTATE SECTION Subdivision
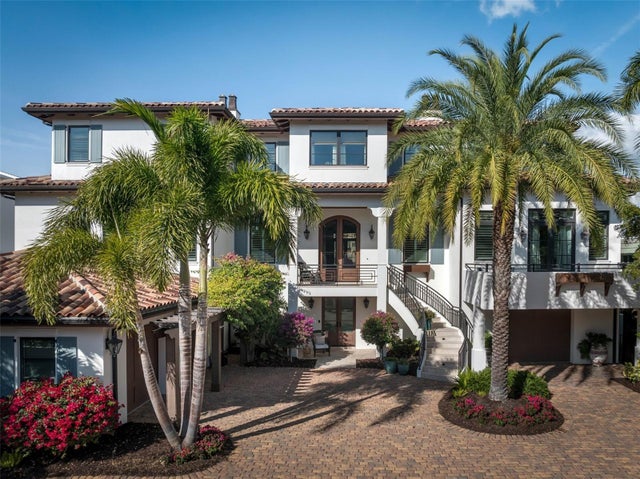 $14,750,000Single Family Residence SoldSold5Beds7Total Baths6,752Sqft1356 HARBOR DRIVESARASOTA, FL 34239HARBOR ACRES Subdivision
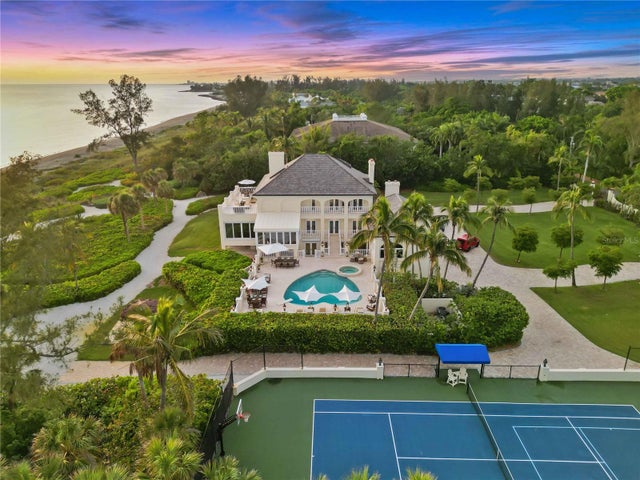 $14,500,000Single Family Residence SoldSold6Beds8Total Baths10,624Sqft8218 SANDERLING ROADSARASOTA, FL 34242SANDERLING CLUB Subdivision