

SoldSingle Family ResidenceSold
1325 Westway Drive
Sarasota, FL 34236
$12,800,000
- 5Beds
- 8Baths6 full, 2 half
- 6,590Sq Ft
- $1,942Per Sq Ft
- 0.41Acres
- 2011Built
- Subdivision
- Lido C
- County
- Sarasota
- MLS®
- A4585860
Overview
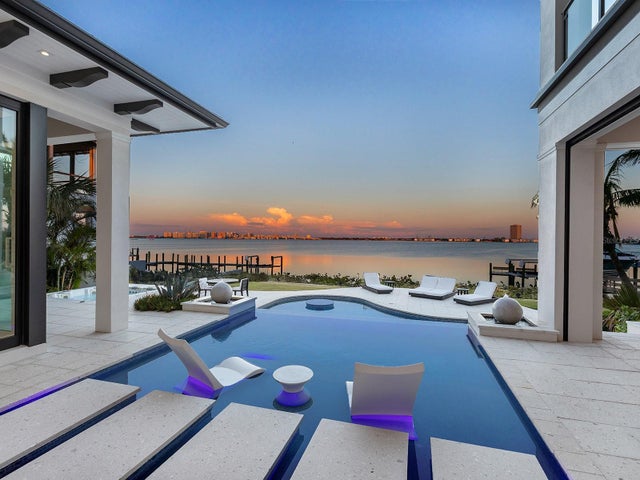
Modern marvel overlooking New Pass in Lido Shores! Step into this tropical escape through the hidden courtyard that connects the three-bedroom main home to the secluded, two-bedroom guest house with an expansive sundeck, 60-foot wet-edge lap pool lined with royal palms and unique fire bowls, as the perfect introduction to a contemporary masterpiece designed by DSDG Architect Mark Sultana and built by Voigt Brothers Construction. The exceptional concept behind this custom “picture frame” estate combines a sleek and innovative design with warm and comforting features, inspired by Sarasota’s School of Modern Architecture and the international modern architecture of Brazil. Boasting all the amenities required for luxury living, this SMART home’s inspired style highlights spectacular water views that stretch out to the Gulf of Mexico from just about every room of the nearly 6,600 square-foot interior, and you will instantly love the 360-degree vistas from the private rooftop terrace made of teak wood decking and putting green turf. Impressive features inside and out include maple wood, terrazzo, and porcelain tile (with a glass finish) flooring, gas fireplaces, custom built-ins, four-stop elevator, Lutron lighting system, gorgeous bathrooms with stone-top floating vanities, four new air-conditioners (2022), three gas tankless water heaters, and oversized four-car garage. As you enter the main residence through glass double doors, the suspended staircase with solid maple treads is backed by a modular art wall made of wavy plastered panels that create an impressive waterfall effect. Volume ceilings and walls of floor to ceiling impact glass sliders to the west and east ensure rooms are bright and airy. Guests can enjoy the first level, offering a gym, sauna, two bedroom suites with waterfront terrace access, studio with wet bar, and office. The reverse-style layout places the main living areas on the second level, optimizing the best of the views. The open concept of this level comprises the gourmet kitchen with its poured terrazzo waterfall edge island and Miele appliances, as well as the family room, living/dining room, and secluded master suite. Stacked glass sliders create a seamless transition to outdoor living, opening to the glass-railing terrace, summer kitchen, built-in grill, and spiral staircase that leads down to the waterside hot tub. Boaters will appreciate the deep-water dock with multiple lifts, newer seawall (2011), plus the direct, unobstructed access to the Gulf from New Pass. Walk to enjoy Lido Shores’ gated, private beach as a splendid finishing touch.
Listing Snapshot
- Price
- $12,800,000
- Days On Site
- N/A
- Bedrooms
- 5
- Inside Area (SqFt)
- 6,590 sqft
- Total Baths
- 8
- Full Baths
- 6
- Partial Baths
- 2
- Lot Size
- 0.41 Acres
- Year Built
- 2011
- MLS® Number
- A4585860
- Status
- Sold
- Property Tax
- $73,641 (2022)
- HOA/Condo/Coop Fees
- $25 monthly
- Sq Ft Source
- Public Records
Property Details
General Features
17 items
- Acres
- 0.41
- Attached Garage
- Yes
- Direction Faces
- East
- Garage
- Yes
- Garage Spaces
- 4
- Levels
- Two
- Number Of Stories
- 2
- Parking
- Driveway, Garage Door Opener, Oversized, Workshop in Garage, Attached
- Pets
- Yes
- Property Sub Type
- Single Family Residence
- Security
- Closed Circuit Camera(s), Secured Garage/Parking, Security System, Security System Owned
- Sewer
- Public Sewer
- SqFt Total
- 9,979
- Style
- Contemporary, Custom
- Utilities
- Cable Available, Natural Gas Available, Cable Connected, Natural Gas Connected, Phone Available, Propane, Sewer Connected, Water Connected
- Water Source
- Public
- Zoning
- RSF2
Interior Features
24 items
- Appliances
- Cooktop, Dishwasher, Disposal, Dryer, Gas Water Heater, Microwave, Range Hood, Refrigerator, Tankless Water Heater, Washer, Wine Refrigerator
- Cooling
- Central Air, Zoned
- Fireplace
- Yes
- Fireplace Features
- Family Room, Gas, Living Room, Ventless
- Flooring
- Tile, Terrazzo, Wood
- Heating
- Central, Electric, Zoned
- Interior
- Elevator, Built-in Features, Cathedral Ceiling(s), Eat-in Kitchen, High Ceilings, Open Floorplan, Sauna, Smart Home, Stone Counters, Walk-In Closet(s), Wet Bar
- Laundry Features
- Inside, Laundry Room, Upper Level
- Spa
- Yes
Rooms
| Room | Dimensions | Level | Features |
|---|---|---|---|
| Bedroom 2 | 19x16 | First | Ceiling Fan(s) |
| Bedroom 3 | 19x16 | First | Ceiling Fan(s) |
| Bedroom 4 | 15x24 | Second | Ceiling Fan(s) |
| Bedroom 5 | 15x24 | Second | Ceiling Fan(s) |
| Dining Room | 12x16 | Second | |
| Family Room | 22x12 | Second | |
| Foyer | 6x12 | First | |
| Gym | 28x14 | First | Sauna |
| Kitchen | 12x17 | Second | |
| Living Room | 19x21 | Second | |
| Master Bathroom | 14x18 | Second | Stone Counters |
| Master Bedroom | 19x21 | Second | Ceiling Fan(s) |
| Media Room | 13x14 | Second | |
| Office | 17x15 | First | Ceiling Fan(s) |
| Studio | 14x22 | First |
Exterior Features
15 items
- Construction Details
- Block, Stucco
- Exterior
- Awning(s), Balcony, Courtyard, Lighting, Outdoor Grill, Outdoor Kitchen
- Fencing
- Stone
- Lot Features
- Landscaped, Near Golf Course, Waterfront
- Other Structures
- Guest House, Outdoor Kitchen
- Patio And Porch
- Covered, Deck, Front Porch, Rear Porch
- Pool Features
- Gunite, Heated, In Ground, Lap, Private
- Private Pool
- Yes
- Roof
- Other
- Spa
- Yes
- Spa Features
- Heated, In Ground
- View
- Water, City, Pool
- Waterfront
- Yes
- Waterfront Features
- NEW PASS - GULF OF MEXICO
- Waterview
- Water, City, Pool
Community Features
6 items
- Association Fee
- $300.0
- Association Fee Frequency
- Annually
- MLS Area
- 34236 - Sarasota
- Township
- 36
- Financing Terms Available
- Cash, Conventional
- Roads
- Paved
Location
1325 Westway Drive, Sarasota, FL 34236 · 34236 - Sarasota


Neighborhood & Commute
ZIP Code 34236
- Median household income
- $98,702
- Income per person
- $92,684
- Households
- 8,742
- Average household size
- 1.63
- Median age
- 60.7
Source: Walk Score.
Disclosure: Community information and market data powered by Constellation Data Labs. Information is deemed reliable but not guaranteed.
Schools
- Elementary School
- Southside Elementary
- Middle School
- Booker Middle
- High School
- Sarasota High
Price & Status History
- Listing updated with changes from the MLS®
- Status changed to Closed
- Price changed to $13,995,000
Friends & Family
Similar Homes
For sale in Sarasota, single family residence, within 20% of this price.
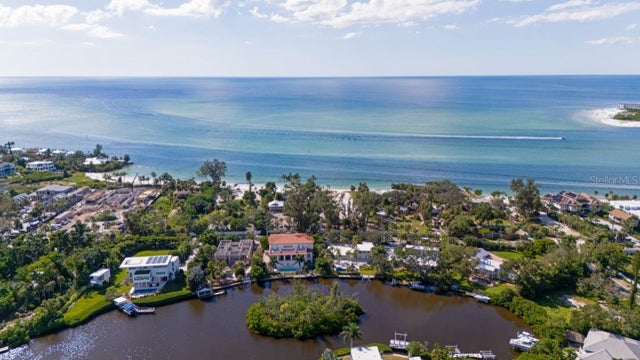
 $13,350,000Single Family Residence SoldSold4Beds7Total Baths5,843Sqft1372 HARBOR DRIVESARASOTA, FL 34239HARBOR ACRES Subdivision
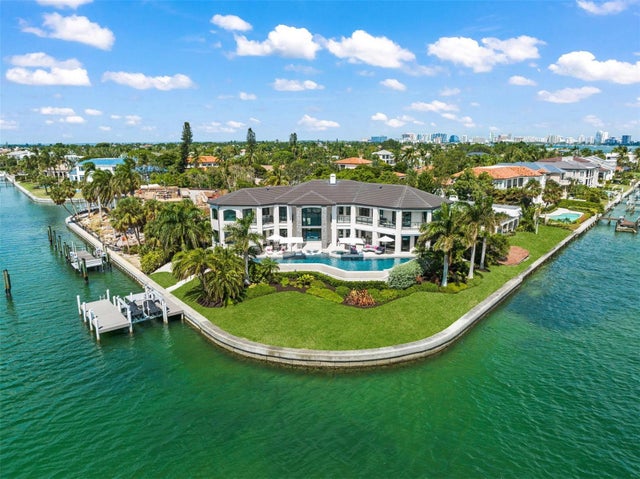
 $13,375,000Single Family Residence SoldSold5Beds6Total Baths5,882Sqft424 BOWDOIN CIRCLESARASOTA, FL 34236LIDO SHORES Subdivision
 $12,000,000Single Family Residence SoldSold3Beds3Total Baths2,517Sqft4226 HIGEL AVENUESARASOTA, FL 34242FIDDER BAYOU Subdivision
 $11,500,000Single Family Residence SoldSold6Beds8Total Baths6,540Sqft683 MOURNING DOVE DRIVESARASOTA, FL 34236BIRD KEY SUB Subdivision