

SoldSingle Family ResidenceSold
8218 Sanderling Road
Sarasota, FL 34242
$14,500,000
- 6Beds
- 8Baths7 full, 1 half
- 10,624Sq Ft
- $1,365Per Sq Ft
- 4.45Acres
- 1986Built
- Subdivision
- Sanderling Club
- County
- Sarasota
- MLS®
- A4572927
Overview
Imagine your very own resort-like estate in the heart of the most sought after community in all of Sarasota! Sanderling Club is nestled on the south end of the world renown barrier island of Siesta Key. This ultimate beachfront experience is the true definition of living in paradise. This property offers the most exquisite home on almost 4.5 acres with over 300 feet of beachfront. The primary residence with over 8,600 square feet of living space is ideally positioned, capturing the amber skyline and emerald green waterways of the Gulf of Mexico from every angle. The interior design of this magnificent home is perfect for entertaining with the main living areas and spacious dining room facing the west to enjoy Southwest Florida sunsets every evening. The custom kitchen features Rutt cabinetry, a large island with plenty of seating, Wolf and Sub-Zero appliances, gorgeous marble countertops accented by brushed gold hardware creating an elegant experience in the heart of the home. The family room creates a warm inviting feeling as soon as you enter the space. The attention to detail throughout including custom moulding, built in shelving, views of mature tropical foliage, and the sparkling pool create such an incredible ambiance and place to create many fond experiences with family and friends. The home office, only accessed through a secret hidden door, makes working from home a pleasure. This property is meticulously well maintained with many recent updates to the main house including: brand new roof installed in 2023, new custom kitchen, beautifully renovated bathrooms, new engineered walnut flooring throughout, elegant marble flooring, custom wood millwork, a butler’s kitchen, LED lighting throughout, newer HVAC systems and ductwork, elevator, exterior patio railings, gated entry, Smart Home Wi-Fi enabled automation, and brand new hurricane impact window and doors installed in 2023. The private owner's suite is on one level featuring a spa-like bathroom with tranquil water views. The suite offers a private waterfront terrace and dual custom closets. The two guest suites also offer breathtaking views. The lower level features another full service kitchen, an additional guest space or gym, two full bathrooms, a steam room, a sauna, an expansive garage, and additional storage room. The second kitchen is easily accessible to the salt water pool and spa, a lighted tiki hut, outdoor fire pit, tennis courts, and a new paved drive space. The guest house with over 2,300 square feet of living space was built in 2007 and is a kayaker's dream located on Heron Lagoon with 316 ft of waterfront . With an open great room plan and high ceilings your guests will feel like they are in a tropical oasis. The guest house has a full kitchen, 2 en-suite, bedrooms, a large screened in terrace, and a large deck leading out to the boat dock. The dock is ideal for launching your kayak or canoe. Relax and simply sit on the dock and enjoy the sounds of birds chirping and the sound of palm trees swaying in the wind. This estate is within the guarded & gated community of Sanderling Club. The community offers amenities such as: a beach club, tennis and pickleball courts, Paul Rudolph-designed beach cabanas, playground, and dockage on the bay.
Listing Snapshot
- Price
- $14,500,000
- Days On Site
- N/A
- Bedrooms
- 6
- Inside Area (SqFt)
- 10,624 sqft
- Total Baths
- 8
- Full Baths
- 7
- Partial Baths
- 1
- Lot Size
- 4.45 Acres
- Year Built
- 1986
- MLS® Number
- A4572927
- Status
- Sold
- Property Tax
- $107,040 (2022)
- HOA/Condo/Coop Fees
- $533.33 monthly
- Sq Ft Source
- Public Records
Property Details
General Features
18 items
- Acres
- 4.45
- Attached Garage
- Yes
- Direction Faces
- East
- Foundation
- Slab
- Garage
- Yes
- Garage Spaces
- 5
- Levels
- Three Or More
- Number Of Stories
- 4
- Parking
- Circular Driveway, Driveway, Garage Door Opener, Oversized, Attached
- Pets
- Yes
- Property Sub Type
- Single Family Residence
- Security
- Gated Community, Security System Owned, Smoke Detector(s)
- Sewer
- Public Sewer
- SqFt Total
- 13,689
- Style
- Custom
- Utilities
- Cable Available, Electricity Connected
- Water Source
- Public
- Zoning
- RE2
Interior Features
23 items
- Appliances
- Cooktop, Dishwasher, Disposal, Dryer, Electric Water Heater, Exhaust Fan, Microwave, Refrigerator, Washer
- Cooling
- Central Air, Zoned
- Fireplace
- Yes
- Fireplace Features
- Living Room, Other, Wood Burning
- Flooring
- Ceramic Tile, Marble, Wood
- Furnished
- Unfurnished
- Heating
- Central, Electric, Zoned
- Interior
- Elevator, Built-in Features, Cathedral Ceiling(s), Crown Molding, High Ceilings, Sauna, Vaulted Ceiling(s), Walk-In Closet(s)
- Laundry Features
- Inside, Laundry Room
- Spa
- Yes
- Window Features
- Skylight(s)
Rooms
| Room | Dimensions | Level | Features |
|---|---|---|---|
| Bedroom 2 | 13x14 | Second | |
| Bedroom 3 | 12x14 | Second | |
| Bedroom 4 | 13x16 | First | |
| Den | 12x21 | Second | |
| Dining Room | 12x22 | Second | |
| Family Room | 21x29 | Second | |
| Foyer | 15x16 | First | |
| Great Room | 21x32 | Second | |
| Kitchen | 10x12 | Second | |
| Living Room | 18x26 | Second | |
| Master Bathroom | 10x12 | Third | Granite Counters |
| Master Bedroom | 12x22 | Third |
Exterior Features
15 items
- Construction Details
- Block, Stucco
- Exterior
- Balcony, Lighting, Outdoor Shower, Rain Gutters, Storage, Tennis Court(s)
- Lot Features
- Paved, Private, Waterfront
- Other Structures
- Guest House, Shed(s), Storage, Tennis Court(s), Workshop
- Patio And Porch
- Covered, Deck, Patio, Porch, Screened
- Pool Features
- Gunite, Heated, In Ground, Private
- Private Pool
- Yes
- Roof
- Tile
- Spa
- Yes
- Spa Features
- Heated, In Ground
- View
- Beach, Water, Trees/Woods
- Waterfront
- Yes
- Waterfront Features
- Beach Front, Ocean Front, Beach Access, Lagoon
- Waterview
- Beach, Water, Trees/Woods
- Windows/Doors
- Skylight(s)
Community Features
8 items
- Association Amenities
- Gated, Recreation Facilities, Security, Tennis Court(s)
- Association Fee
- $6400.0
- Association Fee Frequency
- Annually
- Community Features
- Gated, Tennis Court(s)
- MLS Area
- 34242 - Sarasota/Crescent Beach/Siesta Key
- Township
- 37
- Financing Terms Available
- Cash
- Roads
- Asphalt, Paved
Location
8218 Sanderling Road, Sarasota, FL 34242 · 34242 - Sarasota/Crescent Beach/Siesta Key


Neighborhood & Commute
ZIP Code 34242
- Median household income
- $117,603
- Income per person
- $109,238
- Households
- 4,295
- Average household size
- 1.88
- Median age
- 66.2
Source: Walk Score.
Disclosure: Community information and market data powered by Constellation Data Labs. Information is deemed reliable but not guaranteed.
Schools
- Elementary School
- Phillippi Shores Elementary
- Middle School
- Brookside Middle
- High School
- Sarasota High
Price & Status History
- Listing updated with changes from the MLS®
- Status changed to Closed
- Price changed to $14,995,000
Friends & Family
Similar Homes
For sale in Sarasota, single family residence, within 20% of this price.
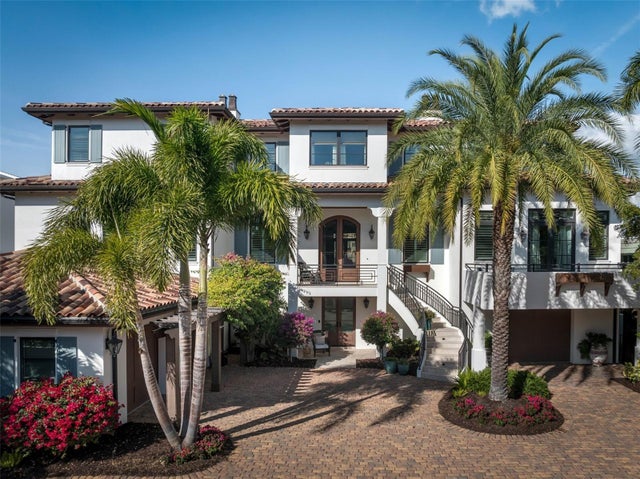 $14,750,000Single Family Residence SoldSold5Beds7Total Baths6,752Sqft1356 HARBOR DRIVESARASOTA, FL 34239HARBOR ACRES Subdivision
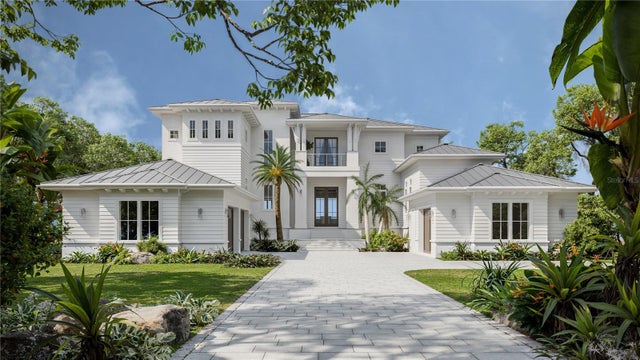 $14,800,000Single Family Residence SoldSold5Beds7Total Baths6,587Sqft1490 HILLVIEW DRIVESARASOTA, FL 34239HARBOR ACRES ESTATE SECTION Subdivision
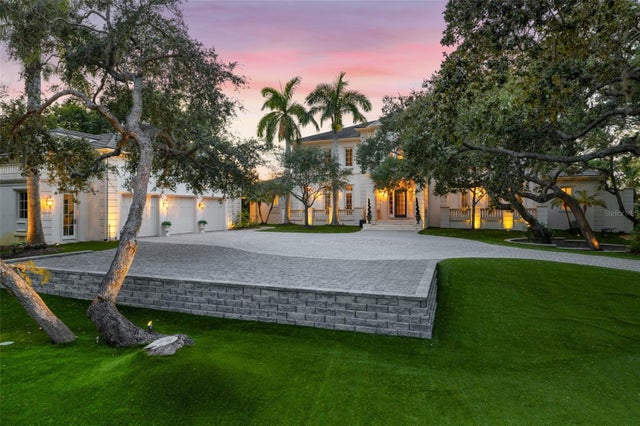 $14,995,000Single Family Residence SoldSold6Beds9Total Baths8,615Sqft4300 HIGEL AVENUESARASOTA, FL 34242FIDDLER BAYOU Subdivision
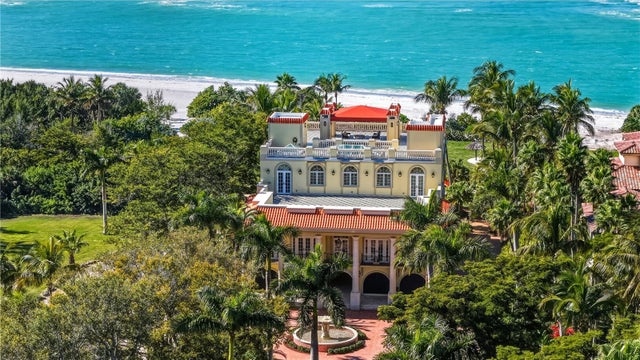 $15,000,000Single Family Residence SoldSold6Beds9Total Baths7,438Sqft1067 WESTWAY DRIVESARASOTA, FL 34236LIDO C/ LIDO SHORES Subdivision