

SoldSingle Family ResidenceSold
1321 Point Crisp Road
Sarasota, FL 34242
$8,100,000
- 5Beds
- 7Baths6 full, 1 half
- 6,572Sq Ft
- $1,233Per Sq Ft
- 1.35Acres
- 2001Built
- Subdivision
- Point Crisp
- County
- Sarasota
- MLS®
- A4600567
Overview
Experience elegance and waterfront luxury at 1321 Point Crisp Rd, Sarasota, FL – an exquisite 5-bedroom, 6.5-bathroom, 1.35 acre estate that harmoniously blends sophistication with the natural beauty including a beautiful garden on Sarasota Bay. Nestled on the prestigious Point Crisp enclave, this home spans over 6,572 sqft of opulent living space, offering panoramic bay views that encapsulate the essence of Florida’s coastal living. As you approach this magnificent home, the expanded paver driveway leads to a commodious 4-car garage, setting a regal tone. The entrance unveils a grand foyer graced with travertine tile, inviting you into a realm where every detail is meticulously crafted to perfection. The essence of luxury is palpable throughout, from the crown molding and tray ceilings that add depth and character to each room, to the farmhouse sink and breakfast bar that complement the bespoke kitchen. Equipped with a Viking gas cook-top and under-cabinet lighting, culinary adventures await. The kitchen unifies form and function with a custom wine room and wet bar, enhancing the home’s entertainment capabilities. Immerse yourself in the panoramic bay views from the great room, where wood-burning fireplace warmth meets cathedral ceilings grandeur, creating an ambience that is both majestic and inviting. The living room captivates with full open sliders, seamlessly blending indoor opulence with the tranquility of the outdoor patio. Here, overlooking the heated saltwater pool, luxury meets leisure in a setting that boasts rare yard space and a private dock with an electric boat lift. Each of the estate’s five bedrooms comes with its own en suite, ensuring privacy and comfort for family and guests alike. The primary bedroom is a haven of tranquility, offering enchanting bay views and outdoor living space that beckons for mornings spent in serenity. The luxury en suite bathroom, complete with a soaking tub, expanded shower, and double vanity, serves as a private spa for relaxation and rejuvenation. Not to be overlooked, the media room, equipped with surround sound, offers an immersive experience for movie nights and gatherings. Additionally, the home boasts office spaces on both the first and second floors, accommodating the needs of those who work from home or require a quiet study. Its strategic location not only presents breathtaking vistas but also places you within proximity to Sarasota’s renowned dining, shopping, and cultural offerings. The embodiment of luxury and leisure, this property promises a lifestyle that is both sumptuous and serene. This home is more than just a residence; it is a masterpiece of design and craftsmanship that offers an unparalleled lifestyle. With its rare yard space, in addition to the heated saltwater pool and private dock with an electric boat lift, leisure and luxury converge in an exquisite waterscape setting. Whether you are hosting gatherings, enjoying quiet moments by the pool, or setting sail from your private dock, this estate caters to every aspect of upscale living. In summary, 1321 Point Crisp Rd stands as a testament to luxury waterfront living. With panoramic bay views, high-value interior and exterior characteristics, and unparalleled amenities, this property is truly a rare gem in Sarasota’s prestigious landscape. Do not miss the opportunity to own this pinnacle of waterfront luxury.
Listing Snapshot
- Price
- $8,100,000
- Days On Site
- N/A
- Bedrooms
- 5
- Inside Area (SqFt)
- 6,572 sqft
- Total Baths
- 7
- Full Baths
- 6
- Partial Baths
- 1
- Lot Size
- 1.35 Acres
- Year Built
- 2001
- MLS® Number
- A4600567
- Status
- Sold
- Property Tax
- $69,980.61 (2023)
- HOA/Condo/Coop Fees
- $12.5 monthly
- Sq Ft Source
- Public Records
Property Details
General Features
17 items
- Acres
- 1.35
- Attached Garage
- Yes
- Direction Faces
- West
- Foundation
- Slab
- Garage
- Yes
- Garage Spaces
- 4
- Levels
- Two
- Number Of Stories
- 2
- Parking
- Driveway, Garage Door Opener, Garage Faces Side, Off Street, Open, Oversized, Attached
- Pets
- Yes
- Property Sub Type
- Single Family Residence
- Sewer
- Public Sewer
- SqFt Total
- 10,274
- Style
- Mediterranean
- Utilities
- Cable Available, Natural Gas Available, Cable Connected, Electricity Connected, Natural Gas Connected, Underground Utilities
- Water Source
- Public
- Zoning
- RE2
Interior Features
22 items
- Appliances
- Bar Fridge, Cooktop, Dishwasher, Disposal, Dryer, Electric Water Heater, Microwave, Refrigerator, Washer, Water Purifier, Water Softener, Wine Refrigerator
- Cooling
- Central Air
- Fireplace
- Yes
- Fireplace Features
- Gas, Living Room
- Flooring
- Hardwood, Marble
- Heating
- Central, Electric
- Interior
- Built-in Features, Cathedral Ceiling(s), Coffered Ceiling(s), Crown Molding, Eat-in Kitchen, Elevator, High Ceilings, Open Floorplan, Stone Counters, Tray Ceiling(s), Walk-In Closet(s), Wet Bar
- Laundry Features
- Laundry Room
- Spa
- Yes
Rooms
| Room | Dimensions | Level | Features |
|---|---|---|---|
| Bedroom 2 | 12x13 | First | |
| Bedroom 3 | 12x13 | First | |
| Bedroom 4 | 9x11 | Second | |
| Bedroom 5 | 11x13 | Second | |
| Dining Room | 10x14 | First | Breakfast Bar, Granite Counters |
| Family Room | 14x20 | First | Ceiling Fan(s) |
| Kitchen | 14x18 | First | |
| Laundry | 9x11 | First | |
| Living Room | 20x16 | First | |
| Master Bathroom | 12x15 | Second | Bidet |
| Master Bedroom | 12x13 | Second | |
| Media Room | 12x18 | First | |
| Office | 11x15 | Second |
Exterior Features
15 items
- Construction Details
- Block, Stucco
- Exterior
- Balcony, Lighting, Outdoor Grill, Outdoor Kitchen, Dock
- Fencing
- Chain Link, Fenced
- Lot Features
- Waterfront
- Other Structures
- Outdoor Kitchen
- Patio And Porch
- Covered, Deck, Patio, Wrap Around
- Pool Features
- Heated, In Ground, Pool Sweep, Salt Water, Private
- Private Pool
- Yes
- Roof
- Tile
- Spa
- Yes
- Spa Features
- Heated, In Ground
- View
- Water, Pool
- Waterfront
- Yes
- Waterfront Features
- LITTLE SARASOTA BAY
- Waterview
- Water, Pool
Community Features
5 items
- Association Fee
- $150.0
- Association Fee Frequency
- Annually
- MLS Area
- 34242 - Sarasota/Crescent Beach/Siesta Key
- Township
- 37S
- Roads
- Asphalt
Location
1321 Point Crisp Road, Sarasota, FL 34242 · 34242 - Sarasota/Crescent Beach/Siesta Key


Neighborhood & Commute
ZIP Code 34242
- Median household income
- $117,603
- Income per person
- $109,238
- Households
- 4,295
- Average household size
- 1.88
- Median age
- 66.2
Source: Walk Score.
Disclosure: Community information and market data powered by Constellation Data Labs. Information is deemed reliable but not guaranteed.
Schools
- Elementary School
- Phillippi Shores Elementary
- Middle School
- Brookside Middle
- High School
- Sarasota High
Price & Status History
- Listing updated with changes from the MLS®
- Status changed to Closed
- Price changed to $8,600,000
Friends & Family
Similar Homes
For sale in Sarasota, single family residence, within 20% of this price.
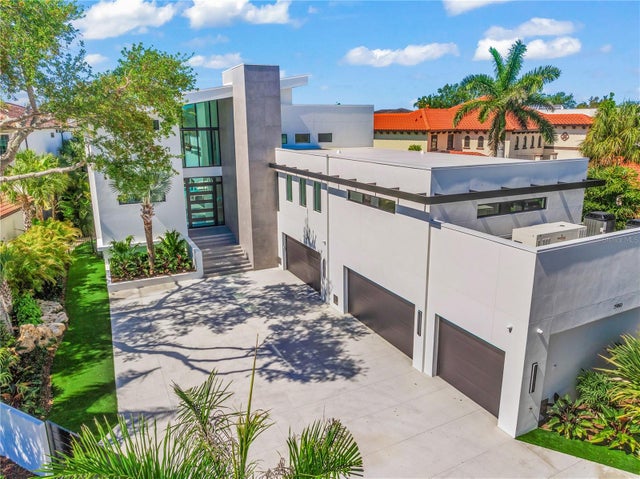 $8,100,000Single Family Residence SoldSold4Beds7Total Baths5,282Sqft3960 ROBERTS POINT ROADSARASOTA, FL 34242SIESTA REV RESUB Subdivision
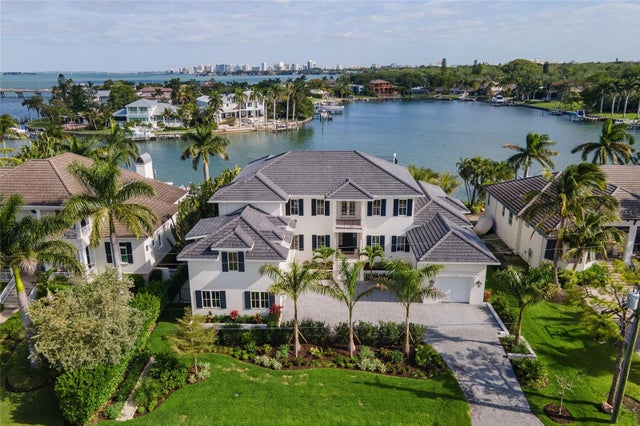 $8,250,000Single Family Residence SoldSold5Beds6Total Baths5,706Sqft1479 TANGIER WAYSARASOTA, FL 34239SAN REMO ESTATES Subdivision
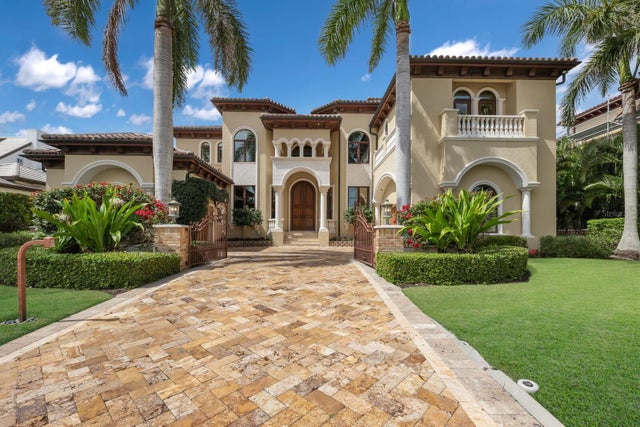 $7,880,000Single Family Residence SoldSold4Beds6Total Baths6,289Sqft364 W ROYAL FLAMINGO DRIVESARASOTA, FL 34236BIRD KEY SUB Subdivision
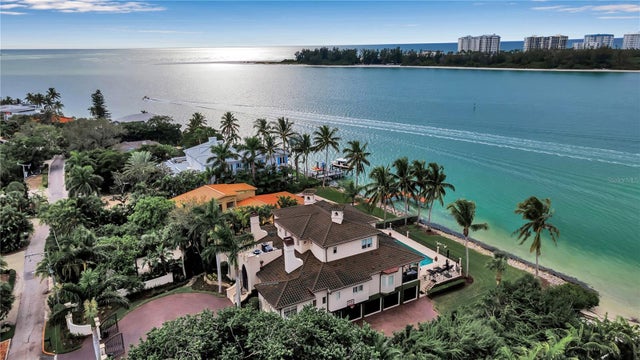 $7,825,000Single Family Residence SoldSold5Beds6Total Baths6,300Sqft3500 BAYOU LOUISE LANESARASOTA, FL 34242SIESTA REV OF Subdivision