

SoldSingle Family ResidenceSold
364 W Royal Flamingo Drive
Sarasota, FL 34236
$7,880,000
- 4Beds
- 6Baths5 full, 1 half
- 6,289Sq Ft
- $1,253Per Sq Ft
- 0.34Acres
- 2007Built
- Subdivision
- Bird Key Sub
- County
- Sarasota
- MLS®
- A4602545
Overview
This remarkable Bayfront residence is nestled in arguably the best location on the prestigious and highly sought-after Bird Key neighborhood. Custom-built in 2007 by renowned builder Steve Murray of Murray Homes, this masterpiece epitomizes quality craftsmanship, marrying superior design with exquisite finishes. The home’s western exposure with breathtaking sunsets offers sweeping views of Sarasota bay and direct views of Lido Key and Sarasota Yacht Club. On entry you are greeted by soaring 23-foot-high ceilings and expansive walls of glass showcasing spectacular Bay views. The interior boasts a thoughtfully designed open-concept split floor plan blending well-defined and flowing areas. The chef’s kitchen with its expansive 10-foot-long island, flows effortlessly into the family room and informal dining area. The first floor also features a formal living room with natural stone fireplace, formal dining room, a meticulously crafted office/study with quality built-ins, a wine cellar/butler’s pantry, and the luxurious primary suite with terrace access. The walnut staircase or the elevator lead to the second floor, where entertainment awaits in the well-equipped media room and billiards room. The second floor also houses two additional bedrooms with en-suite bathrooms as well as a stunning second primary suite with its sitting room that boasts unrivaled views of Lido Key. Outside, expansive spaces beckon for entertaining, complete with an outdoor kitchen, ample covered seating and lounging areas, a fire pit, and a uniquely shaped 36-foot pool with a spillover hot tub and nighttime colored lighting. A dock with a 16,000 lb boat lift and newer seawall offer direct access to Sarasota Bay. Bay-facing balconies on both levels provide additional vantage points to admire the pool and the stunning bay waters. Additional luxury features include marble and walnut floors, pecky cypress ceiling beams, Lutron automated touch system, and a generator with automatic switchover. The property includes a gated driveway entrance with a double and a single side entry car garages. Living on Bird Key affords unparalleled convenience, with Sarasota’s downtown attractions, Lido Beach, and St. Armand Circle just moments away. Residents also enjoy access to the Bird Key Yacht Club, offering social activities, tennis, fitness facilities, dining, and a marina. Experience the pinnacle of waterfront living in this exceptional residence.
Listing Snapshot
- Price
- $7,880,000
- Days On Site
- N/A
- Bedrooms
- 4
- Inside Area (SqFt)
- 6,289 sqft
- Total Baths
- 6
- Full Baths
- 5
- Partial Baths
- 1
- Lot Size
- 0.34 Acres
- Year Built
- 2007
- MLS® Number
- A4602545
- Status
- Sold
- Property Tax
- $76,946 (2023)
- HOA/Condo/Coop Fees
- $81.08 monthly
- Sq Ft Source
- Public Records
Property Details
General Features
15 items
- Acres
- 0.34
- Attached Garage
- Yes
- Direction Faces
- East
- Foundation
- Slab
- Garage
- Yes
- Garage Spaces
- 3
- Levels
- Two
- Parking
- Attached
- Pets
- Yes
- Property Sub Type
- Single Family Residence
- Sewer
- Public Sewer
- SqFt Total
- 8,150
- Utilities
- Cable Available, Electricity Connected, Natural Gas Available, Underground Utilities, Water Connected
- Water Source
- Public
- Zoning
- RSF1
Interior Features
21 items
- Appliances
- Bar Fridge, Dishwasher, Disposal, Dryer, Ice Maker, Microwave, Range, Range Hood, Refrigerator, Washer, Wine Refrigerator
- Cooling
- Central Air
- Fireplace
- Yes
- Fireplace Features
- Stone
- Flooring
- Carpet, Marble, Wood
- Heating
- Central, Zoned
- Interior
- Built-in Features, Crown Molding, Elevator, High Ceilings, Open Floorplan, Walk-In Closet(s), Wet Bar
- Laundry Features
- Laundry Room
- Spa
- Yes
- Window Features
- Window Coverings, Blinds, Drapes, Shutters, Window Treatments
Rooms
| Room | Dimensions | Level | Features |
|---|---|---|---|
| Bedroom 2 | 22x18 | Second | |
| Bedroom 3 | 16x13 | Second | Bar |
| Bedroom 4 | 16x13 | Second | |
| Dinette | 12x10 | First | |
| Dining Room | 15x12 | First | |
| Family Room | 26x18 | First | Ceiling Fan(s) |
| Kitchen | 19x14 | First | Breakfast Bar |
| Living Room | 17x16 | First | Bar |
| Master Bedroom | 21x13 | First | Bar |
| Media Room | 25x20 | Second | |
| Office | 13x12.5 | First |
Exterior Features
14 items
- Construction Details
- Block, Stucco
- Exterior
- Awning(s), Balcony, Lighting, Outdoor Kitchen, Rain Gutters, Dock
- Lot Features
- Waterfront
- Patio And Porch
- Deck, Patio, Porch
- Pool Features
- Heated, In Ground, Private
- Private Pool
- Yes
- Roof
- Tile
- Spa
- Yes
- Spa Features
- Heated
- View
- Water
- Waterfront
- Yes
- Waterfront Features
- SARASOTA BAY
- Waterview
- Water
- Windows/Doors
- Window Coverings, Blinds, Drapes, Shutters, Window Treatments
Community Features
4 items
- Association Fee
- $973.0
- Association Fee Frequency
- Annually
- MLS Area
- 34236 - Sarasota
- Roads
- Paved
Location
364 W Royal Flamingo Drive, Sarasota, FL 34236 · 34236 - Sarasota


Neighborhood & Commute
ZIP Code 34236
- Median household income
- $98,702
- Income per person
- $92,684
- Households
- 8,742
- Average household size
- 1.63
- Median age
- 60.7
Source: Walk Score.
Disclosure: Community information and market data powered by Constellation Data Labs. Information is deemed reliable but not guaranteed.
Schools
- Elementary School
- Southside Elementary
- Middle School
- Booker Middle
- High School
- Booker High
Price & Status History
- Listing updated with changes from the MLS®
- Status changed to Closed
- Price changed to $8,750,000
Friends & Family
Similar Homes
For sale in Sarasota, single family residence, within 20% of this price.
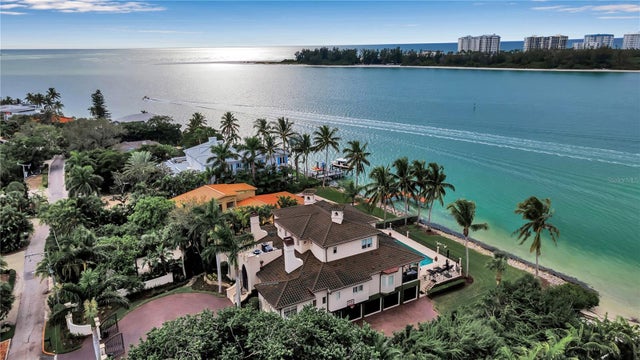 $7,825,000Single Family Residence SoldSold5Beds6Total Baths6,300Sqft3500 BAYOU LOUISE LANESARASOTA, FL 34242SIESTA REV OF Subdivision
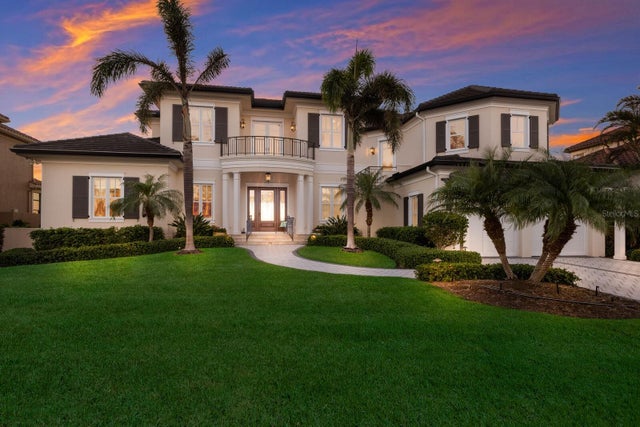 $7,820,000Single Family Residence SoldSold3Beds4Total Baths5,723Sqft348 W ROYAL FLAMINGO DRIVESARASOTA, FL 34236BIRD KEY SUB Subdivision
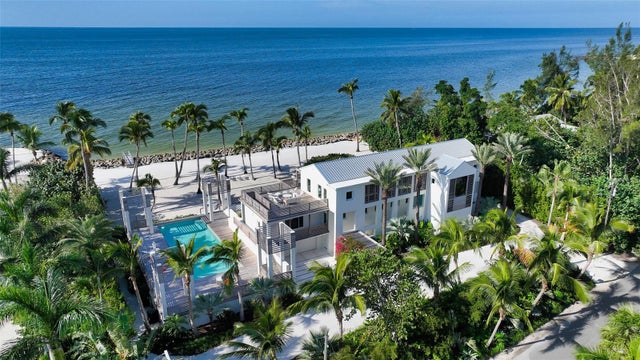 $7,750,000Single Family Residence SoldSold4Beds6Total Baths4,799Sqft7652 SANDERLING ROADSARASOTA, FL 34242SANDERLING CLUB Subdivision
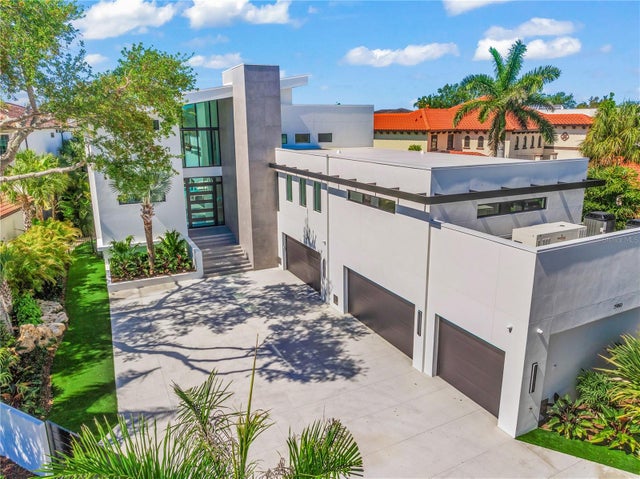 $8,100,000Single Family Residence SoldSold4Beds7Total Baths5,282Sqft3960 ROBERTS POINT ROADSARASOTA, FL 34242SIESTA REV RESUB Subdivision