

SoldSingle Family ResidenceSold
424 Bowdoin Circle
Sarasota, FL 34236
$13,375,000
- 5Beds
- 6Baths5 full, 1 half
- 5,882Sq Ft
- $2,274Per Sq Ft
- 0.39Acres
- 2023Built
- Subdivision
- Lido Shores
- County
- Sarasota
- MLS®
- A4646393
Overview
Set against Sarasota’s coveted bayfront in Lido Shores, this extraordinary waterfront estate captures sweeping views of Sarasota Bay, the downtown skyline, Ringling Bridge, and City Island, offering an unparalleled luxury lifestyle with effortless access to boating, beaches, and downtown Sarasota. More than a residence, this is a statement property—an iconic example of West Indies–inspired architecture executed with exceptional craftsmanship and modern sophistication. A private gated entry introduces a home where over $1 million in enhancements and more than 2,000 hours of custom design are evident throughout. Advanced smart home automation allows seamless global control, blending innovation with refined living. The custom front door opens to a dramatic foyer and a great room defined by a coffered ceiling, media wall, linear fireplace, and expansive bay views. The dining space features a quartz-topped bar with wine storage and flows into a chef’s kitchen appointed with Thermador appliances, a large floating island with quartz waterfall edges, and a walk-in pantry with an additional Bosch refrigerator. The primary suite is a tranquil sanctuary with floor-to-ceiling glass, sliders, and breathtaking water views. Two custom walk-in closets complement a spa-inspired bath featuring floating vanities, a soaking tub, a custom multi-head shower, and sliders leading to a private Zen garden with an outdoor shower. A sculptural staircase and glass-enclosed wine wall lead to an upper-level loft with a wet bar and waterfront terrace. A refined office with custom built-ins and four en-suite guest bedrooms, each with custom closets, projector screens, and private balconies, ensure comfort and privacy throughout. Outdoors, the estate transforms into a resort-style waterfront retreat. An infinity-edge pool with sun shelf, in-pool table, and cascading spa anchors the setting, surrounded by multiple seating areas, a firepit, and an outdoor shower. The fully equipped outdoor kitchen—featuring a smoker, grill, wok, and side burner—makes alfresco entertaining effortless, while a spiral staircase leads to an upper terrace with panoramic views. The newer deepwater dock is designed for serious boating, offering a 20,000-pound boat lift, jet ski lift, water and power, ambient lighting, and a dedicated fishing area. With direct access to Sarasota Bay just steps from the backyard, this property delivers exceptional boating and waterfront living. Additional features include a three-car garage, two laundry rooms, an elevator, a garage drop zone, and a hidden utility closet. The home is fully integrated with Control4 automation, security cameras, a 48-kilowatt generator, 20-kilowatt battery backup, high-end audio-visual systems, automated shades, circadian lighting, outdoor theater, app-controlled pool and irrigation, Wi-Fi-enabled appliances, EV charger prewiring, Starlink backup internet, motion-activated lighting, and voice control via Josh AI. Lido Shores is one of Sarasota’s most sought-after and architecturally significant waterfront communities, offering residents exclusive access to the north end of Lido Beach and close proximity to St. Armands Circle, Longboat Key, City Island, and downtown Sarasota. This remarkable bayfront estate is an architectural triumph, designed for sophisticated entertaining, advanced living, and extraordinary waterfront luxury.
Listing Snapshot
- Price
- $13,375,000
- Days On Site
- N/A
- Bedrooms
- 5
- Inside Area (SqFt)
- 5,882 sqft
- Total Baths
- 6
- Full Baths
- 5
- Partial Baths
- 1
- Lot Size
- 0.39 Acres
- Year Built
- 2023
- MLS® Number
- A4646393
- Status
- Sold
- Property Tax
- $131,498.97 (2024)
- HOA/Condo/Coop Fees
- $25 monthly
- Sq Ft Source
- Public Records
Property Details
General Features
18 items
- Acres
- 0.39
- Attached Garage
- Yes
- Direction Faces
- North
- Foundation
- Slab
- Garage
- Yes
- Garage Spaces
- 3
- Levels
- Two
- Number Of Stories
- 2
- Parking
- Driveway, Garage Door Opener, Garage Faces Side, Off Street, Attached
- Pets
- Yes
- Property Sub Type
- Single Family Residence
- Security
- Security Gate, Security System, Smoke Detector(s)
- Sewer
- Public Sewer
- SqFt Total
- 8,759
- Style
- Custom
- Utilities
- Natural Gas Available, Cable Available, Electricity Connected, Natural Gas Connected, Sewer Connected, Water Connected
- Water Source
- Private, Public, Well
- Zoning
- RSF2
Interior Features
20 items
- Appliances
- Bar Fridge, Convection Oven, Cooktop, Dishwasher, Disposal, Dryer, Ice Maker, Microwave, Range Hood, Refrigerator, Washer
- Cooling
- Central Air, Zoned
- Fireplace
- Yes
- Fireplace Features
- Living Room, Outside
- Flooring
- Hardwood, Tile
- Heating
- Central, Electric
- Interior
- Built-in Features, Coffered Ceiling(s), Dry Bar, Eat-in Kitchen, Elevator, High Ceilings, Open Floorplan, Walk-In Closet(s)
- Laundry Features
- Laundry Room
- Spa
- Yes
- Window Features
- Window Coverings, Blinds, Storm Window(s), Window Treatments
Rooms
| Room | Dimensions | Level | Features |
|---|---|---|---|
| Bedroom 2 | 13x15 | First | |
| Bedroom 3 | 13x18 | Second | |
| Bedroom 4 | 12x14 | Second | |
| Bedroom 5 | 13x15 | Second | |
| Bonus Room | 15x31 | Second | |
| Den | 12x18 | Second | |
| Dining Room | 14x22 | First | Bar |
| Great Room | 20x22 | First | |
| Kitchen | 10x22 | First | |
| Master Bedroom | 15x21 | First |
Exterior Features
14 items
- Construction Details
- Block, Stucco
- Exterior
- Balcony, Lighting, Outdoor Kitchen, Outdoor Shower, Rain Gutters, Dock
- Lot Features
- Landscaped, Paved, Waterfront
- Patio And Porch
- Covered, Deck, Rear Porch
- Pool Features
- Gunite, Heated, In Ground, Salt Water, Private
- Private Pool
- Yes
- Roof
- Metal
- Spa
- Yes
- Spa Features
- Heated, In Ground
- View
- Water, City, Pool
- Waterfront
- Yes
- Waterfront Features
- Beach Access
- Waterview
- Water, City, Pool
- Windows/Doors
- Window Coverings, Blinds, Storm Window(s), Window Treatments
Community Features
8 items
- Association Amenities
- Park
- Association Fee
- $300.0
- Association Fee Frequency
- Annually
- Community Features
- Park
- MLS Area
- 34236 - Sarasota
- Township
- 36S
- Financing Terms Available
- Cash, Conventional
- Roads
- Asphalt
Location
424 Bowdoin Circle, Sarasota, FL 34236 · 34236 - Sarasota


Neighborhood & Commute
ZIP Code 34236
- Median household income
- $98,702
- Income per person
- $92,684
- Households
- 8,742
- Average household size
- 1.63
- Median age
- 60.7
Source: Walk Score.
Disclosure: Community information and market data powered by Constellation Data Labs. Information is deemed reliable but not guaranteed.
Schools
- Elementary School
- Southside Elementary
- Middle School
- Booker Middle
- High School
- Sarasota High
Price & Status History
- Listing updated with changes from the MLS®
- Status changed to Closed
- Price changed to $14,750,000
Friends & Family
Similar Homes
For sale in Sarasota, single family residence, within 20% of this price.
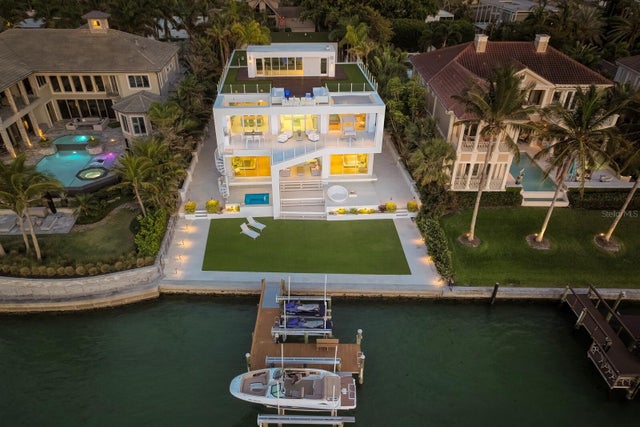
 $13,350,000Single Family Residence SoldSold4Beds7Total Baths5,843Sqft1372 HARBOR DRIVESARASOTA, FL 34239HARBOR ACRES Subdivision
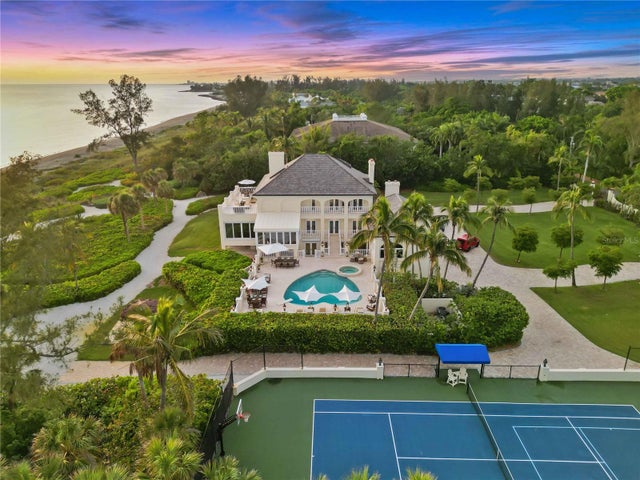
 $12,800,000Single Family Residence SoldSold5Beds8Total Baths6,590Sqft1325 WESTWAY DRIVESARASOTA, FL 34236LIDO C Subdivision
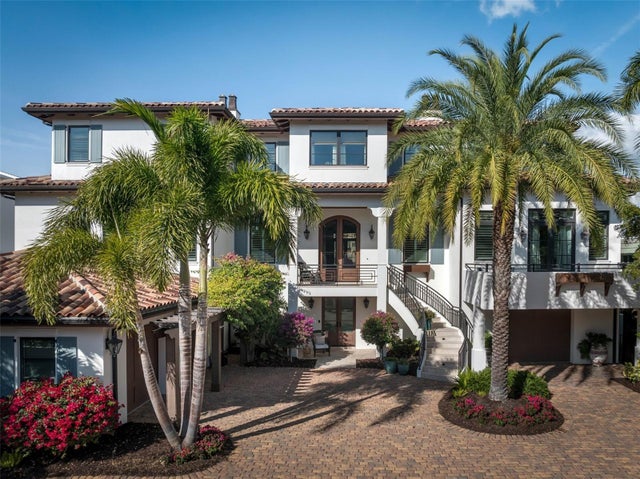
 $14,500,000Single Family Residence SoldSold6Beds8Total Baths10,624Sqft8218 SANDERLING ROADSARASOTA, FL 34242SANDERLING CLUB Subdivision
 $14,750,000Single Family Residence SoldSold5Beds7Total Baths6,752Sqft1356 HARBOR DRIVESARASOTA, FL 34239HARBOR ACRES Subdivision