

SoldSingle Family ResidenceSold
667 Mourning Dove Drive
Sarasota, FL 34236
$10,500,000
- 5Beds
- 7Baths5 full, 2 half
- 6,570Sq Ft
- $1,598Per Sq Ft
- 0.34Acres
- 2009Built
- Subdivision
- Bird Key Sub
- County
- Sarasota
- MLS®
- A4692992
Overview
Set along the deep-water shores of Bird Key, this direct bayfront estate is a striking architectural achievement designed by renowned architect Cliff Scholz and constructed to exceptional standards by luxury builder Murray Homes. Spanning nearly 6,600 square feet of elevated living space, the residence captures panoramic Sarasota Bay views that stretch out to the Gulf while blending timeless craftsmanship with extensive recent updates and resort-inspired outdoor living. Positioned behind manicured landscaping and a pavered circular drive, the home makes a grand first impression with its stately facade, three-car side-entry garage, and elevated waterfront setting. Inside, luxurious finishes define the two-story interior, including cathedral and coffered ceilings, four-piece crown molding, solid-core doors, custom built-ins, cherrywood flooring throughout, chic lighting fixtures, and oversized impact-rated windows and French doors that fill the residence with natural light and sweeping water views. Recent improvements include a new metal roof (2024), rebuilt dock, newer seawall and lift, resurfaced pool, fresh interior and exterior paint, new landscaping, updated exterior lighting, three new garage doors, whole-house lighting, and a new Kinetico water treatment system. A statuesque foyer entry opens to the formal living room, where a stone gas fireplace flanked by custom built-ins serves as the focal point. Walls of floor-to-ceiling French doors seamlessly connect the interior to the expansive outdoor entertaining areas overlooking Sarasota Bay. The formal dining room is complemented by nearby built-ins and a wet bar. At the center of the home, the gourmet chef’s kitchen features marble flooring, contemporary custom cabinetry, professional-grade Viking appliances including a six-burner gas range, double ovens, and Bosch dual dishwashers, along with an oversized island, breakfast bar, and informal dining area. An oversized walk-in pantry with additional wine refrigeration and a first-floor laundry room complete this thoughtfully designed culinary space. To the West, the family room offers en-suite bath access, and a walk-in closet—allowing flexibility as an additional guest suite if desired. A private study completes the main living level. The second floor is devoted to family and guest accommodations and can be accessed by either the elegant solid-wood staircase or private two-stop elevator. Upstairs, a media room and second laundry room enhance everyday convenience, while the bayfront primary suite serves as a luxurious retreat with walls of glass framing spectacular water views and access to an expansive terrace overlooking the bay. The en-suite bath is a spa-like sanctuary featuring extensive custom cabinetry, dual vanities, dedicated makeup area, soaking tub, large glass-and-tile shower, and private water closet. Three additional guest suites are positioned privately along the western wing of the home, each offering walk-in closets, en-suite baths, and one with direct terrace access. Outdoor living is equally exceptional. The multi-level bayfront entertaining areas include an expansive covered terrace with built-in grilling station, lounge and dining spaces, heated swimming pool, and direct boating access—creating an ideal environment for boating enthusiasts and waterfront entertaining alike. Located within the coveted Bird Key community, residents enjoy a prime Sarasota address between downtown Sarasota and St. Armands Circle.
Listing Snapshot
- Price
- $10,500,000
- Days On Site
- N/A
- Bedrooms
- 5
- Inside Area (SqFt)
- 6,570 sqft
- Total Baths
- 7
- Full Baths
- 5
- Partial Baths
- 2
- Lot Size
- 0.34 Acres
- Year Built
- 2009
- MLS® Number
- A4692992
- Status
- Sold
- Property Tax
- $63,221 (2025)
- HOA/Condo/Coop Fees
- $109.58 monthly
- Sq Ft Source
- Public Records
Property Details
General Features
17 items
- Acres
- 0.34
- Attached Garage
- Yes
- Direction Faces
- Northwest
- Garage
- Yes
- Garage Spaces
- 3
- Levels
- Two
- Number Of Stories
- 2
- Parking
- Circular Driveway, Driveway, Garage Door Opener, Garage Faces Side, Oversized, Garage, Workshop in Garage, Attached
- Pets
- Yes
- Property Sub Type
- Single Family Residence
- Security
- Closed Circuit Camera(s), Secured Garage/Parking, Security System Owned, Smoke Detector(s)
- Sewer
- Public Sewer
- SqFt Total
- 8,402
- Style
- Custom, Elevated
- Utilities
- Cable Available, Electricity Connected, Phone Available, Propane, Sewer Connected, Underground Utilities, Water Connected
- Water Source
- Public
- Zoning
- RSF1
Interior Features
25 items
- Appliances
- Bar Fridge, Cooktop, Dishwasher, Disposal, Dryer, Microwave, Range Hood, Refrigerator, Washer, Wine Refrigerator
- Cooling
- Central Air, Zoned
- Fireplace
- Yes
- Fireplace Features
- Gas, Living Room, Stone
- Flooring
- Marble, Wood
- Furnished
- Unfurnished
- Heating
- Central, Electric, Heat Pump, Zoned
- Interior
- Elevator, Built-in Features, Cathedral Ceiling(s), Coffered Ceiling(s), Crown Molding, Eat-in Kitchen, High Ceilings, Smart Home, Stone Counters, Tray Ceiling(s), Walk-In Closet(s), Wet Bar
- Laundry Features
- Inside, Laundry Room, Upper Level
- Spa
- Yes
- Window Features
- Shutters, Storm Window(s), Wood Frames
Rooms
| Room | Dimensions | Level | Features |
|---|---|---|---|
| Bedroom 2 | Second | Ceiling Fan(s) | |
| Bedroom 3 | Second | Ceiling Fan(s) | |
| Bedroom 4 | Second | Ceiling Fan(s) | |
| Den | First | ||
| Dinette | First | ||
| Dining Room | First | ||
| Family Room | First | Ceiling Fan(s) | |
| Foyer | First | ||
| Kitchen | First | Breakfast Bar, Kitchen Island, Pantry, Stone Counters, Wet Bar | |
| Laundry | Second | ||
| Living Room | First | ||
| Master Bathroom | Second | Double Vanity, Stone Counters | |
| Master Bedroom | Second | Ceiling Fan(s) | |
| Media Room | Second | Ceiling Fan(s) |
Exterior Features
14 items
- Construction Details
- Block, Stucco
- Exterior
- Balcony, Lighting, Outdoor Grill, Private Entrance, Private Yard, Dock
- Fencing
- Stone
- Lot Features
- Cul-De-Sac, Landscaped, Waterfront
- Patio And Porch
- Deck, Front Porch, Patio, Rear Porch
- Pool Features
- Gunite, Heated, In Ground, Salt Water, Private
- Private Pool
- Yes
- Roof
- Metal
- Spa
- Yes
- Spa Features
- Heated, In Ground
- View
- Water, Pool
- Waterfront
- Yes
- Waterview
- Water, Pool
- Windows/Doors
- Shutters, Storm Window(s), Wood Frames
Community Features
7 items
- Association Amenities
- Security
- Association Fee
- $1315.0
- Association Fee Frequency
- Annually
- Community Features
- Park, Tennis Court(s)
- MLS Area
- 34236 - Sarasota
- Township
- 36
- Roads
- Paved
Location
667 Mourning Dove Drive, Sarasota, FL 34236 · 34236 - Sarasota


Neighborhood & Commute
ZIP Code 34236
- Median household income
- $98,702
- Income per person
- $92,684
- Households
- 8,742
- Average household size
- 1.63
- Median age
- 60.7
Source: Walk Score.
Disclosure: Community information and market data powered by Constellation Data Labs. Information is deemed reliable but not guaranteed.
Price & Status History
- Listing updated with changes from the MLS®
- Status changed to Closed
Friends & Family
Similar Homes
For sale in Sarasota, single family residence, within 20% of this price.
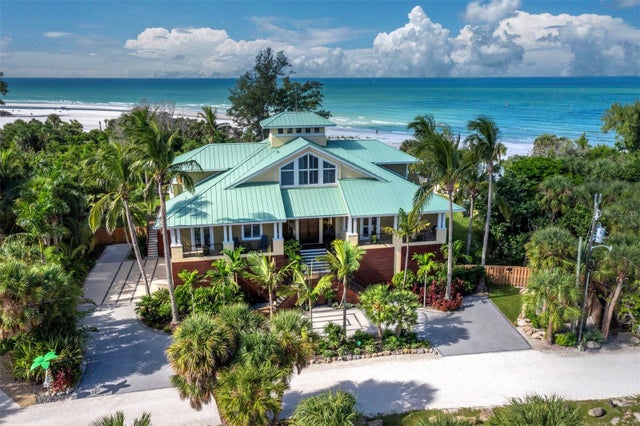 $10,500,000Single Family Residence SoldSold5Beds7Total Baths5,175Sqft26 SANDY HOOK ROAD NSARASOTA, FL 34242SANDY HOOK Subdivision
 $10,600,000Single Family Residence SoldSold4Beds7Total Baths6,880Sqft440 MEADOW LARK DRIVESARASOTA, FL 34236BIRD KEY SUB Subdivision
 $10,350,000Single Family Residence SoldSold5Beds8Total Baths6,838Sqft241 CEDAR PARK CIRCLESARASOTA, FL 34242COCOANUT BAYOU Subdivision
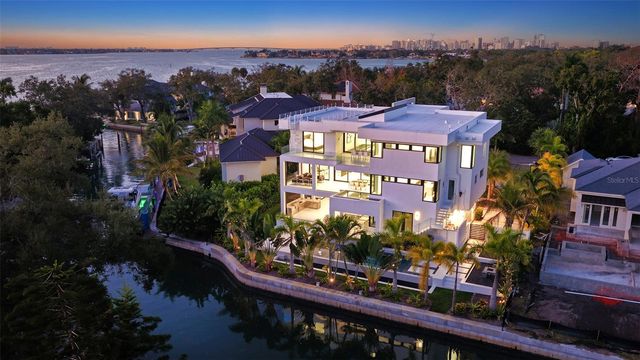 $10,140,000Single Family Residence SoldSold5Beds8Total Baths7,110Sqft1610 N LODGE DRIVESARASOTA, FL 34239CHEROKEE LODGE Subdivision