

SoldSingle Family ResidenceSold
137 Big Pass Lane
Sarasota, FL 34242
$3,000,000
- 5Beds
- 5Baths4 full, 1 half
- 4,486Sq Ft
- $669Per Sq Ft
- 0.39Acres
- 2006Built
- Subdivision
- Twitchell Ralph S Siesta Key Prop
- County
- Sarasota
- MLS®
- A4644442
Overview
BELOW APPRAISED VALUEThis exquisite Key West-inspired residence, perfectly positioned along Siesta Key's pristine Gulf waters, embodies the epitome of sophisticated coastal living. Spanning an impressive 4,486 square feet, this custom-built haven seamlessly blends casual elegance with luxurious comfort.
The home's grand entrance welcomes you through a covered porch into a spectacular open floor plan, where soaring ceilings and gleaming hardwood floors set the stage for refined entertainment. The great room showcases a majestic floor-to-ceiling natural cut coral fireplace, while the gourmet kitchen boasts premium KitchenAid appliances, granite countertops, and a convenient butler's pantry.
Triple pocketing glass doors create a magnificent 10-foot opening to an expansive covered balcony, perfect for enjoying endless Gulf vistas. The main level features two generously sized bedrooms, shared bath facilities, and a thoughtfully placed elevator. The upper level houses a sumptuous primary suite, complete with hardwood floors, a private Gulf-view balcony, and a luxurious ensuite bathroom. An adjoining private office with full bath offers additional Gulf views.
Outdoor living reaches new heights with a Gulf-side heated pool and spa, complemented by a 2,300-square-foot travertine patio. A mother-in-law suite provides perfect accommodations for family or visitors. Modern amenities include impact glass, hurricane protection, and a new metal roof. The low-maintenance exterior features composite siding, Trek decking, and a circle paver driveway.
Down a private, gated lane this coastal masterpiece sits moments from Siesta Key Village and the renowned Siesta Beach, while downtown Sarasota's cultural attractions lie just 15 minutes away. Recently enhanced with new pool equipment, landscape lighting, and a mosquito mist system, this residence represents the pinnacle of island living.
Listing Snapshot
- Price
- $3,000,000
- Days On Site
- N/A
- Bedrooms
- 5
- Inside Area (SqFt)
- 4,486 sqft
- Total Baths
- 5
- Full Baths
- 4
- Partial Baths
- 1
- Lot Size
- 0.39 Acres
- Year Built
- 2006
- MLS® Number
- A4644442
- Status
- Sold
- Property Tax
- $36,468.88 (2024)
- HOA/Condo/Coop Fees
- N/A
- Sq Ft Source
- Public Records
Property Details
General Features
17 items
- Acres
- 0.39
- Attached Garage
- Yes
- Direction Faces
- South
- Foundation
- Pillar/Post/Pier, Slab
- Garage
- Yes
- Garage Spaces
- 2
- Levels
- Two
- Number Of Stories
- 3
- Parking
- Circular Driveway, Driveway, Electric Vehicle Charging Station(s), Garage Door Opener, Off Street, Attached
- Pets
- Cats OK, Dogs OK, Yes
- Property Sub Type
- Single Family Residence
- Sewer
- Public Sewer
- SqFt Total
- 4,982
- Style
- Key West
- Utilities
- Cable Available, Cable Connected, Electricity Connected, Phone Available, Sewer Connected
- Water Source
- Public
- Zoning
- RE2
Interior Features
19 items
- Appliances
- Cooktop, Dishwasher, Disposal, Dryer, Electric Water Heater, Exhaust Fan, Microwave, Refrigerator, Washer
- Cooling
- Central Air
- Fireplace
- Yes
- Fireplace Features
- Electric
- Flooring
- Wood, Bamboo, Tile
- Furnished
- Unfurnished
- Heating
- Central, Electric
- Interior
- Built-in Features, Eat-in Kitchen, Elevator, High Ceilings, Open Floorplan, Stone Counters, Walk-In Closet(s), Wet Bar
- Laundry Features
- Inside, Laundry Room
- Spa
- Yes
Rooms
| Room | Dimensions | Level | Features |
|---|---|---|---|
| Bedroom 2 | 16x11 | First | |
| Bedroom 3 | 16x12 | First | |
| Dining Room | 12x8 | First | |
| Foyer | 21x8 | First | |
| Kitchen | 20x18 | First | Breakfast Bar, Granite Counters, Kitchen Island, Pantry |
| Living Room | 24x20 | First | Ceiling Fan(s) |
| Master Bathroom | 17x9 | Second | |
| Master Bedroom | 23x18 | Second | |
| Office | 17x10 | Second |
Exterior Features
13 items
- Construction Details
- HardiPlank Type
- Exterior
- Balcony, Lighting
- Lot Features
- Level, Near Public Transit, Paved, Private
- Other Structures
- Guest House
- Patio And Porch
- Covered, Deck, Front Porch, Patio, Rear Porch
- Pool Features
- Gunite, Heated, In Ground, Private
- Private Pool
- Yes
- Roof
- Metal
- Spa
- Yes
- Spa Features
- Heated, In Ground
- View
- Water
- Waterfront Features
- GULF OF AMERICA
- Waterview
- Water
Community Features
4 items
- MLS Area
- 34242 - Sarasota/Crescent Beach/Siesta Key
- Township
- 37S
- Financing Terms Available
- Cash, Conventional, VA Loan
- Roads
- Paved
Location
137 Big Pass Lane, Sarasota, FL 34242 · 34242 - Sarasota/Crescent Beach/Siesta Key


Neighborhood & Commute
ZIP Code 34242
- Median household income
- $117,603
- Income per person
- $109,238
- Households
- 4,295
- Average household size
- 1.88
- Median age
- 66.2
Source: Walk Score.
Disclosure: Community information and market data powered by Constellation Data Labs. Information is deemed reliable but not guaranteed.
Price & Status History
- Listing updated with changes from the MLS®
- Status changed to Closed
- Price changed to $3,500,000
Friends & Family
Similar Homes
For sale in Sarasota, single family residence, within 20% of this price.
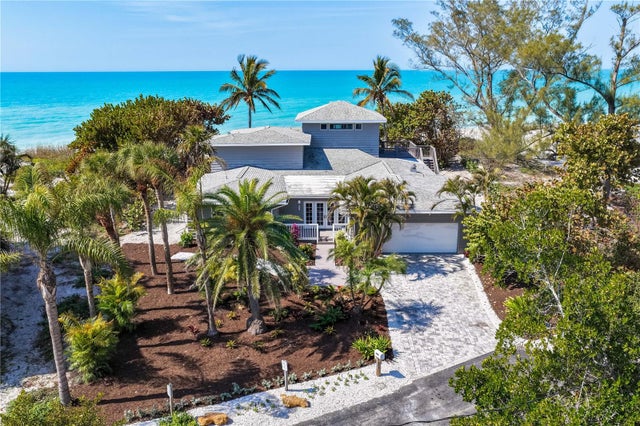 $3,050,000Single Family Residence SoldSold4Beds4Total Baths3,632Sqft8592 HIDDEN LAGOON ROADSARASOTA, FL 34242N/A Subdivision
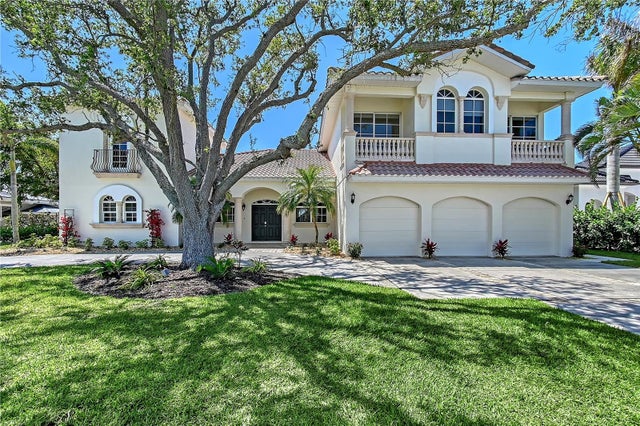 $3,070,000Single Family Residence SoldSold5Beds7Total Baths5,270Sqft404 S SHORE DRIVESARASOTA, FL 34234SAPPHIRE SHORES Subdivision
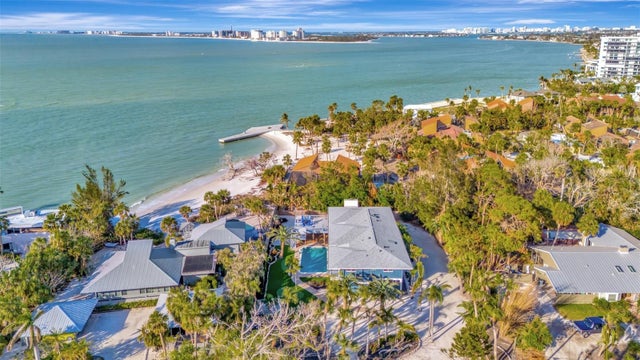 $3,270,000Single Family Residence SoldSold2Beds3Total Baths2,627Sqft77 SANDY HOOK ROAD NSARASOTA, FL 34242SANDY HOOK Subdivision
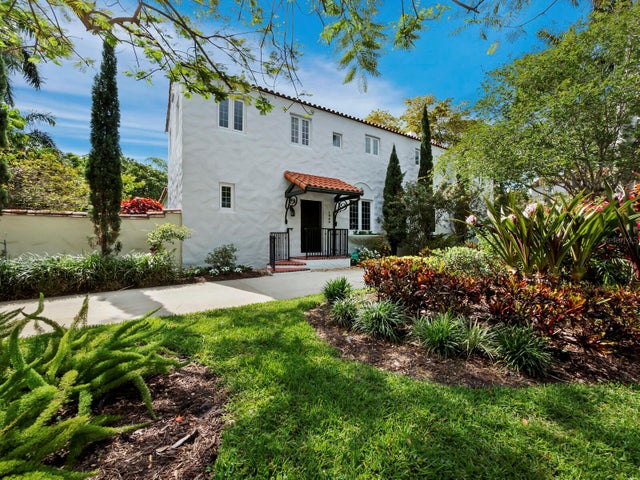 $3,300,000Single Family Residence SoldSold5Beds5Total Baths3,930Sqft1050 BAY POINT PLACESARASOTA, FL 34236BAY POINT PARK 2 Subdivision