

SoldSingle Family ResidenceSold
1718 Prospect Street
Sarasota, FL 34239
$3,462,500
- 5Beds
- 5Baths4 full, 1 half
- 4,282Sq Ft
- $809Per Sq Ft
- 0.25Acres
- 2020Built
- Subdivision
- Matheneys Sub
- County
- Sarasota
- MLS®
- A4635160
Overview
West of the Trail, West of Osprey, sits this exquisite Majestik Homes-built estate, perfectly positioned within one of Sarasota’s most desired neighborhoods. A seamless blend of design and function awaits as you enter the home, where the open-concept floor plan creates an inviting atmosphere. Rich wood-grain tile floors, contemporary wall treatments and beam ceilings infuse the home with artistic charm and warmth. The gourmet kitchen is a chef’s dream, featuring custom cabinetry, marble and quartzite countertops, premium stainless steel appliances, Sub-Zero refrigeration and an expansive center island with built-in wine refrigerator — ideal for culinary enthusiasts. Through the large sliding doors, the indoor-outdoor living space comes alive, offering a resort-style pool, spa and full outdoor kitchen, creating a harmonious space to entertain or relax. The covered lanai features a full kitchen, lounge space, gas fire pit connection, retractable screening and is perfect for entertaining. On the lower level, the owner’s suite serves as a private retreat, complete with wood-beamed ceilings and a spa-inspired bath offering a Roman shower, soaking tub and serene pool views. Upstairs, three generously sized bedrooms (with a fourth bedroom perfectly suited for guests) and a flexible open space with a balcony provide ample room for family and guests. The property is ideally located less than one mile from Morton’s Gourmet Market and the dining and shopping options of Southside Village. With downtown Sarasota, Sarasota Memorial Hospital, Sarasota High School, Southside Elementary, St. Armands Circle and Siesta Key all just a short drive, walk or bike away, this home offers the perfect balance of privacy and convenience. From the stunning curb appeal to the thoughtfully designed interiors, this home delivers a quintessential Sarasota lifestyle, combining sophistication, comfort and tranquility. You can rest easy knowing you’re protected with impact, hurricane-rated, windows and doors. The home also sits at an elevation where flood insurance is not required and there was no damage or water intrusion from past storms. Welcome home.
Listing Snapshot
- Price
- $3,462,500
- Days On Site
- N/A
- Bedrooms
- 5
- Inside Area (SqFt)
- 4,282 sqft
- Total Baths
- 5
- Full Baths
- 4
- Partial Baths
- 1
- Lot Size
- 0.25 Acres
- Year Built
- 2020
- MLS® Number
- A4635160
- Status
- Sold
- Property Tax
- $34,417 (2024)
- HOA/Condo/Coop Fees
- N/A
- Sq Ft Source
- Public Records
Property Details
General Features
14 items
- Acres
- 0.25
- Attached Garage
- Yes
- Direction Faces
- North
- Foundation
- Slab
- Garage
- Yes
- Garage Spaces
- 2
- Levels
- Two
- Parking
- Driveway, Attached
- Pets
- Yes
- Property Sub Type
- Single Family Residence
- Sewer
- Public Sewer
- SqFt Total
- 5,694
- Water Source
- Public
- Zoning
- RSF2
Interior Features
20 items
- Appliances
- Bar Fridge, Cooktop, Dishwasher, Disposal, Dryer, Microwave, Range, Range Hood, Refrigerator, Washer
- Cooling
- Central Air
- Flooring
- Carpet, Tile
- Furnished
- Negotiable
- Heating
- Central
- Interior
- Crown Molding, Eat-in Kitchen, High Ceilings, Open Floorplan, Stone Counters, Walk-In Closet(s)
- Laundry Features
- Inside, Laundry Room
- Spa
- Yes
- Window Features
- Storm Window(s)
Rooms
| Room | Dimensions | Level | Features |
|---|---|---|---|
| Bedroom 2 | 15x17 | Second | |
| Bedroom 3 | 15x15 | Second | |
| Bedroom 4 | 14x19 | Second | |
| Bedroom 5 | 10x12 | Second | |
| Bonus Room | 13x15 | Second | |
| Family Room | 13x24 | Second | |
| Kitchen | 11x24 | First | |
| Laundry | 8x15 | First | |
| Living Room | 15x34 | First | |
| Master Bathroom | 15x17 | First | Double Vanity |
| Master Bedroom | 15x17 | First | Double Vanity |
Exterior Features
13 items
- Construction Details
- Block, Stucco
- Exterior
- Balcony, Lighting, Outdoor Grill, Outdoor Kitchen, Rain Gutters
- Fencing
- Wood
- Lot Features
- Near Public Transit
- Patio And Porch
- Covered, Front Porch, Rear Porch, Screened
- Pool Features
- Heated, In Ground, Salt Water, Private
- Private Pool
- Yes
- Roof
- Concrete
- Spa
- Yes
- Spa Features
- In Ground
- View
- Pool
- Waterview
- Pool
- Windows/Doors
- Storm Window(s)
Community Features
3 items
- MLS Area
- 34239 - Sarasota/Pinecraft
- Township
- 36
- Roads
- Asphalt
Location
1718 Prospect Street, Sarasota, FL 34239 · 34239 - Sarasota/Pinecraft


Neighborhood & Commute
ZIP Code 34239
- Median household income
- $75,997
- Income per person
- $51,975
- Households
- 7,826
- Average household size
- 2.06
- Median age
- 53.2
Source: Walk Score.
Disclosure: Community information and market data powered by Constellation Data Labs. Information is deemed reliable but not guaranteed.
Schools
- Elementary School
- Southside Elementary
- Middle School
- Brookside Middle
- High School
- Sarasota High
Price & Status History
- Listing updated with changes from the MLS®
- Status changed to Closed
- Price changed to $3,749,500
Friends & Family
Similar Homes
For sale in Sarasota, single family residence, within 20% of this price.
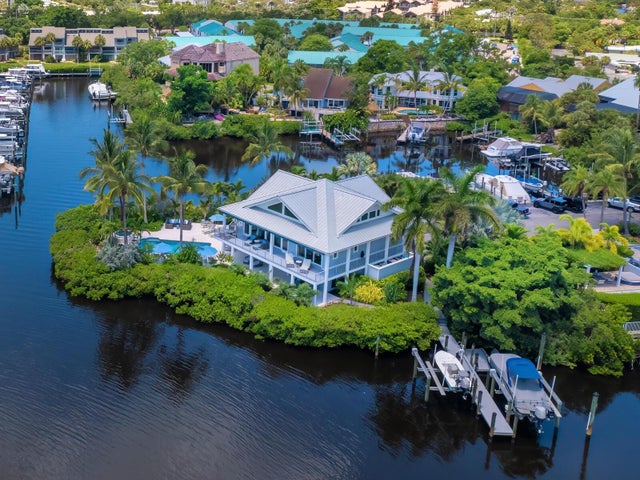 $3,500,000Single Family Residence SoldSold3Beds3Total Baths3,616Sqft5727 RIEGELS POINT ROADSARASOTA, FL 34242RIEGELS LANDING Subdivision
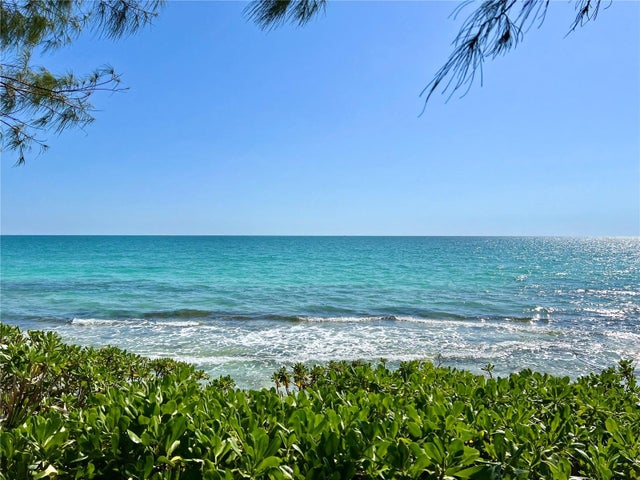 $3,500,000Single Family Residence SoldSold4Beds4Total Baths3,096Sqft7344 POINT OF ROCKS ROADSARASOTA, FL 34242POINT OF ROCKS Subdivision
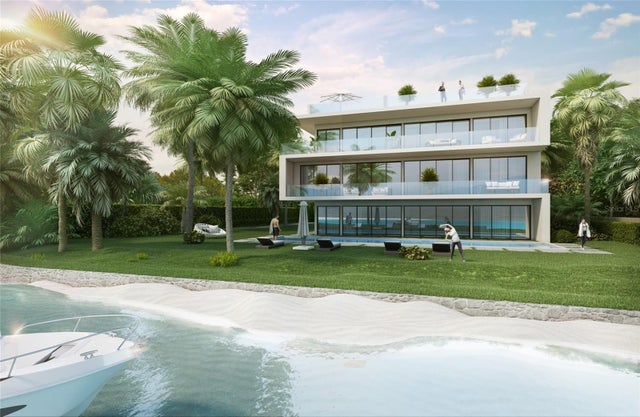 $3,400,000Single Family Residence SoldSold5Beds6Total Baths7,248Sqft620 INDIAN BEACH LANESARASOTA, FL 34234INDIAN BEACH COURT REV 03 Subdivision
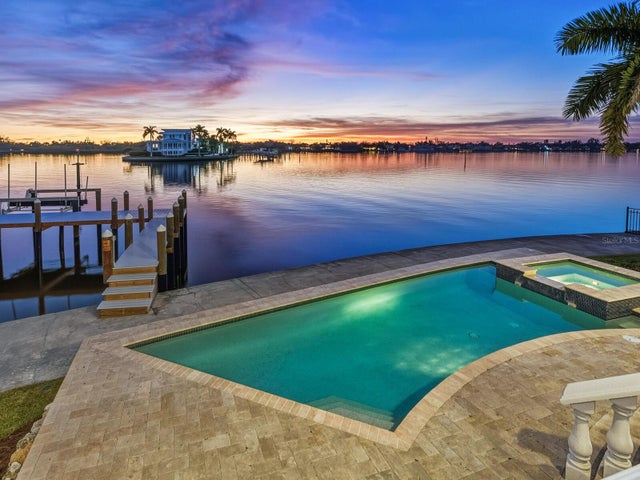 $3,700,000Single Family Residence SoldSold4Beds7Total Baths5,222Sqft1500 CARIBBEAN DRIVESARASOTA, FL 34231CORAL COVE Subdivision