

SoldSingle Family ResidenceSold
4050 Camino Real
Sarasota, FL 34231
$3,888,888
- 4Beds
- 5Baths4 full, 1 half
- 3,625Sq Ft
- $1,073Per Sq Ft
- 0.53Acres
- 2023Built
- Subdivision
- Hansens Sub Opposite Pg In Pb
- County
- Sarasota
- MLS®
- A4681620
Overview
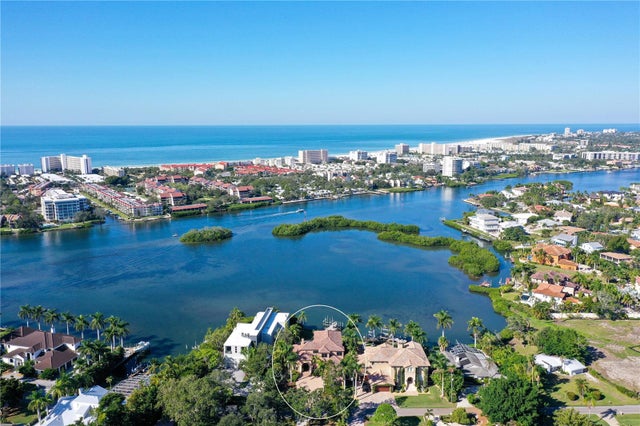
A private, resort-caliber residence where exceptional architectural execution, bespoke finishes, and seamless indoor-outdoor living define the experience. Located in Sarasota’s coveted Oyster Bay enclave, this custom-built home features a private gated entry and is surrounded by extensively upgraded, professionally curated tropical landscaping that creates a strong sense of arrival and privacy.
Inside, soaring 16-foot ceilings, clerestory windows, and expansive walls of glass flood the home with natural light while highlighting clean architectural lines and premium finishes throughout. Pocketing sliders open effortlessly to outdoor living spaces, creating true indoor-outdoor integration. Wide-plank Duchateau French Oak flooring provides warmth and timeless sophistication across the residence. The open-concept great room is designed for both large-scale entertaining and refined everyday living.
The chef’s kitchen rivals those found in luxury hospitality settings, featuring custom shaker cabinetry, honed quartz and quartzite surfaces, an oversized statement island, premium Monogram appliances, and a walk-in pantry designed for both functionality and elegant storage. A Culligan whole-house water filtration system with reverse osmosis serves the kitchen and supports a wellness-focused lifestyle.
The primary suite serves as a private retreat, highlighted by custom millwork, designer lighting, a spa-inspired bath with freestanding soaking tub, expansive glass-enclosed shower, bespoke closet build-outs, and a private enclosed outdoor shower with open sky and tropical views. Each additional bedroom includes a private en-suite bath, providing exceptional comfort and privacy for family and guests.
Outdoor living is elevated by an expansive covered lanai centered around a heated saltwater pool and spa, outdoor kitchen, and multiple lounge areas surrounded by lush, mature landscaping. Raised irrigated garden beds provide space for herbs and seasonal produce, while established banana trees and maturing mango and guava trees enhance the property’s tropical estate feel. A generous, gated front yard offers an additional secure and private outdoor living area.
Additional features include advanced Lutron smart-home automation, integrated audio, lighting, and security systems, impact-rated windows and doors, whole-house generator, gas-heated pool and spa, gas firepit, Icynene spray foam insulation, irrigation well, EV charging capability, and a spacious three-car garage with high ceilings, epoxy flooring, and abundant storage.
Ideally located just blocks from Siesta Key’s north bridge, Publix, Trader Joe’s, CVS, and Walgreens, with walking access to family friendly Red Rock Park in this quiet neighborhood with no major through streets.
4050 Camino Real represents a rare offering that combines superior construction quality, elevated design, and an exceptional Sarasota location.
Listing Snapshot
- Price
- $3,888,888
- Days On Site
- N/A
- Bedrooms
- 4
- Inside Area (SqFt)
- 3,625 sqft
- Total Baths
- 5
- Full Baths
- 4
- Partial Baths
- 1
- Lot Size
- 0.53 Acres
- Year Built
- 2023
- MLS® Number
- A4681620
- Status
- Sold
- Property Tax
- $28,248 (2025)
- HOA/Condo/Coop Fees
- N/A
- Sq Ft Source
- Builder
Property Details
General Features
19 items
- Acres
- 0.53
- Attached Garage
- Yes
- Direction Faces
- East
- Foundation
- Slab
- Garage
- Yes
- Garage Spaces
- 3
- Green Energy Efficient
- Appliances, Construction, HVAC, Insulation, Water Heater, Windows
- Levels
- One
- Number Of Stories
- 1
- Parking
- Driveway, Electric Vehicle Charging Station(s), Garage Faces Rear, Attached
- Pets
- Yes
- Property Sub Type
- Single Family Residence
- Security
- Closed Circuit Camera(s), Secured Garage/Parking, Security Gate, Security System Owned
- Sewer
- Public Sewer
- SqFt Total
- 5,244
- Style
- Coastal, Ranch
- Utilities
- Cable Available, Cable Connected, Propane, Sewer Connected, Water Connected
- Water Source
- Public
- Zoning
- RSF1
Interior Features
19 items
- Appliances
- Bar Fridge, Dishwasher, Disposal, Dryer, Freezer, Gas Water Heater, Microwave, Range, Range Hood, Tankless Water Heater, Washer, Wine Refrigerator
- Cooling
- Central Air, Zoned
- Flooring
- Tile, Wood
- Furnished
- Unfurnished
- Heating
- Central, Electric, Zoned
- Interior
- Built-in Features, Cathedral Ceiling(s), Coffered Ceiling(s), Crown Molding, Eat-in Kitchen, High Ceilings, Open Floorplan, Stone Counters, Tray Ceiling(s), Vaulted Ceiling(s), Walk-In Closet(s), Wet Bar
- Laundry Features
- Electric Dryer Hookup, Inside, Laundry Room
- Spa
- Yes
- Window Features
- Window Coverings, Insulated Windows, Low Emissivity Windows, Shutters, Storm Window(s), Window Treatments
Rooms
| Room | Dimensions | Level | Features |
|---|---|---|---|
| Balcony/Porch/Lanai | 46x15 | First | |
| Bedroom 1 | 13x14 | First | |
| Bedroom 2 | 13x13 | First | |
| Bedroom 4 | 13.4x15 | First | |
| Dining Room | 14.6x12.2 | First | |
| Great Room | 24x17 | First | |
| Kitchen | 19x12.4 | First | |
| Master Bathroom | 10x12 | First | Double Vanity |
| Master Bedroom | 14x18.5 | First | Ceiling Fan(s) |
| Office | 12x15 | First | Ceiling Fan(s) |
Exterior Features
11 items
- Construction Details
- Block, Stucco
- Exterior
- Lighting, Outdoor Grill, Outdoor Kitchen, Outdoor Shower, Rain Gutters
- Fencing
- Electric, Masonry, Other
- Lot Features
- Landscaped, Private, Paved
- Patio And Porch
- Covered, Deck, Enclosed, Front Porch, Porch, Rear Porch, Screened
- Pool Features
- Gunite, Heated, In Ground, Salt Water, Screen Enclosure, Private
- Private Pool
- Yes
- Roof
- Tile
- Spa
- Yes
- Spa Features
- Heated, In Ground
- Windows/Doors
- Window Coverings, Insulated Windows, Low Emissivity Windows, Shutters, Storm Window(s), Window Treatments
Community Features
4 items
- MLS Area
- 34231 - Sarasota/Gulf Gate Branch
- Township
- 37S
- Financing Terms Available
- Cash, Conventional
- Roads
- Concrete
Location
4050 Camino Real, Sarasota, FL 34231 · 34231 - Sarasota/Gulf Gate Branch


Neighborhood & Commute
ZIP Code 34231
- Median household income
- $71,306
- Income per person
- $52,527
- Households
- 17,029
- Average household size
- 1.95
- Median age
- 54.1
Source: Walk Score.
Disclosure: Community information and market data powered by Constellation Data Labs. Information is deemed reliable but not guaranteed.
Schools
- Elementary School
- Phillippi Shores Elementary
- Middle School
- Brookside Middle
- High School
- Riverview High
Price & Status History
- Listing updated with changes from the MLS®
- Status changed to Closed
- Price changed to $4,250,000
Friends & Family
Similar Homes
For sale in Sarasota, single family residence, within 20% of this price.
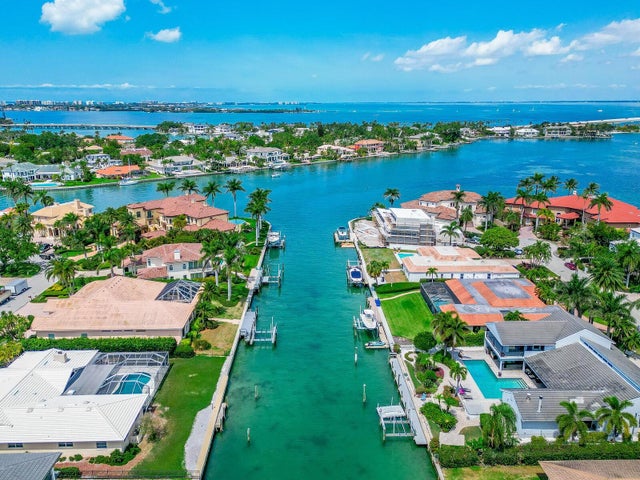
 $3,900,000Single Family Residence SoldSold5Beds4Total Baths5,022Sqft6330 HOLLYWOOD BOULEVARDSARASOTA, FL 34231NOT PART OF A SUBDIVISION Subdivision
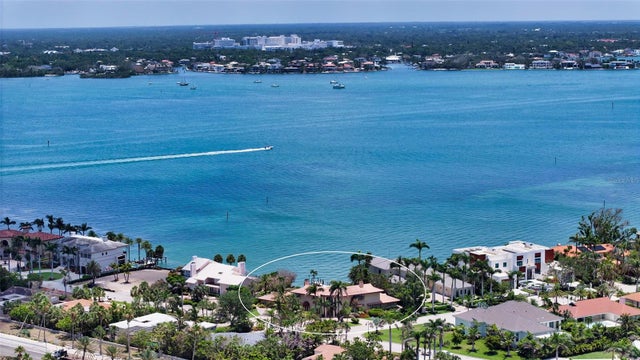
 $3,980,000Single Family Residence SoldSold4Beds4Total Baths4,500Sqft453 E ROYAL FLAMINGO DRIVESARASOTA, FL 34236BIRD KEY SUB Subdivision
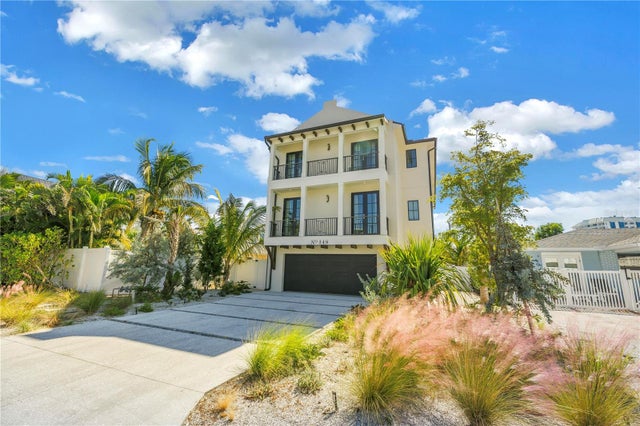
 $3,760,000Single Family Residence SoldSold3Beds6Total Baths5,660Sqft203 ROBIN DRIVESARASOTA, FL 34236BIRD KEY SUB Subdivision
 $4,175,000Single Family Residence SoldSold6Beds7Total Baths3,279Sqft148 COOLIDGE DRIVESARASOTA, FL 34236LIDO BEACH DIV B RESUB Subdivision