

SoldSingle Family ResidenceSold
1575 Eastbrook Drive
Sarasota, FL 34231
$4,195,000
- 4Beds
- 6Baths5 full, 1 half
- 4,087Sq Ft
- $1,026Per Sq Ft
- 0.53Acres
- 2025Built
- Subdivision
- Kentwood Estates
- County
- Sarasota
- MLS®
- A4692922
Overview
Behind one of Sarasota’s highly coveted Kentwood Estates, this extraordinary custom-built estate by award-winning Trinity Custom Homes delivers a level of luxury, craftsmanship, and architectural sophistication rarely seen in today’s market. From the moment you arrive along the sweeping circular driveway, the residence commands attention with its striking stone facade, dramatic rooflines, and manicured grounds, evoking the presence of a five-star private resort. Perfectly positioned on a serene lakefront homesite just moments from Siesta Key and Sarasota’s renowned waterfront lifestyle, this one-of-a-kind property was masterfully designed for the buyer who expects exceptional quality, timeless design, and elevated everyday living.
Built with superior construction standards and cutting-edge technology, the home showcases Timberstrand engineered framing for long-term structural integrity, precision layout using a Trimble HP printer robot, and expert masonry by BMMI (Bob Miller Masonry), ensuring both durability and refined exterior detail. Andersen windows and exterior doors provide energy efficiency, storm resilience, and timeless design, while ISO insulation, enhances year-round comfort and performance.
Inside, soaring vaulted ceilings with exposed architectural beams create a breathtaking first impression, while walls of glass frame tranquil water views and flood the home with natural light. The expansive open-concept floor plan blends warmth and sophistication, featuring wide-plank engineered hardwood flooring, solid custom poplar trim, solid-core Trustile interior doors, designer lighting, and curated high-end finishes throughout. The great room is anchored by a dramatic floor-to-ceiling stone fireplace, flowing seamlessly into the showpiece chef’s kitchen.
Designed to rival the finest luxury residences, the gourmet kitchen features oversized dual waterfall islands, solid-ply Crystal Cabinetry, premium appliances, elegant stone countertops, designer backsplash details, double wall ovens, and a fully equipped wet bar—ideal for entertaining at the highest level.
The luxurious owner’s retreat offers a private sanctuary with serene lake views, direct outdoor access, custom ceiling details, and a spa-inspired bath complete with dual vanities, a freestanding soaking tub, oversized walk-in shower featuring a Kerdi waterproofing system, and sophisticated designer finishes. Four additional bedrooms, a private den, and 5.5 beautifully appointed bathrooms provide exceptional comfort and flexibility for family and guests.
Outdoor living is equally impressive, with an expansive screened lanai showcasing a resort-style pool and spa overlooking sparkling lake views and lush tropical landscaping. A fully equipped outdoor kitchen and multiple covered lounge areas create the perfect setting for both grand entertaining and quiet relaxation. Additional features include a whole-home generator, oversized garage space, and a PEX plumbing system for enhanced efficiency, durability, and long-term reliability.
Located west of the Trail in one of Sarasota’s most desirable luxury neighborhoods, Kentwood Estates offers unparalleled proximity to Siesta Key Beach, Southside Village, downtown Sarasota, premier dining, shopping, marinas, golf courses, and top-rated schools. This is more than a home, it is a statement property defined by elite craftsmanship, advanced building techniques, and luxury living in the heart of Sarasota.
Listing Snapshot
- Price
- $4,195,000
- Days On Site
- N/A
- Bedrooms
- 4
- Inside Area (SqFt)
- 4,087 sqft
- Total Baths
- 6
- Full Baths
- 5
- Partial Baths
- 1
- Lot Size
- 0.53 Acres
- Year Built
- 2025
- MLS® Number
- A4692922
- Status
- Sold
- Property Tax
- $10,010.68 (2025)
- HOA/Condo/Coop Fees
- N/A
- Sq Ft Source
- Builder
Property Details
General Features
16 items
- Acres
- 0.53
- Attached Garage
- Yes
- Direction Faces
- Northwest
- Foundation
- Slab
- Garage
- Yes
- Garage Spaces
- 3
- Levels
- One
- Parking
- Circular Driveway, Driveway, Garage Door Opener, Attached
- Property Sub Type
- Single Family Residence
- Security
- Closed Circuit Camera(s), Security System, Security System Owned
- Sewer
- Public Sewer
- SqFt Total
- 6,120
- Style
- Custom
- Utilities
- Cable Available, Electricity Connected, Propane, Sewer Connected, Water Connected
- Water Source
- Public
- Zoning
- RSF2
Interior Features
15 items
- Appliances
- Bar Fridge, Cooktop, Dishwasher, Disposal, Dryer, Exhaust Fan, Gas Water Heater, Ice Maker, Range Hood, Refrigerator, Tankless Water Heater, Washer
- Cooling
- Central Air, Zoned
- Fireplace
- Yes
- Fireplace Features
- Gas
- Flooring
- Hardwood, Tile
- Furnished
- Unfurnished
- Heating
- Central, Electric, Heat Pump, Zoned
- Interior
- Built-in Features, Eat-in Kitchen, High Ceilings, Open Floorplan, Stone Counters, Vaulted Ceiling(s), Walk-In Closet(s), Wet Bar
- Laundry Features
- Inside, Laundry Room
- Spa
- Yes
Rooms
| Room | Dimensions | Level | Features |
|---|---|---|---|
| Den | 12x11 | First | |
| Great Room | 23.75x20 | First | |
| Kitchen | 19x16 | First | |
| Master Bathroom | 17x9.75 | First | |
| Master Bedroom | 17x16.75 | First |
Exterior Features
14 items
- Construction Details
- Block, Concrete, Stone
- Exterior
- Awning(s), Garden, Lighting, Outdoor Grill, Outdoor Kitchen, Rain Gutters, Storage
- Lot Features
- Landscaped, Paved, Waterfront
- Other Structures
- Outdoor Kitchen
- Patio And Porch
- Covered, Front Porch, Patio, Rear Porch, Screened
- Pool Features
- Gunite, Heated, In Ground, Screen Enclosure, Private
- Private Pool
- Yes
- Roof
- Concrete, Tile
- Spa
- Yes
- Spa Features
- Heated, In Ground
- View
- Lake, Water, Garden, Pool
- Waterfront
- Yes
- Waterfront Features
- Lake Privileges, Lake Front
- Waterview
- Lake, Water, Garden, Pool
Community Features
4 items
- MLS Area
- 34231 - Sarasota/Gulf Gate Branch
- Township
- 37S
- Financing Terms Available
- Cash, Conventional
- Roads
- Paved
Location
1575 Eastbrook Drive, Sarasota, FL 34231 · 34231 - Sarasota/Gulf Gate Branch


Neighborhood & Commute
ZIP Code 34231
- Median household income
- $71,306
- Income per person
- $52,527
- Households
- 17,029
- Average household size
- 1.95
- Median age
- 54.1
Source: Walk Score.
Disclosure: Community information and market data powered by Constellation Data Labs. Information is deemed reliable but not guaranteed.
Schools
- Elementary School
- Phillippi Shores Elementary
- Middle School
- Brookside Middle
- High School
- Riverview High
Price & Status History
- Listing updated with changes from the MLS®
- Status changed to Closed
- Price changed to $4,720,000
Friends & Family
Similar Homes
For sale in Sarasota, single family residence, within 20% of this price.
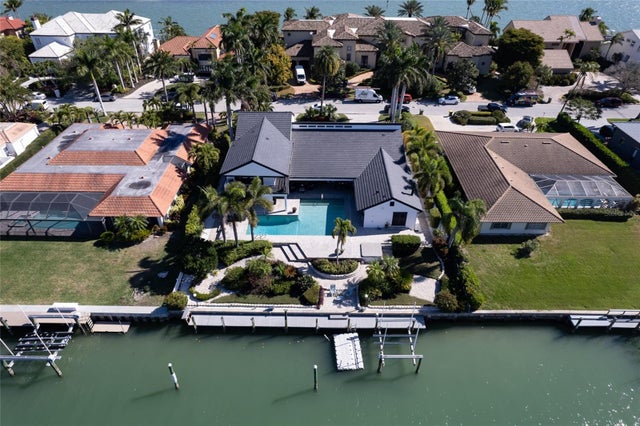 $4,200,000Single Family Residence SoldSold4Beds6Total Baths5,000Sqft414 MEADOW LARK DRIVESARASOTA, FL 34236BIRD KEY SUB Subdivision
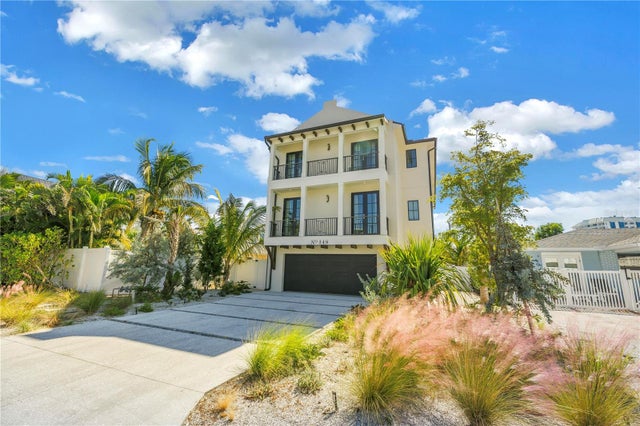 $4,175,000Single Family Residence SoldSold6Beds7Total Baths3,279Sqft148 COOLIDGE DRIVESARASOTA, FL 34236LIDO BEACH DIV B RESUB Subdivision
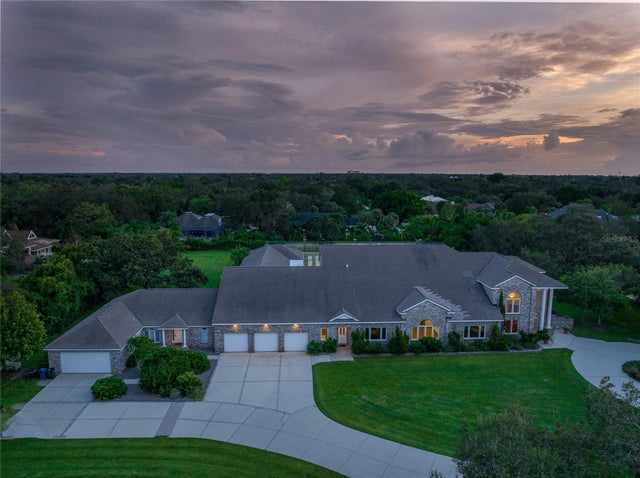 $4,225,000Single Family Residence SoldSold10Beds15Total Baths17,751Sqft3736 MERIDALE ROADSARASOTA, FL 34238SARASOTA-VENICE CO SUB Subdivision
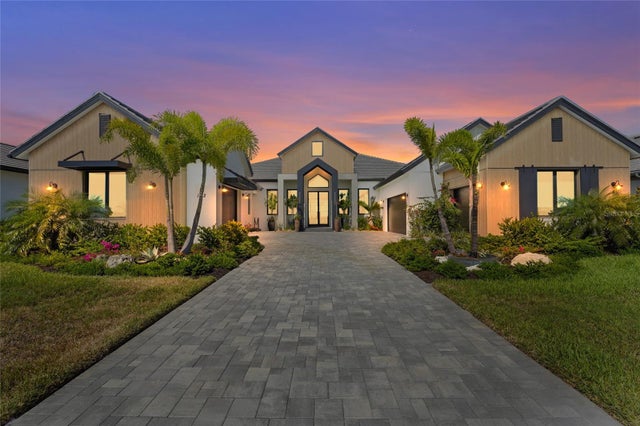 $4,325,000Single Family Residence SoldSold4Beds5Total Baths4,376Sqft1182 BLUE SHELL LOOPSARASOTA, FL 34240WILD BLUE/WATERSIDE PH 1 Subdivision