

SoldSingle Family ResidenceSold
404 S Shore Drive
Sarasota, FL 34234
$3,070,000
- 5Beds
- 7Baths6 full, 1 half
- 5,270Sq Ft
- $583Per Sq Ft
- 0.48Acres
- 2012Built
- Subdivision
- Sapphire Shores
- County
- Sarasota
- MLS®
- A4648092
Overview
Waterfront Living Reimagined. Welcome to your modern sanctuary in eclectic Sapphire Shores — a rare blend of luxury, lifestyle, and location. This newly remodeled 5-bedroom, 6.5-bathroom estate offers 150 feet of direct Sarasota Bay frontage, complete with a private beach lounge and launch for paddleboards, kayaks and jet skis. Wake up to panoramic views of the Sarasota skyline, Ringling Bridge, and Longboat Key, and wind down with unforgettable sunsets from your expansive balcony or poolside lounge areas — all in a home recently chosen as the exclusive backdrop for an international bridal shoot. Inside, discover 5,270 square feet of elevated design — from soaring 19-foot ceilings and walls of glass to an amazing open chef’s kitchen with custom gloss cabinetry, Cambria quartz island, built-in wine bar, and premium stainless appliances. With two luxe primary suites featuring a one-off Zen bathroom, a flexible study/library, and multiple guest suites with ensuite offices, this home is built for multi-generational living, remote work, and creative pursuits. A potential sixth bedroom offers space for a media room, playroom, or wellness studio. Impact-rated windows and doors ensure peace of mind, while lush landscaping and a new seawall create a private, secure waterfront retreat. Whether you're hosting sunset soirées or enjoying quiet family nights by the bay, this home is designed for connection, comfort, and unforgettable moments. Located in Sarasota’s walkable and vibrant Museum Area, you're steps from the Ringling Museum, Asolo Theatre, New College, and minutes from downtown amenities, St. Armand’s Circle, Lido Beach, and IMG Academy. Live where culture meets coastline — and every day feels like a vacation. LIVE VIDEO IN TOUR LINK 1.
Listing Snapshot
- Price
- $3,070,000
- Days On Site
- N/A
- Bedrooms
- 5
- Inside Area (SqFt)
- 5,270 sqft
- Total Baths
- 7
- Full Baths
- 6
- Partial Baths
- 1
- Lot Size
- 0.48 Acres
- Year Built
- 2012
- MLS® Number
- A4648092
- Status
- Sold
- Property Tax
- $52,763.87 (2025)
- HOA/Condo/Coop Fees
- N/A
- Sq Ft Source
- Public Records
Property Details
General Features
16 items
- Acres
- 0.48
- Attached Garage
- Yes
- Direction Faces
- North
- Foundation
- Slab
- Garage
- Yes
- Garage Spaces
- 3
- Levels
- Two
- Number Of Stories
- 2
- Parking
- Circular Driveway, Covered, Driveway, Garage Door Opener, Guest, Off Street, On Street, Oversized, Attached
- Pets
- Cats OK, Dogs OK, Yes
- Property Sub Type
- Single Family Residence
- Sewer
- Public Sewer
- SqFt Total
- 7,053
- Style
- Contemporary, Custom, Florida, Mediterranean, Traditional
- Utilities
- Cable Available, Cable Connected, Electricity Connected, Sewer Connected, Water Connected
- Water Source
- Private, Public, Well
Interior Features
21 items
- Appliances
- Bar Fridge, Cooktop, Dishwasher, Disposal, Dryer, Electric Water Heater, Microwave, Range Hood, Refrigerator, Washer, Wine Refrigerator
- Cooling
- Central Air, Zoned
- Flooring
- Ceramic Tile, Tile
- Heating
- Central, Electric, Zoned
- Interior
- Cathedral Ceiling(s), Eat-in Kitchen, High Ceilings, Open Floorplan, Stone Counters, Vaulted Ceiling(s), Walk-In Closet(s)
- Laundry Features
- Inside, Laundry Room
- Spa
- Yes
- Window Features
- Storm Window(s)
Rooms
| Room | Dimensions | Level | Features |
|---|---|---|---|
| Bathroom 5 | 16x14 | Second | |
| Bedroom 2 | 15x14 | First | |
| Bedroom 3 | 15x13 | First | |
| Bedroom 4 | 16x14 | Second | |
| Bonus Room | 15x13 | Second | |
| Den | 16x15 | First | |
| Dining Room | 20x14 | First | |
| Family Room | 28x19 | First | |
| Kitchen | 28x13 | First | |
| Living Room | 24x16 | First | |
| Master Bathroom | 15x19 | Second | |
| Master Bedroom | 19x13 | Second | |
| Media Room | 19x10 | Second |
Exterior Features
14 items
- Construction Details
- Block, Concrete, Stucco
- Exterior
- Balcony, Garden, Lighting, Outdoor Shower
- Lot Features
- Landscaped, Near Public Transit, Private, Paved, Waterfront
- Patio And Porch
- Covered, Deck, Front Porch, Patio, Porch, Rear Porch
- Pool Features
- Heated, In Ground, Private
- Private Pool
- Yes
- Roof
- Tile
- Spa
- Yes
- Spa Features
- Heated, In Ground
- View
- Beach, Water, Garden, Pool
- Waterfront
- Yes
- Waterfront Features
- Beach Front, Beach Access
- Waterview
- Beach, Water, Garden, Pool
- Windows/Doors
- Storm Window(s)
Community Features
5 items
- Accessibility Features
- Accessible Entrance, Accessible Bedroom, Accessible Closets, Accessible Common Area, Accessible Full Bath
- MLS Area
- 34234 - Sarasota
- Township
- 36S
- Financing Terms Available
- Cash, Conventional
- Roads
- Asphalt
Location
404 S Shore Drive, Sarasota, FL 34234 · 34234 - Sarasota


Neighborhood & Commute
ZIP Code 34234
- Median household income
- $49,819
- Income per person
- $29,656
- Households
- 8,519
- Average household size
- 2.31
- Median age
- 42.4
Source: Walk Score.
Disclosure: Community information and market data powered by Constellation Data Labs. Information is deemed reliable but not guaranteed.
Price & Status History
- Listing updated with changes from the MLS®
- Status changed to Closed
- Price changed to $3,950,000
Friends & Family
Similar Homes
For sale in Sarasota, single family residence, within 20% of this price.
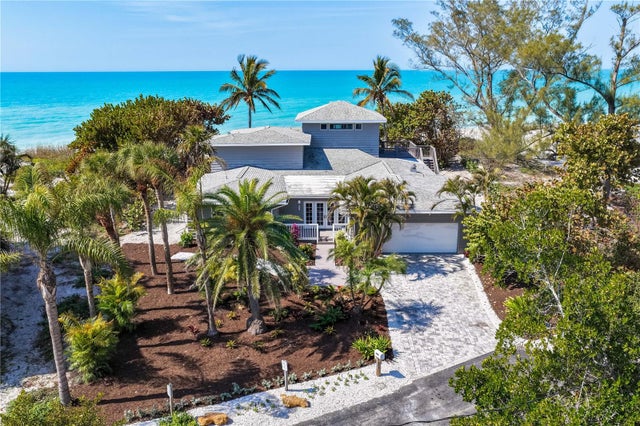 $3,050,000Single Family Residence SoldSold4Beds4Total Baths3,632Sqft8592 HIDDEN LAGOON ROADSARASOTA, FL 34242N/A Subdivision
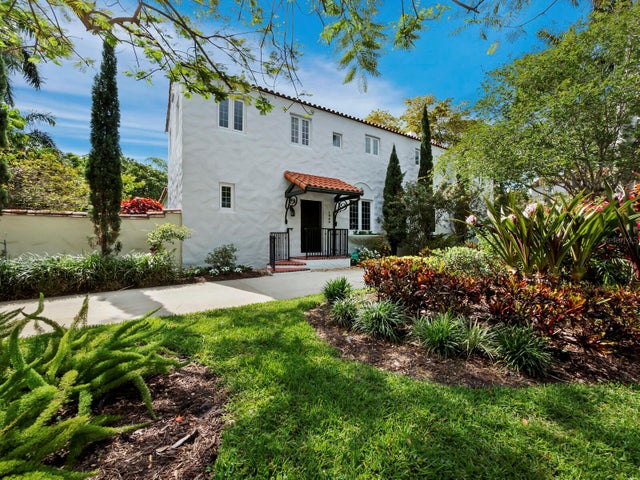 $3,300,000Single Family Residence SoldSold5Beds5Total Baths3,930Sqft1050 BAY POINT PLACESARASOTA, FL 34236BAY POINT PARK 2 Subdivision
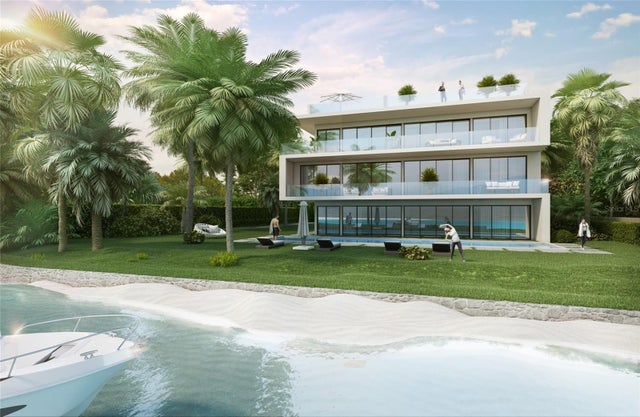 $3,400,000Single Family Residence SoldSold5Beds6Total Baths7,248Sqft620 INDIAN BEACH LANESARASOTA, FL 34234INDIAN BEACH COURT REV 03 Subdivision
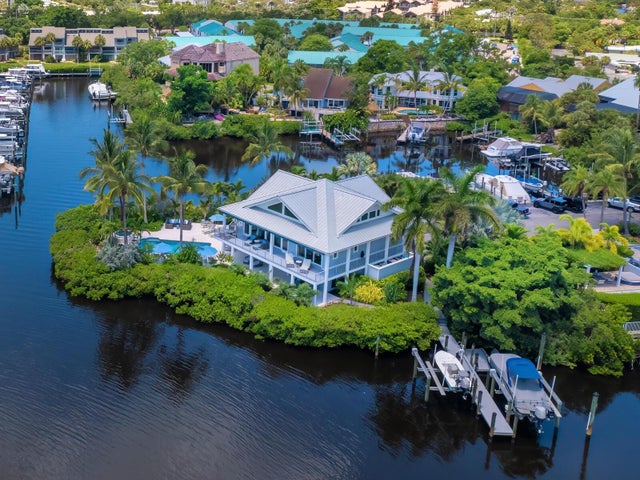 $3,500,000Single Family Residence SoldSold3Beds3Total Baths3,616Sqft5727 RIEGELS POINT ROADSARASOTA, FL 34242RIEGELS LANDING Subdivision