

SoldSingle Family ResidenceSold
360 N Washington Drive
Sarasota, FL 34236
$3,500,000
- 4Beds
- 5Baths4 full, 1 half
- 3,951Sq Ft
- $886Per Sq Ft
- 0.29Acres
- 1990Built
- Subdivision
- John Ringling Estates St Armands Div 01
- County
- Sarasota
- MLS®
- A4649298
Overview
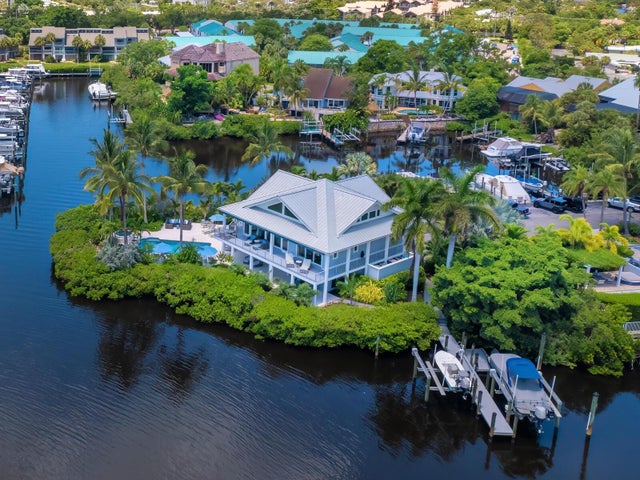
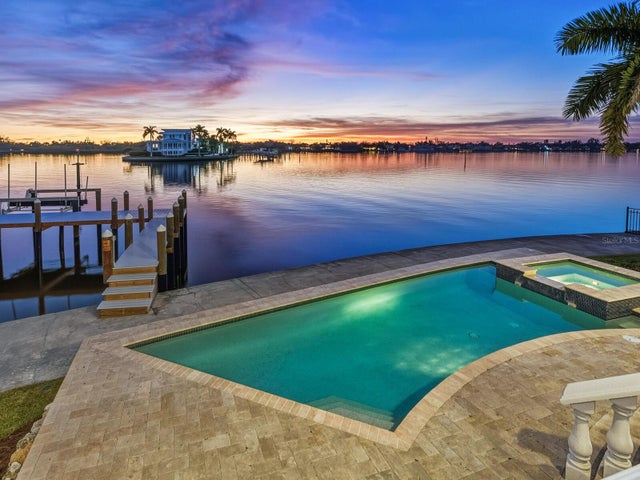
Owner Will Entertain Offers. A Rare Waterfront Sanctuary on St. Armands – Unrivaled Views, Elegant Design, Exceptional Location. Perfectly positioned on 110 feet of boating water, this stunning coastal modern residence offers captivating open views of Pansy Bayou with a rooftop glimpse of the Gulf of Mexico. Just two blocks from the world-class dining and boutiques of St. Armands Circle and moments from the sugar sands of Lido Beach, this home blends architectural elegance with effortless coastal living. Floor-to-ceiling windows and soaring ceilings flood the interior with natural light, showcasing breathtaking water vistas from nearly every room. Thoughtfully designed for both everyday comfort and grand entertaining, the open-concept layout features 4 spacious bedrooms and 4 bathrooms—including a luxurious primary suite with a private sunroom/home office. The kitchen is a chef’s dream, outfitted with top-of-the-line Thermador appliances, including a professional-grade 6-burner gas range, wine cooler, and newer refrigerator. Outdoor living is equally impressive with a resort-style pool deck, lush mature landscaping, and a rooftop terrace offering unforgettable sunsets over the Gulf. Meticulously maintained and move-in ready, the home includes a new roof (2024), recently replaced seawall (2017), dual-zoned Rheem A/C systems, electric hurricane shutters, whole-home speaker system, and a secure gated entrance for ultimate privacy and peace of mind. FEMA-compliant with the main living level elevated 12.1 feet above base flood elevation, this property offers both safety and sophistication. Located directly across from a protected bird sanctuary, this peaceful retreat is a haven for nature lovers—where dolphins and manatees are frequent visitors.
Listing Snapshot
- Price
- $3,500,000
- Days On Site
- N/A
- Bedrooms
- 4
- Inside Area (SqFt)
- 3,951 sqft
- Total Baths
- 5
- Full Baths
- 4
- Partial Baths
- 1
- Lot Size
- 0.29 Acres
- Year Built
- 1990
- MLS® Number
- A4649298
- Status
- Sold
- Property Tax
- $31,429.86 (2025)
- HOA/Condo/Coop Fees
- N/A
- Sq Ft Source
- Public Records
Property Details
General Features
15 items
- Acres
- 0.29
- Attached Garage
- Yes
- Direction Faces
- East
- Garage
- Yes
- Garage Spaces
- 2
- Levels
- Two
- Number Of Stories
- 2
- Parking
- Covered, Driveway, Garage Door Opener, Open, Attached
- Property Sub Type
- Single Family Residence
- Sewer
- Public Sewer
- SqFt Total
- 6,636
- Style
- Contemporary, Mid-Century Modern
- Utilities
- Cable Available, Electricity Available, Sewer Available
- Water Source
- Public
- Zoning
- RSF2
Interior Features
20 items
- Appliances
- Dishwasher, Microwave, Range, Range Hood, Refrigerator, Trash Compactor, Wine Refrigerator
- Cooling
- Central Air, Zoned
- Flooring
- Carpet, Tile
- Heating
- Central
- Interior
- Built-in Features, Cathedral Ceiling(s), High Ceilings, Open Floorplan, Vaulted Ceiling(s), Walk-In Closet(s)
- Laundry Features
- Laundry Room
- Window Features
- Skylight(s), Blinds, Shutters
Rooms
| Room | Dimensions | Level | Features |
|---|---|---|---|
| Balcony/Porch/Lanai | 22x47 | Third | |
| Bedroom 3 | 14x15 | Second | |
| Bedroom 4 | 11x14 | First | |
| Den | 12x15 | Second | |
| Dining Room | 13x19 | First | |
| Florida Room | 13x16 | Second | |
| Great Room | 15x36 | First | |
| Kitchen | 11x17 | First | Bar, Granite Counters, Stone Counters |
| Master Bathroom | 11x12 | Second | Bidet, Stone Counters |
| Master Bedroom | 20x23 | Second | |
| Media Room | 12x21 | First | |
| Primary Bedroom 2 | 17x18 | First | |
| Utility Room | 5x8 | First |
Exterior Features
13 items
- Construction Details
- Cement Siding, Stucco
- Exterior
- Lighting, Other
- Fencing
- Masonry, Stone
- Lot Features
- Waterfront
- Patio And Porch
- Patio
- Pool Features
- Gunite, Heated, In Ground, Private
- Private Pool
- Yes
- Roof
- Membrane
- View
- Canal, Water
- Waterfront
- Yes
- Waterfront Features
- Canal Front
- Waterview
- Canal, Water
- Windows/Doors
- Skylight(s), Blinds, Shutters
Community Features
4 items
- MLS Area
- 34236 - Sarasota
- Township
- 36S
- Financing Terms Available
- Cash, Conventional
- Roads
- Paved
Location
360 N Washington Drive, Sarasota, FL 34236 · 34236 - Sarasota


Neighborhood & Commute
ZIP Code 34236
- Median household income
- $98,702
- Income per person
- $92,684
- Households
- 8,742
- Average household size
- 1.63
- Median age
- 60.7
Source: Walk Score.
Disclosure: Community information and market data powered by Constellation Data Labs. Information is deemed reliable but not guaranteed.
Schools
- Elementary School
- Southside Elementary
- Middle School
- Booker Middle
- High School
- Sarasota High
Price & Status History
- Listing updated with changes from the MLS®
- Status changed to Closed
- Price changed to $3,995,000
Friends & Family
Similar Homes
For sale in Sarasota, single family residence, within 20% of this price.
 $3,500,000Single Family Residence SoldSold3Beds3Total Baths3,616Sqft5727 RIEGELS POINT ROADSARASOTA, FL 34242RIEGELS LANDING Subdivision
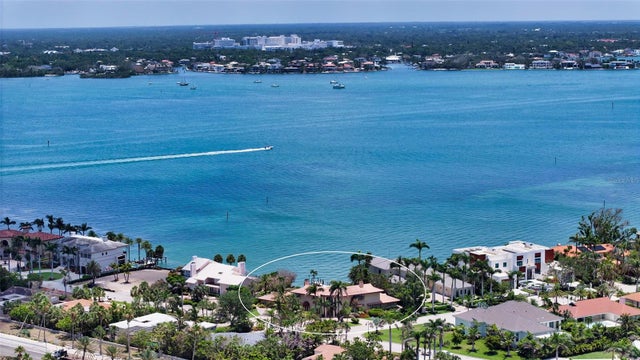
 $3,700,000Single Family Residence SoldSold4Beds7Total Baths5,222Sqft1500 CARIBBEAN DRIVESARASOTA, FL 34231CORAL COVE Subdivision
 $3,760,000Single Family Residence SoldSold3Beds6Total Baths5,660Sqft203 ROBIN DRIVESARASOTA, FL 34236BIRD KEY SUB Subdivision
 $3,775,000Single Family Residence SoldSold5Beds5Total Baths4,550Sqft1873 ROSE STREETSARASOTA, FL 34239POINSETTIA PARK 2 Subdivision