

SoldSingle Family ResidenceSold
1739 Cherokee Drive
Sarasota, FL 34239
$3,950,000
- 4Beds
- 5Baths4 full, 1 half
- 4,538Sq Ft
- $870Per Sq Ft
- 0.46Acres
- 2009Built
- Subdivision
- Cherokee Park
- County
- Sarasota
- MLS®
- A4670822
Overview
Nestled along Cherokee Drive in the prestigious Cherokee Park neighborhood, this residence enjoys a premier setting on one of Sarasota’s most sought-after streets, renowned for its graceful oak canopy and classic west-of-the-trail charm. This residence embodies the perfect balance of modern architecture, natural materials, and tranquil privacy. Designed by award-winning architect Guy Peterson and constructed by master builder Pat Ball, the home delivers a rare combination of architectural pedigree and enduring craftsmanship. Positioned on a gracious, estate-sized parcel surrounded by lush greenery, the home’s U-shaped floor plan wraps around its showpiece, a 45-foot crystal-clear pool with integrated spa, creating a seamless indoor–outdoor living experience that defines the Sarasota lifestyle. Outside, the stone pathway leading to the custom mahogany front door sets a striking geometric tone. Inside, board-on-board architectural molded concrete accent walls, Santos Mahogany wood floors, and cypress-accent ceilings strike a natural harmony with the home’s sleek, modern lines. Floor-to-ceiling impact-rated Marvin windows flood the interior with light, framing tranquil views of the pool and landscape from nearly every room. The wide-open living and dining area, anchored by a wood-burning fireplace, sets the tone for elegant yet effortless entertaining. The chef’s kitchen features Wolf and Sub-Zero appliances, extensive custom maple cabinetry, and a seamless connection to both indoor and outdoor dining spaces. In the west wing, the expansive primary suite serves as a private retreat with walls of glass overlooking the grounds, complemented by an adjacent executive office for work-from-home convenience. The east wing hosts two en-suite guest bedrooms, each with sliding glass doors opening directly to the pool. A detached guest cabana offers a complete living area, kitchenette, and en-suite bedroom that is ideal for visitors, extended stays, or use as a private art studio or executive home office. Located within Cherokee Park, one of Sarasota’s most established and beloved neighborhoods, this home offers walking distance to Southside Elementary, minutes to Southside Village and downtown Sarasota, and easy access to Siesta Key Beach, just five streets away. The community is known for its family-friendly gatherings, tree-lined streets, and timeless Sarasota character.
Listing Snapshot
- Price
- $3,950,000
- Days On Site
- N/A
- Bedrooms
- 4
- Inside Area (SqFt)
- 4,538 sqft
- Total Baths
- 5
- Full Baths
- 4
- Partial Baths
- 1
- Lot Size
- 0.46 Acres
- Year Built
- 2009
- MLS® Number
- A4670822
- Status
- Sold
- Property Tax
- $48,813 (2024)
- HOA/Condo/Coop Fees
- N/A
- Sq Ft Source
- Public Records
Property Details
General Features
18 items
- Acres
- 0.46
- Attached Garage
- Yes
- Direction Faces
- South
- Foundation
- Slab
- Garage
- Yes
- Garage Spaces
- 2
- Levels
- One
- Number Of Stories
- 1
- Parking
- Driveway, Garage Door Opener, Attached
- Pets
- Yes
- Property Sub Type
- Single Family Residence
- Security
- Security System, Smoke Detector(s)
- Sewer
- Public Sewer
- SqFt Total
- 5,817
- Style
- Custom
- Utilities
- Cable Available, Natural Gas Available, Cable Connected, Electricity Connected, Natural Gas Connected, Sewer Connected, Water Connected
- Water Source
- Public
- Zoning
- RSF1
Interior Features
16 items
- Appliances
- Cooktop, Dishwasher, Disposal, Dryer, Electric Water Heater, Microwave, Refrigerator, Washer
- Cooling
- Central Air
- Fireplace
- Yes
- Fireplace Features
- Wood Burning
- Flooring
- Tile, Wood
- Furnished
- Unfurnished
- Heating
- Electric
- Interior
- Built-in Features, Tray Ceiling(s), Walk-In Closet(s)
- Laundry Features
- Laundry Room
- Spa
- Yes
- Window Features
- Storm Window(s), Shutters, Wood Frames
Rooms
| Room | Dimensions | Level | Features |
|---|---|---|---|
| Den | 17x14 | First | |
| Dining Room | 17x11 | First | |
| Kitchen | 18x10 | First | |
| Living Room | 27x15 | First | |
| Master Bedroom | 21x16 | First |
Exterior Features
13 items
- Construction Details
- Block, Concrete, Stucco
- Exterior
- Lighting, Storage
- Lot Features
- Paved
- Other Structures
- Guest House
- Patio And Porch
- Covered, Deck, Patio
- Pool Features
- Heated, In Ground, Private
- Private Pool
- Yes
- Roof
- Metal
- Spa
- Yes
- Spa Features
- Heated
- View
- Pool
- Waterview
- Pool
- Windows/Doors
- Storm Window(s), Shutters, Wood Frames
Community Features
5 items
- Association Fee Frequency
- Annually
- MLS Area
- 34239 - Sarasota/Pinecraft
- Township
- 36S
- Financing Terms Available
- Cash, Conventional
- Roads
- Paved
Location
1739 Cherokee Drive, Sarasota, FL 34239 · 34239 - Sarasota/Pinecraft


Neighborhood & Commute
ZIP Code 34239
- Median household income
- $75,997
- Income per person
- $51,975
- Households
- 7,826
- Average household size
- 2.06
- Median age
- 53.2
Source: Walk Score.
Disclosure: Community information and market data powered by Constellation Data Labs. Information is deemed reliable but not guaranteed.
Schools
- Elementary School
- Southside Elementary
- Middle School
- Brookside Middle
- High School
- Sarasota High
Price & Status History
- Listing updated with changes from the MLS®
- Status changed to Closed
Friends & Family
Similar Homes
For sale in Sarasota, single family residence, within 20% of this price.
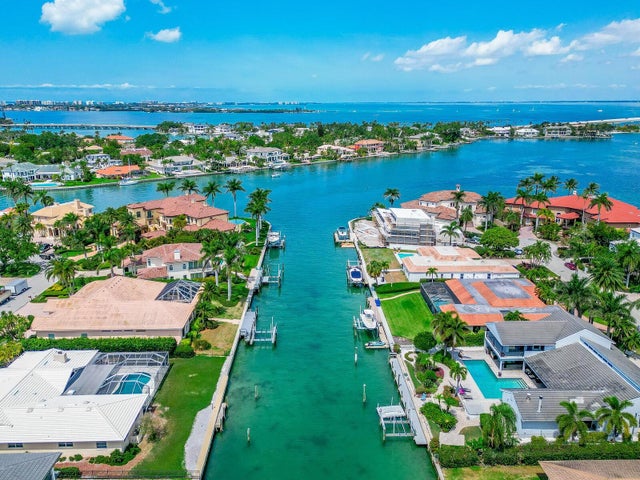 $3,980,000Single Family Residence SoldSold4Beds4Total Baths4,500Sqft453 E ROYAL FLAMINGO DRIVESARASOTA, FL 34236BIRD KEY SUB Subdivision
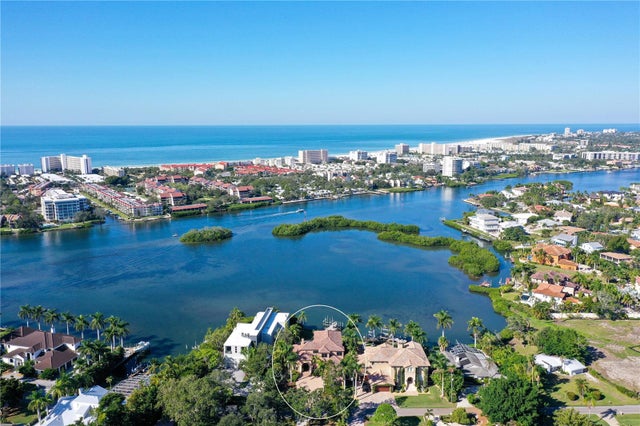 $3,900,000Single Family Residence SoldSold5Beds4Total Baths5,022Sqft6330 HOLLYWOOD BOULEVARDSARASOTA, FL 34231NOT PART OF A SUBDIVISION Subdivision
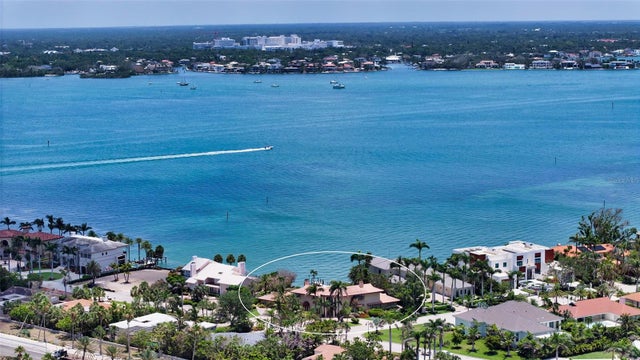 $3,760,000Single Family Residence SoldSold3Beds6Total Baths5,660Sqft203 ROBIN DRIVESARASOTA, FL 34236BIRD KEY SUB Subdivision
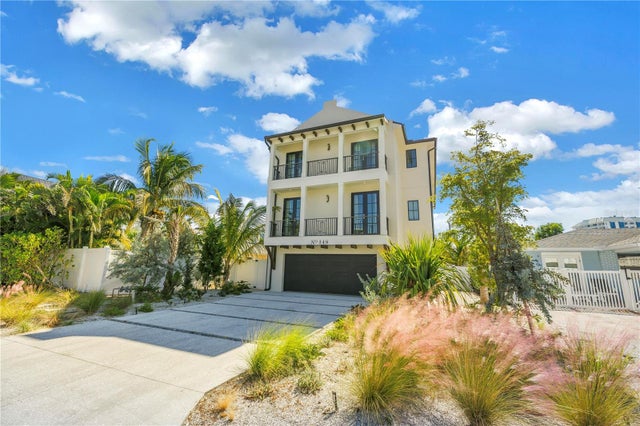 $4,175,000Single Family Residence SoldSold6Beds7Total Baths3,279Sqft148 COOLIDGE DRIVESARASOTA, FL 34236LIDO BEACH DIV B RESUB Subdivision