

SoldSingle Family ResidenceSold
5326 Siesta Cove Drive
Sarasota, FL 34242
$3,900,000
- 5Beds
- 6Baths6 full
- 4,435Sq Ft
- $879Per Sq Ft
- 0.25Acres
- 2018Built
- Subdivision
- Siesta Cove Sub
- County
- Sarasota
- MLS®
- A4677992
Overview
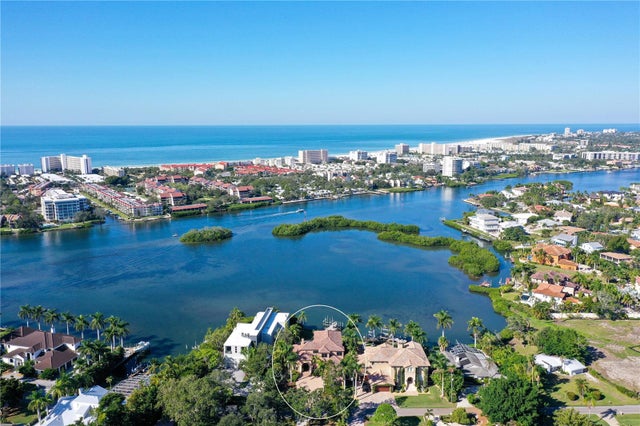
An extraordinary statement of modern coastal elegance, this custom waterfront residence built in 2018 is a masterclass in refined living, where architectural detail, craftsmanship, and setting converge in the coveted enclave of Siesta Cove. Framed by sweeping water views and constructed with hurricane-rated windows and doors, the residence offers both elevated design and enduring peace of mind. Spanning five bedrooms and six full bathrooms, the home is thoughtfully curated for effortless luxury. The primary en-suite retreat on the main level provides a private sanctuary, while light-filled interiors and tranquil water vistas create a seamless connection to the outdoors from nearly every room. The great room commands attention with intricate ceiling artistry, custom built-in shelving, and a sleek electric fireplace—an inviting yet dramatic centerpiece for both intimate evenings and grand entertaining. A temperature-controlled walk-in wine cellar and elegant wet bar elevate the experience further. At the heart of the home, the kitchen is a vision of light and sophistication, featuring new designer Cambria countertops (Wolf & Subzero appliances) including double ovens, built-in refrigerated drawer and a built-in freezer drawer, a generous walk-in pantry, and a welcoming eat-in layout complemented by an adjacent breakfast bar. Plantation shutters and discreet electric blinds throughout the home enhance the ambiance with effortless control of light and privacy. A richly appointed den or office behind French doors offers quiet refinement, while a sweeping staircase ascends to an upper level designed for both comfort and indulgence. Here, a spacious bonus room opens to a private screened balcony, ideal for sunrise reflections or sunset cocktails. Four additional bedrooms include three luxurious en-suite accommodations and a fourth with a dedicated full bath just beyond. One suite is distinguished by its own wet bar with refrigeration for morning coffee or evening refreshment, along with custom built-in closet drawers—an unexpected touch of indulgence. The outdoor living experience is nothing short of resort-caliber. A sparkling pool and spa, enhanced by a new electric pool heater, are complemented by an outdoor shower, built-in grill, and beverage cooler—creating a private oasis for entertaining under the stars. Boaters will appreciate the 39-foot private dock with water, electric, and lift, just moments (only 3 properties away) from the Intracoastal Waterway. Additional features include an elevator servicing all levels from the oversized three-car garage, abundant storage, a fully fenced yard, and lush, mature landscaping that envelops the property in privacy and beauty. Perfectly positioned near world-class beaches, upscale shopping, and fine dining, this exceptional Siesta Cove residence is more than a home—it is a lifestyle defined by grace, comfort, and uncompromising waterfront luxury.
Listing Snapshot
- Price
- $3,900,000
- Days On Site
- N/A
- Bedrooms
- 5
- Inside Area (SqFt)
- 4,435 sqft
- Total Baths
- 6
- Full Baths
- 6
- Partial Baths
- 0
- Lot Size
- 0.25 Acres
- Year Built
- 2018
- MLS® Number
- A4677992
- Status
- Sold
- Property Tax
- $28,650.53 (2025)
- HOA/Condo/Coop Fees
- $40.33 monthly
- Sq Ft Source
- Public Records
Property Details
General Features
16 items
- Acres
- 0.25
- Attached Garage
- Yes
- Direction Faces
- West
- Garage
- Yes
- Garage Spaces
- 3
- Levels
- Two
- Number Of Stories
- 2
- Parking
- Driveway, Garage Door Opener, Oversized, Attached
- Pets
- Yes
- Property Sub Type
- Single Family Residence
- Sewer
- Public Sewer
- SqFt Total
- 5,868
- Style
- Custom
- Utilities
- Propane, Underground Utilities
- Water Source
- Public
- Zoning
- RSF2
Interior Features
23 items
- Appliances
- Bar Fridge, Convection Oven, Cooktop, Dishwasher, Disposal, Dryer, Microwave, Range Hood, Refrigerator, Washer, Wine Refrigerator
- Cooling
- Central Air
- Fireplace
- Yes
- Fireplace Features
- Electric, Family Room
- Flooring
- Carpet, Tile
- Furnished
- Unfurnished
- Heating
- Central
- Interior
- Elevator, Built-in Features, Coffered Ceiling(s), Crown Molding, Eat-in Kitchen, Walk-In Closet(s), Wet Bar
- Laundry Features
- Inside, Laundry Room
- Spa
- Yes
- Window Features
- Shutters
Rooms
| Room | Dimensions | Level | Features |
|---|---|---|---|
| Bathroom 5 | 14x14 | Second | Wet Bar |
| Bedroom 2 | 13x13 | Second | |
| Bedroom 3 | 13x13 | Second | |
| Bedroom 4 | 14x15 | Second | |
| Bonus Room | 14x16 | Second | |
| Den | 12x13 | First | |
| Dinette | 8x6 | First | |
| Dining Room | 12x11 | First | |
| Great Room | 17x19 | First | |
| Kitchen | 14x16 | First | Breakfast Bar, Pantry |
| Living Room | 13x13 | First | Wet Bar |
| Master Bedroom | 13x19 | First |
Exterior Features
14 items
- Construction Details
- Stucco
- Exterior
- Lighting, Outdoor Grill, Outdoor Shower, Dock
- Fencing
- Other
- Lot Features
- Landscaped, Waterfront
- Patio And Porch
- Covered, Front Porch, Rear Porch, Screened
- Pool Features
- Gunite, Heated, In Ground, Salt Water, Private
- Private Pool
- Yes
- Roof
- Tile
- Spa
- Yes
- View
- Water, Pool
- Waterfront
- Yes
- Waterfront Features
- INTRACOASTAL
- Waterview
- Water, Pool
- Windows/Doors
- Shutters
Community Features
7 items
- Association Fee
- $484.0
- Association Fee Frequency
- Annually
- Community Features
- Street Lights
- MLS Area
- 34242 - Sarasota/Crescent Beach/Siesta Key
- Township
- 37S
- Financing Terms Available
- Cash, Conventional
- Roads
- Asphalt
Location
5326 Siesta Cove Drive, Sarasota, FL 34242 · 34242 - Sarasota/Crescent Beach/Siesta Key


Neighborhood & Commute
ZIP Code 34242
- Median household income
- $117,603
- Income per person
- $109,238
- Households
- 4,295
- Average household size
- 1.88
- Median age
- 66.2
Source: Walk Score.
Disclosure: Community information and market data powered by Constellation Data Labs. Information is deemed reliable but not guaranteed.
Schools
- Elementary School
- Phillippi Shores Elementary
- Middle School
- Brookside Middle
- High School
- Sarasota High
Price & Status History
- Listing updated with changes from the MLS®
- Status changed to Closed
Friends & Family
Similar Homes
For sale in Sarasota, single family residence, within 20% of this price.
 $3,900,000Single Family Residence SoldSold5Beds4Total Baths5,022Sqft6330 HOLLYWOOD BOULEVARDSARASOTA, FL 34231NOT PART OF A SUBDIVISION Subdivision
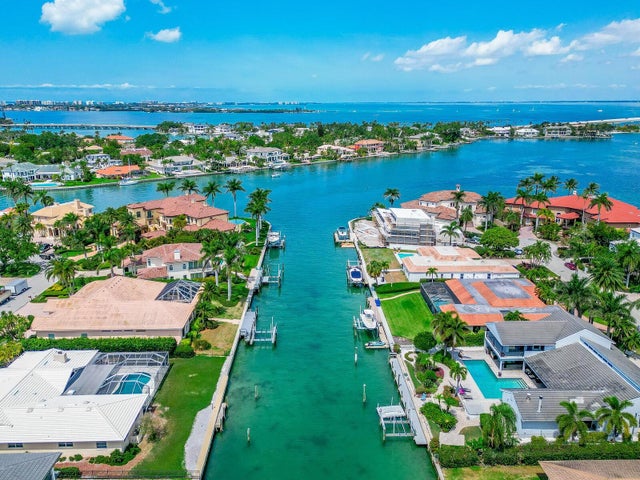 $3,980,000Single Family Residence SoldSold4Beds4Total Baths4,500Sqft453 E ROYAL FLAMINGO DRIVESARASOTA, FL 34236BIRD KEY SUB Subdivision
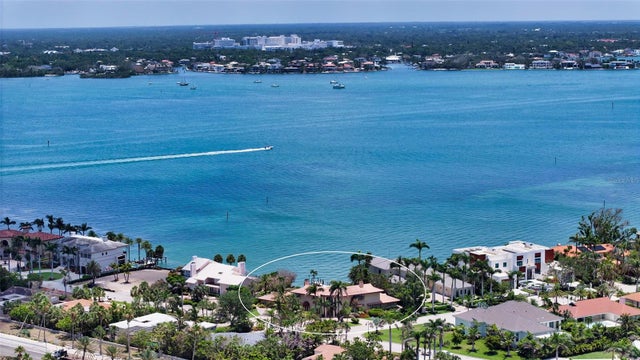 $3,760,000Single Family Residence SoldSold3Beds6Total Baths5,660Sqft203 ROBIN DRIVESARASOTA, FL 34236BIRD KEY SUB Subdivision
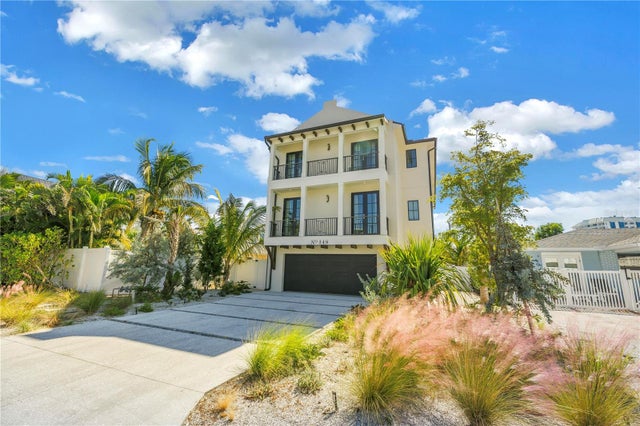 $4,175,000Single Family Residence SoldSold6Beds7Total Baths3,279Sqft148 COOLIDGE DRIVESARASOTA, FL 34236LIDO BEACH DIV B RESUB Subdivision