

SoldSingle Family ResidenceSold
9060 Swaying Branch Road
Sarasota, FL 34241
$3,000,000
- 4Beds
- 5Baths4 full, 1 half
- 4,641Sq Ft
- $646Per Sq Ft
- 4.38Acres
- 2018Built
- Subdivision
- Forest At The Hi Hat Ranch
- County
- Sarasota
- MLS®
- A4619315
Overview
Welcome to an extraordinary estate in the heart of Sarasota, Florida. Set on just under five acres of lush, landscaped grounds, this remarkable property offers the perfect blend of modern sophistication and serene privacy. With over 4,500 square feet of meticulously designed living space, this four-bedroom, four-and-a-half-bath home is a true masterpiece of contemporary elegance. As you approach the home, the grand tile roof and stunning facade makes an immediate impression. Step inside to be greeted by an open floor plan that exudes warmth and modern charm with vaulted ceilings with exposed beams along with a coffered ceiling in the kitchen creating an airy, expansive feel, while the home's stunning interior lighting casts a welcoming glow throughout. The true gourmet kitchen, designed for both the avid chef and the casual entertainer features a massive island with ample seating, a gas range, a commercial-sized fridge and freezer, and a walk-in pantry, this kitchen is as functional as it is beautiful. The open layout flows seamlessly into the living and dining areas, making it ideal for hosting gatherings or enjoying quiet family time. The primary suite is a stunning retreat, offering direct access to the pool and lanai through two sets of French doors. The en suite bathroom is a spa-like haven, boasting a large walk-through shower, separate vanities, and a freestanding soaking tub—perfect for unwinding after a long day. Each of the spacious additional bedrooms comes with its own en suite bathroom, providing comfort and privacy for family and guests alike. Stepping outside from the poolside bonus room which features a kitchenette and full bath the outdoor living is just as impressive. The screened lanai houses a sparkling pool, creating a private oasis for relaxation and entertainment. Beyond the lanai and fenced portion of the yard features a golf hole/putting green, adding a touch of resort-style living to your daily routine. Additional peace of mind comes from the full home generator. Located in Sarasota, this estate offers more than just a luxurious home—it provides access to a vibrant coastal lifestyle. Sarasota is renowned for its beautiful beaches, cultural attractions, and diverse dining scene. From the world-class arts of the Sarasota Opera and The Ringling to the natural beauty of Siesta Key Beach, there's something for everyone in this dynamic community. Whether you seek a private retreat or a home built for entertaining, this delivers on every level.
Listing Snapshot
- Price
- $3,000,000
- Days On Site
- N/A
- Bedrooms
- 4
- Inside Area (SqFt)
- 4,641 sqft
- Total Baths
- 5
- Full Baths
- 4
- Partial Baths
- 1
- Lot Size
- 4.38 Acres
- Year Built
- 2018
- MLS® Number
- A4619315
- Status
- Sold
- Property Tax
- $22,283 (2023)
- HOA/Condo/Coop Fees
- $291.67 monthly
- Sq Ft Source
- Public Records
Property Details
General Features
16 items
- Acres
- 4.38
- Attached Garage
- Yes
- Direction Faces
- West
- Garage
- Yes
- Garage Spaces
- 3
- Levels
- One
- Parking
- Circular Driveway, Deeded, Driveway, Garage Door Opener, Oversized, Attached
- Pets
- Yes
- Property Sub Type
- Single Family Residence
- Security
- Gated Community
- Sewer
- Septic Tank
- SqFt Total
- 7,327
- Style
- Custom
- Utilities
- Cable Available, Electricity Connected, Phone Available
- Water Source
- Private, Well
- Zoning
- OUE
Interior Features
19 items
- Appliances
- Dishwasher, Dryer, Gas Water Heater, Microwave, Range, Range Hood, Refrigerator, Washer, Water Softener, Wine Refrigerator
- Cooling
- Central Air, Humidity Control, Zoned
- Fireplace
- Yes
- Fireplace Features
- Family Room, Gas
- Flooring
- Tile, Wood
- Heating
- Central, Electric
- Interior
- Built-in Features, Coffered Ceiling(s), High Ceilings, Open Floorplan, Vaulted Ceiling(s), Walk-In Closet(s)
- Laundry Features
- Inside, Laundry Room
- Spa
- Yes
- Window Features
- Storm Window(s), Shutters
Rooms
| Room | Dimensions | Level | Features |
|---|---|---|---|
| Balcony/Porch/Lanai | First | ||
| Bedroom 2 | First | ||
| Bedroom 3 | First | ||
| Bedroom 4 | First | ||
| Dining Room | 20x7 | First | Ceiling Fan(s) |
| Great Room | 20x25 | First | Ceiling Fan(s) |
| Kitchen | 20x14 | First | Breakfast Bar, Pantry |
| Master Bathroom | 19x14 | First | |
| Master Bedroom | 20x15 | First | Ceiling Fan(s) |
Exterior Features
14 items
- Construction Details
- Concrete, Stucco
- Exterior
- Lighting, Outdoor Grill, Outdoor Kitchen, Outdoor Shower
- Fencing
- Other
- Lot Features
- Paved
- Other Structures
- Outdoor Kitchen
- Patio And Porch
- Covered, Front Porch, Rear Porch, Screened
- Pool Features
- Heated, In Ground, Salt Water, Screen Enclosure, Private
- Private Pool
- Yes
- Roof
- Tile
- Spa
- Yes
- Spa Features
- Heated, In Ground
- View
- Pool, Trees/Woods
- Waterview
- Pool, Trees/Woods
- Windows/Doors
- Storm Window(s), Shutters
Community Features
7 items
- Association Fee
- $3500.0
- Association Fee Frequency
- Annually
- Community Features
- Gated, Park
- MLS Area
- 34241 - Sarasota
- Township
- 37
- Financing Terms Available
- Cash, Conventional
- Roads
- Paved
Location
9060 Swaying Branch Road, Sarasota, FL 34241 · 34241 - Sarasota


Neighborhood & Commute
ZIP Code 34241
- Median household income
- $101,875
- Income per person
- $52,186
- Households
- 6,514
- Average household size
- 2.42
- Median age
- 51.6
Source: Walk Score.
Disclosure: Community information and market data powered by Constellation Data Labs. Information is deemed reliable but not guaranteed.
Schools
- Elementary School
- Lakeview Elementary
- Middle School
- Sarasota Middle
- High School
- Riverview High
Price & Status History
- Listing updated with changes from the MLS®
- Status changed to Closed
- Price changed to $3,250,000
Friends & Family
Similar Homes
For sale in Sarasota, single family residence, within 20% of this price.
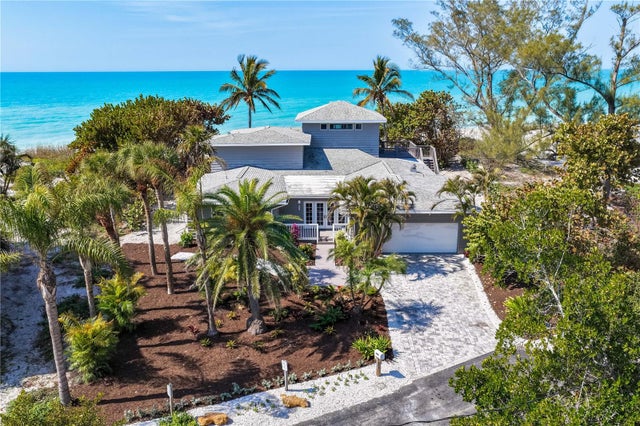 $3,050,000Single Family Residence SoldSold4Beds4Total Baths3,632Sqft8592 HIDDEN LAGOON ROADSARASOTA, FL 34242N/A Subdivision
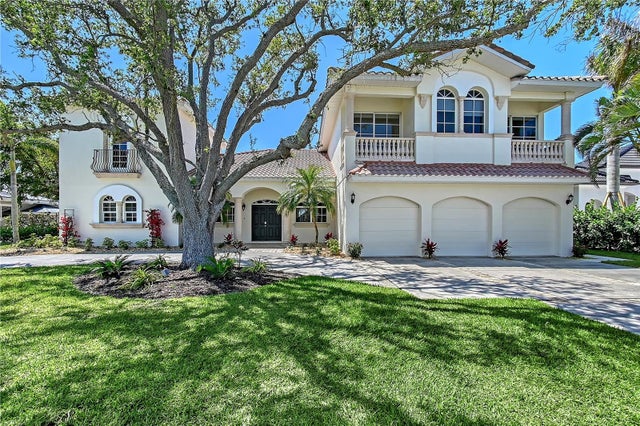 $3,070,000Single Family Residence SoldSold5Beds7Total Baths5,270Sqft404 S SHORE DRIVESARASOTA, FL 34234SAPPHIRE SHORES Subdivision
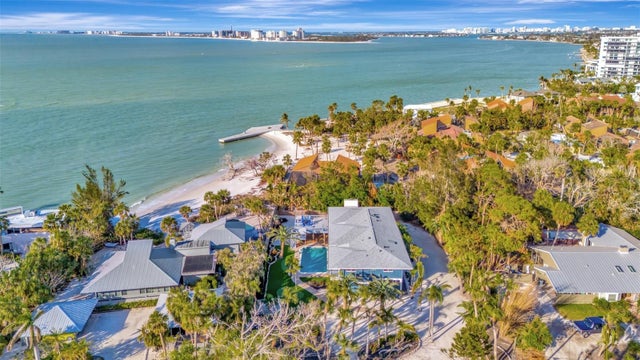 $3,270,000Single Family Residence SoldSold2Beds3Total Baths2,627Sqft77 SANDY HOOK ROAD NSARASOTA, FL 34242SANDY HOOK Subdivision
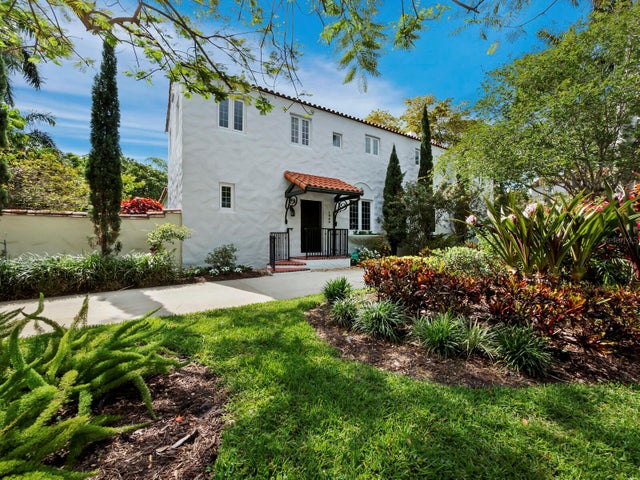 $3,300,000Single Family Residence SoldSold5Beds5Total Baths3,930Sqft1050 BAY POINT PLACESARASOTA, FL 34236BAY POINT PARK 2 Subdivision