

SoldSingle Family ResidenceSold
10790 Leafwing Drive
Sarasota, FL 34241
$2,750,000
- 5Beds
- 5Baths4 full, 1 half
- 4,267Sq Ft
- $644Per Sq Ft
- 3Acres
- 2021Built
- Subdivision
- Forest At The Hi Hat Ranch
- County
- Sarasota
- MLS®
- A4691375
Overview
Tucked away on a quiet, oversized 3 Acre homesite in The Forest at Hi Hat Ranch, this 2021-built estate offers the kind of space and privacy that is becoming increasingly hard to find. It’s a home designed for those who want a true connection to nature without sacrificing a bit of modern comfort or high-end style.
Inside, the 4,200 square feet feels remarkably easy to live in. The main living areas are bathed in natural light, featuring soaring ceilings and warm wood accents that add character to the contemporary design. The chef’s kitchen flows seamlessly into the dining and great room, creating a perfect hub for hosting friends or just enjoying a quiet morning at home. The primary suite serves as a true main-level retreat, while the rest of the home offers total flexibility—whether you need a dedicated home office, a fitness space, or room for a growing family.
The backyard is where the property really distinguishes itself. The screened-in pool and spa area feels like a private sanctuary, overlooking a peaceful pond and a lush, natural landscape of mature trees. Just beyond the pool, you’ll find one of the most unique features in Sarasota: a custom-built treehouse tucked into the woods. It’s an incredible creative escape or a one-of-a-kind play space that you won't find anywhere else.
Living in Hi Hat Ranch gives you that secluded "estate" feel, yet you’re still just a short drive from the shopping and dining at Lakewood Ranch, the vibrant scene at Waterside, and the world-class beaches of Sarasota. This isn't just a house; it’s a place to slow down, spread out, and actually enjoy the Florida lifestyle.
Listing Snapshot
- Price
- $2,750,000
- Days On Site
- N/A
- Bedrooms
- 5
- Inside Area (SqFt)
- 4,267 sqft
- Total Baths
- 5
- Full Baths
- 4
- Partial Baths
- 1
- Lot Size
- 3 Acres
- Year Built
- 2021
- MLS® Number
- A4691375
- Status
- Sold
- Property Tax
- $18,685 (2025)
- HOA/Condo/Coop Fees
- $341.67 monthly
- Sq Ft Source
- Builder
Property Details
General Features
16 items
- Acres
- 3
- Attached Garage
- Yes
- Direction Faces
- West
- Foundation
- Slab
- Garage
- Yes
- Garage Spaces
- 3
- Levels
- One
- Parking
- Attached
- Pets
- Cats OK, Dogs OK
- Property Sub Type
- Single Family Residence
- Security
- Gated Community, Security Gate, Security System Owned, Smoke Detector(s)
- Sewer
- Septic Tank, Aerobic Septic
- SqFt Total
- 6,140
- Utilities
- Electricity Connected, Propane, Underground Utilities
- Water Source
- Private, Well
- Zoning
- OUE
Interior Features
21 items
- Appliances
- Dishwasher, Disposal, Dryer, Range, Refrigerator, Water Softener
- Cooling
- Central Air
- Fireplace
- Yes
- Fireplace Features
- Outside, Wood Burning
- Flooring
- Brick, Carpet, Ceramic Tile, Tile
- Furnished
- Unfurnished
- Heating
- Electric, Zoned
- Interior
- Built-in Features, Crown Molding, Dry Bar, Eat-in Kitchen, Vaulted Ceiling(s), Walk-In Closet(s), Wet Bar
- Laundry Features
- Laundry Room
- Spa
- Yes
- Window Features
- Blinds, ENERGY STAR Qualified Windows, Insulated Windows, Storm Window(s)
Rooms
| Room | Dimensions | Level | Features |
|---|---|---|---|
| Bedroom 2 | 12.5x13 | First | Ceiling Fan(s) |
| Bedroom 3 | 12.5x13 | First | Ceiling Fan(s) |
| Bonus Room | 11x18 | First | Ceiling Fan(s) |
| Den | 10x13 | First | |
| Game Room | 14x17 | First | |
| Great Room | 21x22 | First | Ceiling Fan(s) |
| Kitchen | 11x15 | First | Breakfast Bar, Kitchen Island, Pantry, Wet Bar |
| Master Bathroom | 12x15 | First | Double Vanity, Stone Counters |
| Master Bedroom | 14x18 | First | Ceiling Fan(s) |
| Office | 15x17 | First |
Exterior Features
13 items
- Construction Details
- Concrete, Stucco
- Exterior
- Courtyard, Fire Pit, Lighting, Outdoor Grill, Outdoor Kitchen, Outdoor Shower, Rain Gutters, Storage
- Lot Features
- Wooded, Landscaped, Paved
- Other Structures
- Gazebo, Other
- Patio And Porch
- Covered, Enclosed, Patio
- Pool Features
- Gunite, In Ground, Screen Enclosure, Private
- Private Pool
- Yes
- Roof
- Tile
- Spa
- Yes
- Spa Features
- In Ground
- View
- Trees/Woods
- Waterview
- Trees/Woods
- Windows/Doors
- Blinds, ENERGY STAR Qualified Windows, Insulated Windows, Storm Window(s)
Community Features
7 items
- Association Fee
- $4100.0
- Association Fee Frequency
- Annually
- Community Features
- Gated, Street Lights
- MLS Area
- 34241 - Sarasota
- Township
- 37
- Financing Terms Available
- Cash, Conventional
- Roads
- Asphalt, Paved
Location
10790 Leafwing Drive, Sarasota, FL 34241 · 34241 - Sarasota


Neighborhood & Commute
ZIP Code 34241
- Median household income
- $101,875
- Income per person
- $52,186
- Households
- 6,514
- Average household size
- 2.42
- Median age
- 51.6
Source: Walk Score.
Disclosure: Community information and market data powered by Constellation Data Labs. Information is deemed reliable but not guaranteed.
Schools
- Elementary School
- Lakeview Elementary
- Middle School
- Sarasota Middle
- High School
- Riverview High
Price & Status History
- Listing updated with changes from the MLS®
- Status changed to Closed
- Price changed to $2,899,500
Friends & Family
Similar Homes
For sale in Sarasota, single family residence, within 20% of this price.
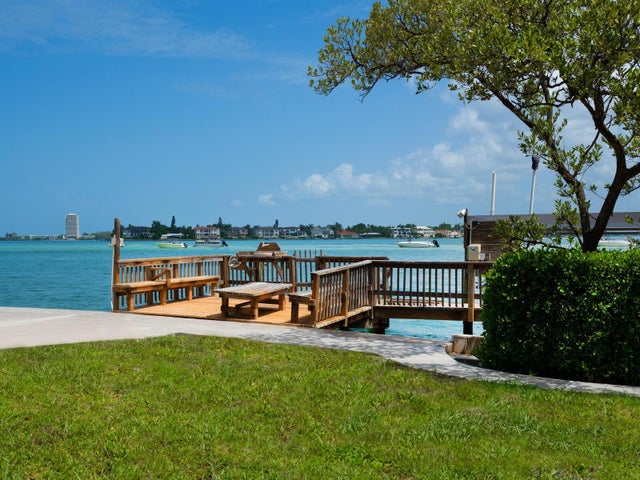 $2,500,000Single Family Residence SoldSold4Beds3Total Baths2,383Sqft3200 HIGEL AVENUESARASOTA, FL 34242SIESTA REV OF Subdivision
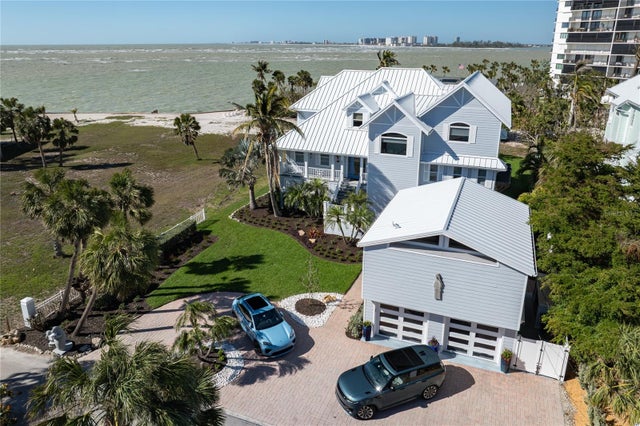 $3,000,000Single Family Residence SoldSold5Beds5Total Baths4,486Sqft137 BIG PASS LANESARASOTA, FL 34242TWITCHELL RALPH S SIESTA KEY PROP Subdivision
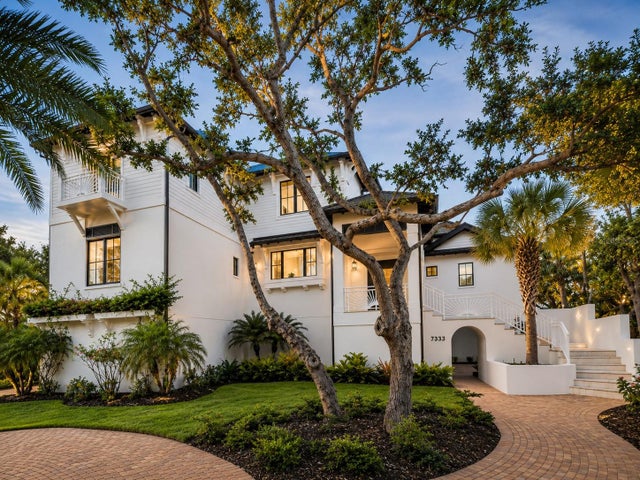 $3,000,000Single Family Residence SoldSold4Beds4Total Baths4,566Sqft7333 POINT OF ROCKS ROADSARASOTA, FL 34242WHITE BEACH FRUIT COMPANYS SU Subdivision
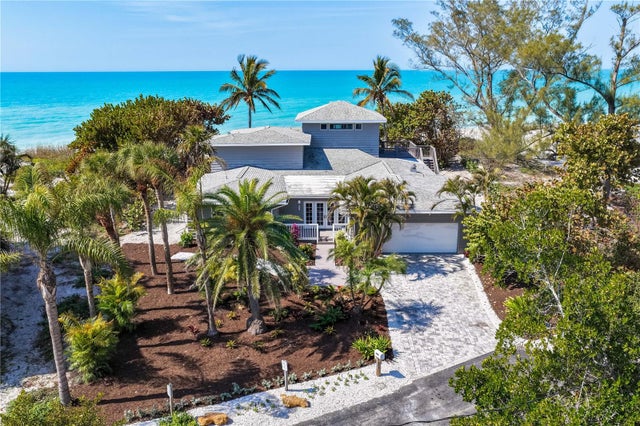 $3,050,000Single Family Residence SoldSold4Beds4Total Baths3,632Sqft8592 HIDDEN LAGOON ROADSARASOTA, FL 34242N/A Subdivision