

SoldSingle Family ResidenceSold
9399 Swaying Branch Road
Sarasota, FL 34241
$3,100,000
- 4Beds
- 6Baths4 full, 2 half
- 5,736Sq Ft
- $540Per Sq Ft
- 3.27Acres
- 2009Built
- Subdivision
- Forest At The Hi Hat Ranch
- County
- Sarasota
- MLS®
- A4608815
Overview
Step into your dream home nestled amongst majestic oaks and nature. This stunning property, set on a beautifully forested 3.27-acre home site within The Forest at Hi Hat Ranch, offers a unique blend of luxury and tranquility. No two homes are alike within this gated community of acreage custom estate homes.
Spanning 5752 square feet, this custom-built masterpiece by John Cannon Homes boasts 4 bedrooms ,4 bathrooms, 2-Powder Baths, Study, Game room and Theater providing ample space for both relaxation and entertainment. Upon entering, you'll be greeted by an atmosphere of elegance and sophistication, where modern design seamlessly merges with timeless charm.
Natural light floods the spacious living area through large windows, creating a warm and inviting ambiance. The gourmet kitchen is a chef's delight, equipped with top-of-the-line stainless steel appliances, sleek granite countertops, and custom cabinetry. A temperature-controlled wine room is seamlessly integrated near the formal dining room to provide easy access to your most prized vintages.
Retreat to the luxurious master suite and indulge in the spa-like ensuite bathroom, complete with a soaking tub, dual vanities, sauna and a spacious walk-in shower. All guest bedrooms and second floor are updated with custom wood flooring and feature ensuite bathrooms.
Step outside to your private oasis, where outdoor living meets luxury. The expansive backyard features a covered patio with a full outdoor kitchen and firepit overlooking the pool and spa provide for endless entertainment possibilities. The game room equipped with entertainment options like a pool table, pinball machine, and shuffleboard create the perfect spot for unwinding. For the movie buff a private theater is located on the second floor and is perfect for family movie night!
Upgrades abound throughout the home, including a whole-home reverse osmosis water system, security cameras, hurricane impact windows, and more. Conveniently located in Sarasota, this home offers easy access to shopping, dining, entertainment, and the pristine beaches of Siesta Key and is located within an A rated school district.
Don't miss the opportunity to own a piece of paradise in Sarasota. Schedule your showing today and experience luxury living at its finest!
Listing Snapshot
- Price
- $3,100,000
- Days On Site
- N/A
- Bedrooms
- 4
- Inside Area (SqFt)
- 5,736 sqft
- Total Baths
- 6
- Full Baths
- 4
- Partial Baths
- 2
- Lot Size
- 3.27 Acres
- Year Built
- 2009
- MLS® Number
- A4608815
- Status
- Sold
- Property Tax
- $19,325.01 (2023)
- HOA/Condo/Coop Fees
- $291.67 monthly
- Sq Ft Source
- Public Records
Property Details
General Features
18 items
- Acres
- 3.27
- Attached Garage
- Yes
- Direction Faces
- North
- Foundation
- Slab
- Garage
- Yes
- Garage Spaces
- 5
- Levels
- Two
- Number Of Stories
- 2
- Parking
- Attached
- Pets
- Yes
- Property Sub Type
- Single Family Residence
- Security
- Closed Circuit Camera(s), Gated Community, Security System, Security System Owned
- Sewer
- Septic Tank
- SqFt Total
- 8,649
- Style
- Custom, Mediterranean
- Utilities
- Cable Available, Cable Connected, Electricity Connected, Underground Utilities, Water Connected
- Water Source
- Private, Well
- Zoning
- OUE
Interior Features
18 items
- Appliances
- Convection Oven, Dishwasher, Disposal, Electric Water Heater, Microwave, Range Hood, Refrigerator, Water Purifier, Wine Refrigerator
- Cooling
- Central Air, Humidity Control, Zoned
- Fireplace
- Yes
- Fireplace Features
- Other
- Flooring
- Tile, Wood
- Heating
- Central, Electric, Propane, Zoned
- Interior
- Built-in Features, Cathedral Ceiling(s), Coffered Ceiling(s), Crown Molding, Eat-in Kitchen, High Ceilings, Open Floorplan, Sauna, Smart Home, Stone Counters, Tray Ceiling(s), Walk-In Closet(s), Wet Bar
- Laundry Features
- Electric Dryer Hookup, Inside, Laundry Room, Washer Hookup
- Spa
- Yes
Rooms
| Room | Dimensions | Level | Features |
|---|---|---|---|
| Bedroom 2 | 15x13 | First | |
| Bedroom 3 | 15x13 | First | |
| Bedroom 4 | 15x13 | First | |
| Bonus Room | 23x21 | First | |
| Dining Room | 12x14 | First | |
| Family Room | 25x19 | First | |
| Kitchen | 16x16 | First | |
| Living Room | 17x21 | First | |
| Master Bedroom | 20x17 | First |
Exterior Features
13 items
- Construction Details
- Block, Stucco
- Exterior
- Lighting, Outdoor Kitchen, Outdoor Shower, Rain Gutters
- Fencing
- Fenced
- Lot Features
- Irregular Lot, Landscaped, Private, Paved
- Patio And Porch
- Covered, Deck, Patio, Porch, Screened
- Pool Features
- Heated, In Ground, Private
- Private Pool
- Yes
- Roof
- Tile
- Spa
- Yes
- Spa Features
- Heated, In Ground
- View
- Trees/Woods, Water
- Waterfront Features
- Lake Privileges
- Waterview
- Trees/Woods, Water
Community Features
7 items
- Association Fee
- $3500.0
- Association Fee Frequency
- Annually
- Community Features
- Gated
- MLS Area
- 34241 - Sarasota
- Township
- 37S
- Financing Terms Available
- Cash, Conventional
- Roads
- Asphalt
Location
9399 Swaying Branch Road, Sarasota, FL 34241 · 34241 - Sarasota


Neighborhood & Commute
ZIP Code 34241
- Median household income
- $101,875
- Income per person
- $52,186
- Households
- 6,514
- Average household size
- 2.42
- Median age
- 51.6
Source: Walk Score.
Disclosure: Community information and market data powered by Constellation Data Labs. Information is deemed reliable but not guaranteed.
Schools
- Elementary School
- Lakeview Elementary
- Middle School
- Sarasota Middle
- High School
- Riverview High
Price & Status History
- Listing updated with changes from the MLS®
- Status changed to Closed
Friends & Family
Similar Homes
For sale in Sarasota, single family residence, within 20% of this price.
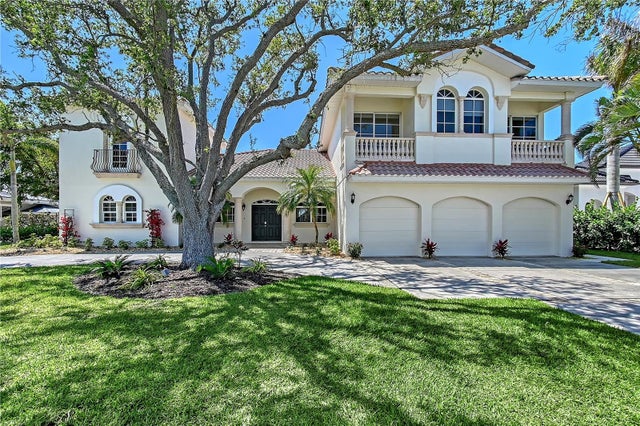 $3,070,000Single Family Residence SoldSold5Beds7Total Baths5,270Sqft404 S SHORE DRIVESARASOTA, FL 34234SAPPHIRE SHORES Subdivision
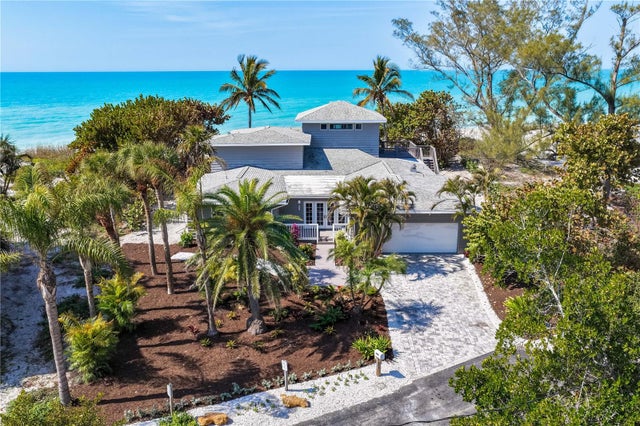 $3,050,000Single Family Residence SoldSold4Beds4Total Baths3,632Sqft8592 HIDDEN LAGOON ROADSARASOTA, FL 34242N/A Subdivision
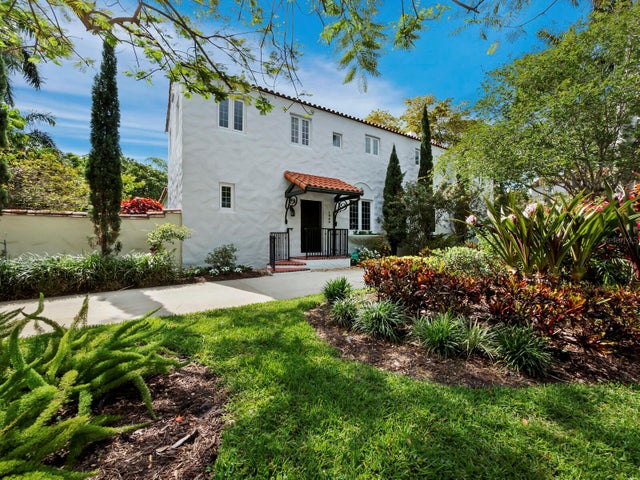 $3,300,000Single Family Residence SoldSold5Beds5Total Baths3,930Sqft1050 BAY POINT PLACESARASOTA, FL 34236BAY POINT PARK 2 Subdivision
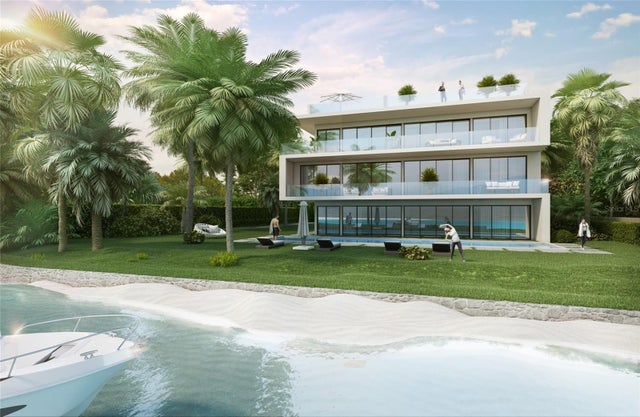 $3,400,000Single Family Residence SoldSold5Beds6Total Baths7,248Sqft620 INDIAN BEACH LANESARASOTA, FL 34234INDIAN BEACH COURT REV 03 Subdivision