

SoldSingle Family ResidenceSold
9276 Starry Night Avenue
Sarasota, FL 34241
$2,000,000
- 3Beds
- 3Baths3 full
- 3,589Sq Ft
- $557Per Sq Ft
- 0.31Acres
- 2024Built
- Subdivision
- Lt Ranch Neighborhood One
- County
- Sarasota
- MLS®
- T3551695
Overview
BRAND NEW CONSTRUCTION! Discover the pinnacle of luxury living at 9276 Starry Night Ave, a stunning custom-built home by John Cannon Homes in the exclusive, gated community of Cassia at Skye Ranch. This turnkey masterpiece offers an exceptional blend of architectural excellence, superior craftsmanship, and a thoughtfully designed layout that caters to both elegance and functionality. Perfectly positioned for convenience, this home provides quick access to Siesta Key, St. Armands Circle, the Rosemary District, Myakka River State Park, and Sarasota’s world-class golf courses. Spanning 5,609 square feet under roof with 3,589 square feet of heated living space, this exquisite residence features three spacious bedrooms, a dedicated office or study, and three beautifully appointed bathrooms. The open yet intimate floor plan showcases a seamless flow between indoor and outdoor living, enhanced by split three-car garages, multiple lanais, and a breathtaking 1,578-square-foot pool area. A custom wood pivot door welcomes you inside, where soaring ceilings and rich hickory wood flooring create an atmosphere of warmth and refinement. The great room captivates with faux wood beams, a striking stacked stone accent wall, and a built-in linear electric fireplace, setting the stage for both everyday comfort and elegant entertaining. The gourmet kitchen is a chef’s dream, equipped with top-of-the-line appliances, including a SubZero refrigerator, Thermador gas range, Cove dishwasher, and Level 10A granite countertops. Sleek two-tone modern cabinetry, pull-out shelving, and a hidden walk-in pantry ensure effortless organization. A well-appointed prep kitchen offers an additional Thermador refrigerator, combination speed oven, second Cove dishwasher, plus dedicated coffee bar with a Thermador fridge/freezer. The primary suite, located in the northern wing of the home, is a private sanctuary featuring a secluded courtyard, enclosed dog run, and seamless access to the pool area. The spa-inspired en-suite bath boasts frameless glass shower walls, a freestanding modern soaking tub, dual vanities, and a frosted glass water closet, offering a perfect retreat for relaxation. The second bedroom, situated in the southern wing, is ideal for guests with its own en-suite bathroom and a convenient “friend’s entry” allowing easy access. The third bedroom is a showstopper, featuring dual-panel corner glass doors that open to breathtaking views of the pool and the serene natural surroundings. The outdoor living space is nothing short of spectacular, designed for both entertaining and peaceful relaxation. A saltwater heated pool with a Pebble Tec finish, sun deck, waterfall, and gas burner creates a tranquil oasis. The expansive picture-frame screen enclosure provides uninterrupted views of the lush preserve, while the fully equipped outdoor kitchen, featuring a Coyote grill and side burner, makes al fresco dining a delight. Additional highlights of this remarkable home include PGT Solarban impact windows, steel hurricane-rated garage doors, and energy-efficient systems, ensuring comfort and peace of mind year-round. Cassia at Skye Ranch offers a lifestyle of luxury and convenience, with scenic lakes, walking trails, and a 25,000-square-foot clubhouse featuring resort-style pools, a fitness center, café, and sports courts. Experience the finest in modern elegance and design—schedule your private tour today. Note: Bedroom two has been virtually staged.
Listing Snapshot
- Price
- $2,000,000
- Days On Site
- N/A
- Bedrooms
- 3
- Inside Area (SqFt)
- 3,589 sqft
- Total Baths
- 3
- Full Baths
- 3
- Partial Baths
- 0
- Lot Size
- 0.31 Acres
- Year Built
- 2024
- MLS® Number
- T3551695
- Status
- Sold
- Property Tax
- $7,496 (2023)
- HOA/Condo/Coop Fees
- $208.02 monthly
- Sq Ft Source
- Builder
Property Details
General Features
18 items
- Acres
- 0.31
- Attached Garage
- Yes
- Direction Faces
- Southwest
- Foundation
- Slab
- Garage
- Yes
- Garage Spaces
- 3
- Levels
- One
- Parking
- Driveway, Garage Door Opener, Attached
- Pets
- Cats OK, Dogs OK, Number Limit, Yes
- Property Condition
- New Construction
- Property Sub Type
- Single Family Residence
- Security
- Closed Circuit Camera(s), Gated Community, Security Lights, Security System, Security System Owned, Smoke Detector(s)
- Sewer
- Public Sewer
- SqFt Total
- 5,609
- Style
- Custom
- Utilities
- Natural Gas Available, Cable Available, Electricity Connected, Natural Gas Connected, Sewer Connected, Underground Utilities, Water Connected
- Water Source
- Public
- Zoning
- VPD
Interior Features
17 items
- Appliances
- Bar Fridge, Convection Oven, Dishwasher, Disposal, Dryer, Exhaust Fan, Microwave, Range, Range Hood, Refrigerator, Tankless Water Heater, Washer
- Cooling
- Central Air
- Fireplace
- Yes
- Fireplace Features
- Electric, Family Room
- Flooring
- Tile, Wood
- Furnished
- Unfurnished
- Heating
- Central
- Interior
- Dry Bar, Eat-in Kitchen, High Ceilings, Open Floorplan, Vaulted Ceiling(s), Walk-In Closet(s)
- Laundry Features
- Inside, Laundry Room
- Spa
- Yes
- Window Features
- Double Pane Windows, ENERGY STAR Qualified Windows, Storm Window(s), Low Emissivity Windows
Rooms
| Room | Dimensions | Level | Features |
|---|---|---|---|
| Bedroom 2 | 13x14 | First | Ceiling Fan(s) |
| Bedroom 3 | 21x18 | First | Ceiling Fan(s) |
| Den | 14x13 | First | Ceiling Fan(s) |
| Great Room | 22x18 | First | Ceiling Fan(s) |
| Kitchen | 18x21 | First | |
| Master Bedroom | 18x14 | First | Ceiling Fan(s) |
Exterior Features
13 items
- Construction Details
- Block
- Exterior
- Courtyard, Outdoor Grill, Outdoor Kitchen, Rain Gutters
- Lot Features
- Landscaped, Private
- Other Structures
- Outdoor Kitchen
- Patio And Porch
- Covered, Enclosed, Patio, Screened
- Pool Features
- Heated, In Ground, Salt Water, Screen Enclosure, Tile, Private
- Private Pool
- Yes
- Roof
- Concrete, Tile
- Spa
- Yes
- Spa Features
- Heated, In Ground
- View
- Trees/Woods
- Waterview
- Trees/Woods
- Windows/Doors
- Double Pane Windows, ENERGY STAR Qualified Windows, Storm Window(s), Low Emissivity Windows
Community Features
8 items
- Association Amenities
- Basketball Court, Clubhouse, Fitness Center, Gated, Park, Playground, Pool, Recreation Facilities, Security, Spa/Hot Tub, Tennis Court(s), Trail(s)
- Association Fee
- $624.07
- Association Fee Frequency
- Quarterly
- Community Features
- Gated, Clubhouse, Fitness Center, Park, Playground, Pool, Restaurant, Sidewalks, Tennis Court(s)
- MLS Area
- 34241 - Sarasota
- Township
- 37
- Financing Terms Available
- Cash, Conventional, VA Loan
- Roads
- Asphalt, Paved
Location
9276 Starry Night Avenue, Sarasota, FL 34241 · 34241 - Sarasota


Neighborhood & Commute
ZIP Code 34241
- Median household income
- $101,875
- Income per person
- $52,186
- Households
- 6,514
- Average household size
- 2.42
- Median age
- 51.6
Source: Walk Score.
Disclosure: Community information and market data powered by Constellation Data Labs. Information is deemed reliable but not guaranteed.
Price & Status History
- Listing updated with changes from the MLS®
- Status changed to Closed
- Price changed to $2,153,000
Friends & Family
Similar Homes
For sale in Sarasota, single family residence, within 20% of this price.
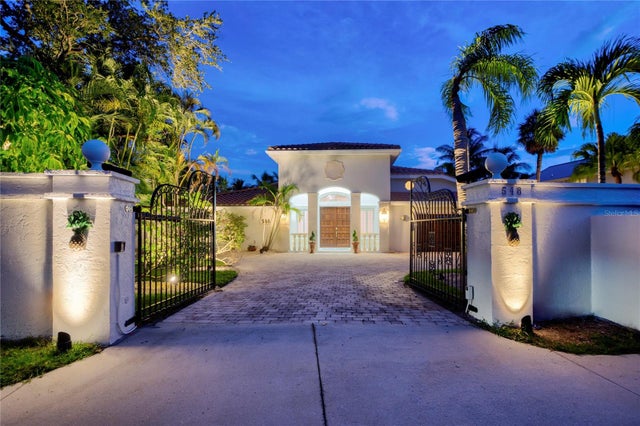 $2,023,000Single Family Residence SoldSold3Beds4Total Baths4,399Sqft548 SIESTA DRIVESARASOTA, FL 34242BAY ISLAND SHORES Subdivision
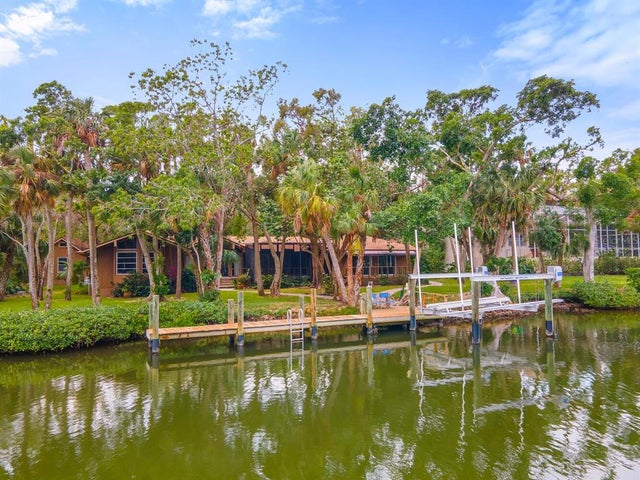 $2,100,000Single Family Residence SoldSold4Beds4Total Baths3,497Sqft5215 HIDDEN HARBOR ROADSARASOTA, FL 34242HIDDEN HARBOR Subdivision
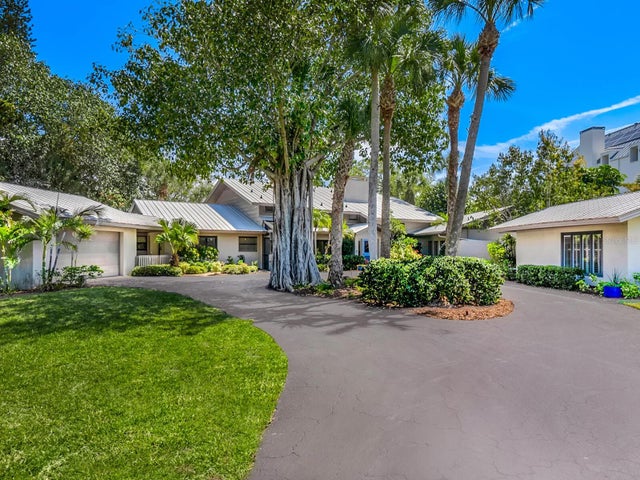 $2,150,000Single Family Residence SoldSold5Beds6Total Baths4,638Sqft7435 SANDERLING ROADSARASOTA, FL 34242SANDERLING CLUB, SIESTA PROPERTIES Subdivision
 $2,150,000Single Family Residence SoldSold3Beds2Total Baths1,656Sqft1224 PORT LANESARASOTA, FL 34242MIDNIGHT HARBOR SUB Subdivision