

SoldSingle Family ResidenceSold
2872 Alex Mckay Place
Sarasota, FL 34240
$2,250,000
- 4Beds
- 4Baths4 full
- 3,789Sq Ft
- $594Per Sq Ft
- 0.71Acres
- 1997Built
- Subdivision
- Laurel Oak Estates Sec 12
- County
- Sarasota
- MLS®
- A4606723
Overview
*PRICE IMPROVEMENT*Step into this exquisite custom-built home by Arthur Rutenberg, nestled in one of the most captivating settings within Laurel Oak Estates. Enter this stunning modified residence, situated in the enchanting surroundings of Laurel Oak Estates. Offering a rare opportunity to indulge in a meticulously designed home while reveling in lake views and the picturesque landscape of Hole 16 on the Player course, it assures a lifestyle of incomparable splendor. Positioned on a corner lot, the residence enjoys exceptional seclusion, embraced by verdant tropical foliage and boasting 370 feet of tranquil lake frontage.With its soaring 14-foot ceilings and an abundance of windows and glass doors, the home is bathed in natural light, seamlessly merging indoor and outdoor spaces. Every detail has been meticulously considered in the transformation of this home into a haven of designer perfection, featuring top-of-the-line finishes and fixtures throughout. Comprising of four bedrooms, four full bathrooms, a den, kitchen, great room, living room, dining room, wet bar, buffet, and a lanai with pool, spa, and Summer Kitchen, each corner exudes elegance and refinement. The kitchen serves as a culinary sanctuary, showcasing a restructured island, a 5-burner Thermador gas range, double Thermador ovens, Subzero refrigerator, new Elite cabinetry, Waterworks hand-made porcelain tile backsplash, and hand-blown Italian pendant lights. Retreat to the Owner’s Suite, a spacious haven with European fashion custom his and hers closets and a spa-inspired bathroom featuring custom cabinetry, a large walk-in shower, and a freestanding tub.This home offers peace of mind with a 2018 tile roof under warranty, upgraded variable speed AC units, a 4-part water purification system, and a Rinnai tankless gas water heater. Nestled within the esteemed Laurel Oak community, residents enjoy meticulously maintained grounds, 24/7 guard-gated entry, and optional Laurel Oak Country Club memberships. With its impeccable design and unmatched amenities, this residence epitomizes the Laurel Oak lifestyle at its finest.
Listing Snapshot
- Price
- $2,250,000
- Days On Site
- N/A
- Bedrooms
- 4
- Inside Area (SqFt)
- 3,789 sqft
- Total Baths
- 4
- Full Baths
- 4
- Partial Baths
- 0
- Lot Size
- 0.71 Acres
- Year Built
- 1997
- MLS® Number
- A4606723
- Status
- Sold
- Property Tax
- $7,943.46 (2023)
- HOA/Condo/Coop Fees
- $368.33 monthly
- Sq Ft Source
- Public Records
Property Details
General Features
17 items
- Acres
- 0.71
- Attached Garage
- Yes
- Direction Faces
- West
- Foundation
- Slab
- Garage
- Yes
- Garage Spaces
- 3
- Levels
- One
- Number Of Stories
- 1
- Parking
- Circular Driveway, Covered, Driveway, Guest, Attached
- Pets
- Yes
- Property Sub Type
- Single Family Residence
- Security
- Gated Community, Smoke Detector(s)
- Sewer
- Public Sewer
- SqFt Total
- 5,030
- Utilities
- Cable Available, Cable Connected, Electricity Connected, Propane, Sewer Connected, Water Connected
- Water Source
- Public
- Zoning
- RE2
Interior Features
20 items
- Appliances
- Cooktop, Dishwasher, Disposal, Dryer, Gas Water Heater, Microwave, Range, Refrigerator, Tankless Water Heater, Washer, Wine Refrigerator
- Cooling
- Central Air, Zoned
- Flooring
- Carpet, Hardwood
- Furnished
- Negotiable
- Heating
- Electric
- Interior
- Built-in Features, Dry Bar, Eat-in Kitchen, High Ceilings, Walk-In Closet(s), Wet Bar
- Laundry Features
- Inside, Laundry Room
- Spa
- Yes
- Window Features
- Window Coverings, Blinds, Window Treatments
Rooms
| Room | Dimensions | Level | Features |
|---|---|---|---|
| Bathroom 2 | First | ||
| Bedroom 2 | 12x14 | First | |
| Bedroom 3 | 12x14 | First | |
| Bedroom 4 | 12x14 | First | |
| Dining Room | First | ||
| Family Room | 17x22 | First | |
| Kitchen | 18x18 | First | Bar, Granite Counters, Pantry |
| Living Room | 18x20 | First | |
| Master Bathroom | First | ||
| Master Bedroom | 14x20 | First | Ceiling Fan(s) |
| Office | 12x13 | First | Ceiling Fan(s) |
Exterior Features
13 items
- Construction Details
- Stucco
- Exterior
- Lighting, Outdoor Kitchen, Rain Gutters
- Fencing
- Fenced
- Lot Features
- Corner Lot, Landscaped, Near Golf Course, On Golf Course, Paved
- Patio And Porch
- Covered, Front Porch
- Pool Features
- Gunite, Heated, In Ground, Screen Enclosure, Private
- Private Pool
- Yes
- Roof
- Tile
- Spa
- Yes
- Spa Features
- Heated, In Ground
- View
- Pond, Water, Golf Course, Trees/Woods
- Waterview
- Pond, Water, Golf Course, Trees/Woods
- Windows/Doors
- Window Coverings, Blinds, Window Treatments
Community Features
8 items
- Association Amenities
- Clubhouse, Fitness Center, Gated, Golf Course, Pool, Security, Tennis Court(s)
- Association Fee
- $1105.0
- Association Fee Frequency
- Quarterly
- Community Features
- Gated, Clubhouse, Fitness Center, Golf, Pool, Restaurant, Sidewalks, Tennis Court(s)
- MLS Area
- 34240 - Sarasota
- Township
- 36S
- Financing Terms Available
- Cash, Conventional
- Roads
- Asphalt
Location
2872 Alex Mckay Place, Sarasota, FL 34240 · 34240 - Sarasota


Neighborhood & Commute
ZIP Code 34240
- Median household income
- $109,007
- Income per person
- $56,974
- Households
- 6,325
- Average household size
- 2.53
- Median age
- 51.3
Source: Walk Score.
Disclosure: Community information and market data powered by Constellation Data Labs. Information is deemed reliable but not guaranteed.
Schools
- Elementary School
- Tatum Ridge Elementary
- Middle School
- McIntosh Middle
- High School
- Sarasota High
Price & Status History
- Listing updated with changes from the MLS®
- Status changed to Closed
- Price changed to $2,690,000
Friends & Family
Similar Homes
For sale in Sarasota, single family residence, within 20% of this price.
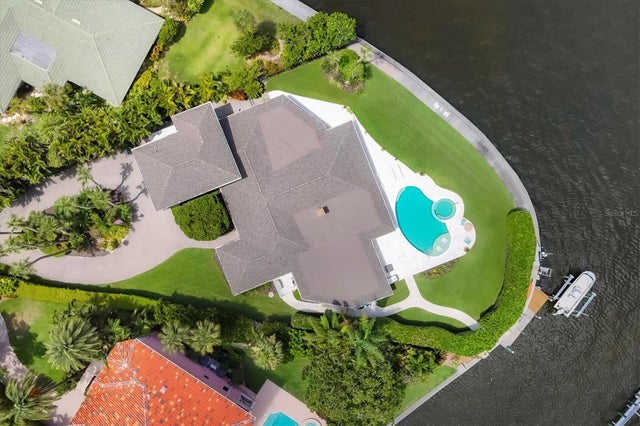 $2,250,000Single Family Residence SoldSold4Beds4Total Baths4,712Sqft1701 SANDALWOOD DRIVESARASOTA, FL 34231SOUTHPOINTE SHORES Subdivision
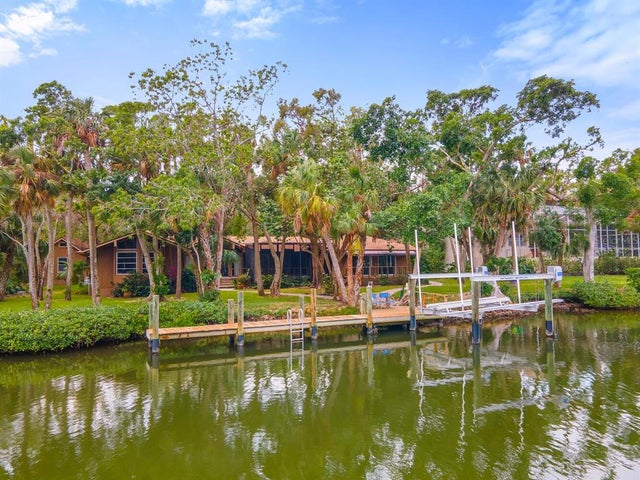 $2,100,000Single Family Residence SoldSold4Beds4Total Baths3,497Sqft5215 HIDDEN HARBOR ROADSARASOTA, FL 34242HIDDEN HARBOR Subdivision
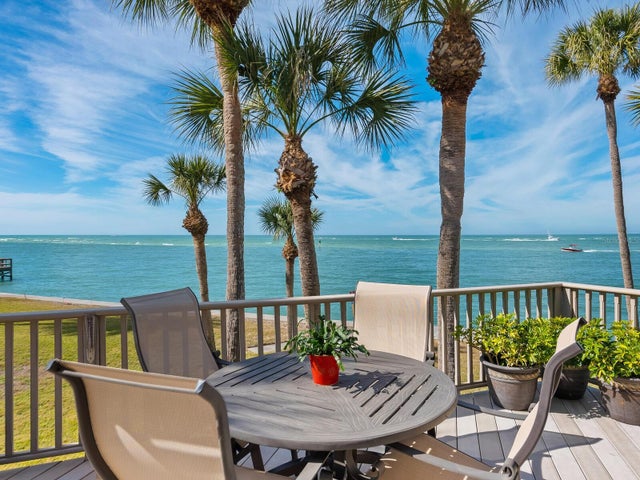 $2,450,000Single Family Residence SoldSold4Beds5Total Baths2,480Sqft116 SAND DOLLAR LANESARASOTA, FL 34242BANYAN CLUB Subdivision
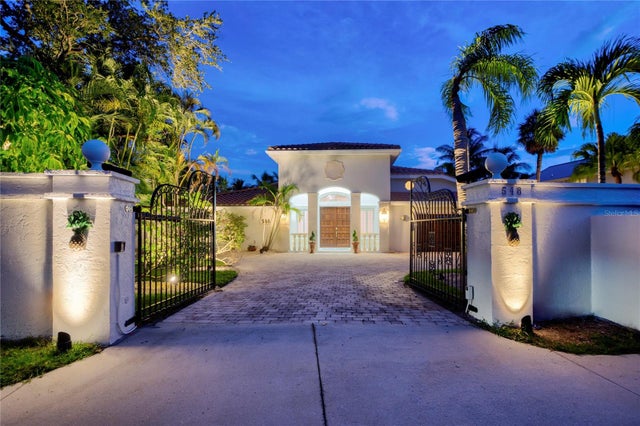 $2,023,000Single Family Residence SoldSold3Beds4Total Baths4,399Sqft548 SIESTA DRIVESARASOTA, FL 34242BAY ISLAND SHORES Subdivision