

SoldSingle Family ResidenceSold
1701 Sandalwood Drive
Sarasota, FL 34231
$2,250,000
- 4Beds
- 4Baths3 full, 1 half
- 4,712Sq Ft
- $478Per Sq Ft
- 0.49Acres
- 1969Built
- Subdivision
- Southpointe Shores
- County
- Sarasota
- MLS®
- A4613231
Overview
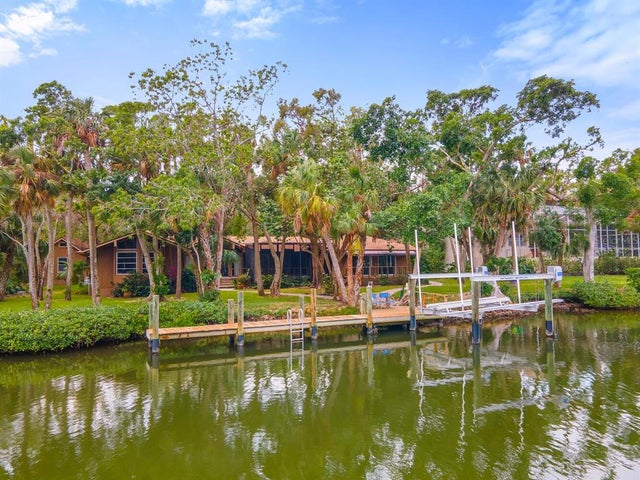
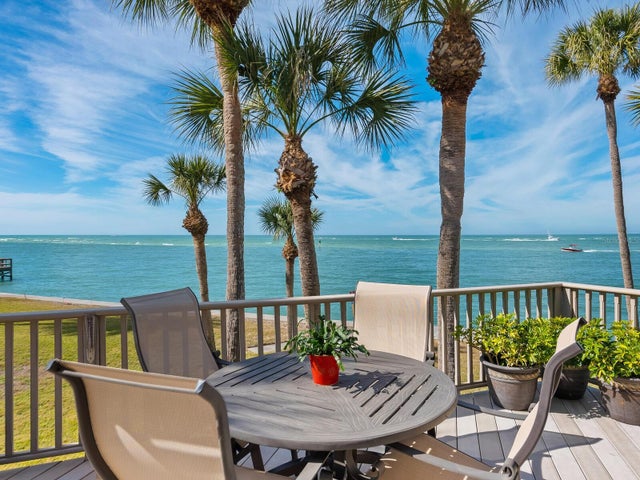
One or more photo(s) has been virtually staged. Welcome to 1701 Sandalwood Drive, a stunning waterfront oasis located in highly sought-after Southpointe Shores, West of the Trail, right on Sarasota Bay. This exquisite four-bedroom, three-and-a-half-bath home offers 4,712 square feet of luxurious living space on a half-acre waterfront lot, boasting over 150 feet of water frontage. A circular paver driveway enhances the home's exceptional curb appeal as you approach the property. Inside, the open and functional floor plan is adorned with large tile set diagonally throughout the main living spaces. The inviting living room, featuring a charming brick fireplace, seamlessly blends into the kitchen and dining areas. The kitchen is a chef's dream, complete with stunning wood cabinetry, granite countertops, and a top-tier stainless steel appliance package. The family room, with its walls of large windows, provides endless water and sunset views, creating a serene and picturesque living environment. The primary suite is a tranquil escape, offering an updated en-suite bath and an enclosed sunroom. Additionally, there are three guest bedrooms and two and a half guest baths for added convenience. The second-floor bonus room is a blank slate and could serve as an office, workout space or any number of alternatives. The enclosed patio offers breathtaking views of the sparkling pool, expansive stone pool deck, spacious yard, and the bay beyond. The property features a private dock equipped with a 10,000-pound boat lift. Situated on one of the best lots West of the Trail, this property offers unparalleled bay access and an exceptional waterfront lifestyle. Do not miss the opportunity to make this remarkable home your own, schedule your private showing today. Although the home is absolutely charming, most of the value is in the land and it is a prime lot for redevelopment/building your dream home.
Listing Snapshot
- Price
- $2,250,000
- Days On Site
- N/A
- Bedrooms
- 4
- Inside Area (SqFt)
- 4,712 sqft
- Total Baths
- 4
- Full Baths
- 3
- Partial Baths
- 1
- Lot Size
- 0.49 Acres
- Year Built
- 1969
- MLS® Number
- A4613231
- Status
- Sold
- Property Tax
- $14,110.48 (2023)
- HOA/Condo/Coop Fees
- N/A
- Sq Ft Source
- Public Records
Property Details
General Features
18 items
- Acres
- 0.49
- Attached Garage
- Yes
- Direction Faces
- East
- Foundation
- Slab
- Garage
- Yes
- Garage Spaces
- 2
- Levels
- Two
- Number Of Stories
- 2
- Parking
- Circular Driveway, Driveway, Garage Door Opener, Guest, Off Street, Attached
- Pets
- Yes
- Property Sub Type
- Single Family Residence
- Security
- Smoke Detector(s)
- Sewer
- Septic Tank
- SqFt Total
- 6,244
- Style
- Patio Home
- Utilities
- Cable Available, Cable Connected, Electricity Connected, Propane, Water Connected
- Water Source
- Private, Public, Well
- Zoning
- RSF1
Interior Features
22 items
- Appliances
- Convection Oven, Cooktop, Dishwasher, Disposal, Dryer, Microwave, Refrigerator, Tankless Water Heater, Washer, Wine Refrigerator
- Cooling
- Central Air, Humidity Control, Zoned
- Fireplace
- Yes
- Fireplace Features
- Living Room, Wood Burning
- Flooring
- Carpet, Tile, Vinyl, Wood
- Heating
- Central, Electric, Zoned
- Interior
- Built-in Features, Dumbwaiter, Eat-in Kitchen, Open Floorplan, Stone Counters, Walk-In Closet(s)
- Laundry Features
- Laundry Room
- Spa
- Yes
- Window Features
- Window Coverings, Blinds, Storm Window(s), Shutters, Window Treatments
Rooms
| Room | Dimensions | Level | Features |
|---|---|---|---|
| Balcony/Porch/Lanai | 10x42 | First | |
| Bedroom 2 | 10x14 | First | |
| Bedroom 3 | 14x15 | First | |
| Bedroom 4 | 14x19 | First | |
| Bonus Room | 17x31 | Second | |
| Dinette | 12x13 | First | |
| Dining Room | 16x20 | First | |
| Family Room | 14x24 | First | |
| Kitchen | 13x19 | First | Granite Counters, Stone Counters |
| Living Room | 15x25 | First | |
| Master Bathroom | 7x13 | First | Double Vanity |
| Master Bedroom | 13x18 | First |
Exterior Features
14 items
- Construction Details
- Block, Stucco
- Exterior
- Outdoor Grill, Rain Gutters, Dock
- Fencing
- Other
- Lot Features
- Cul-De-Sac, Landscaped, Paved, Waterfront
- Patio And Porch
- Covered, Deck, Patio, Rear Porch, Screened
- Pool Features
- Gunite, Heated, In Ground, Salt Water, Private
- Private Pool
- Yes
- Roof
- Shingle
- Spa
- Yes
- Spa Features
- Heated, In Ground
- View
- Water, Pool
- Waterfront
- Yes
- Waterview
- Water, Pool
- Windows/Doors
- Window Coverings, Blinds, Storm Window(s), Shutters, Window Treatments
Community Features
4 items
- MLS Area
- 34231 - Sarasota/Gulf Gate Branch
- Township
- 37S
- Financing Terms Available
- Cash, Conventional
- Roads
- Asphalt, Paved
Location
1701 Sandalwood Drive, Sarasota, FL 34231 · 34231 - Sarasota/Gulf Gate Branch


Neighborhood & Commute
ZIP Code 34231
- Median household income
- $71,306
- Income per person
- $52,527
- Households
- 17,029
- Average household size
- 1.95
- Median age
- 54.1
Source: Walk Score.
Disclosure: Community information and market data powered by Constellation Data Labs. Information is deemed reliable but not guaranteed.
Schools
- Elementary School
- Gulf Gate Elementary
- Middle School
- Brookside Middle
- High School
- Riverview High
Price & Status History
- Listing updated with changes from the MLS®
- Status changed to Closed
- Price changed to $2,995,000
Friends & Family
Similar Homes
For sale in Sarasota, single family residence, within 20% of this price.
 $2,100,000Single Family Residence SoldSold4Beds4Total Baths3,497Sqft5215 HIDDEN HARBOR ROADSARASOTA, FL 34242HIDDEN HARBOR Subdivision
 $2,450,000Single Family Residence SoldSold4Beds5Total Baths2,480Sqft116 SAND DOLLAR LANESARASOTA, FL 34242BANYAN CLUB Subdivision
 $2,023,000Single Family Residence SoldSold3Beds4Total Baths4,399Sqft548 SIESTA DRIVESARASOTA, FL 34242BAY ISLAND SHORES Subdivision
 $2,481,446Single Family Residence SoldSold3Beds4Total Baths3,900Sqft2704 BAY SHORE ROADSARASOTA, FL 34234BAY HAVEN Subdivision