

SoldSingle Family ResidenceSold
2704 Bay Shore Road
Sarasota, FL 34234
$2,481,446
- 3Beds
- 4Baths3 full, 1 half
- 3,900Sq Ft
- $636Per Sq Ft
- 0.58Acres
- 1925Built
- Subdivision
- Bay Haven
- County
- Sarasota
- MLS®
- A4553534
Overview
A brilliant fusion of historical beauty and modern luxuries is epitomized throughout this private home that soaks in bygone era architecture, regal comforts, and breathtaking bay views. In a park-like setting behind a stone wall and iron gates, “Splendida” evokes a kinesthesia of reverence as intentional vintage details and purposeful upgrades gracefully touch every area of this property. Built in 1923, this traditional Spanish home, listed on the National Register of Historic Places, has been meticulously cared for and improved to thoughtfully preserve its character and add an artistic twist with contemporary amenities. Spanish and clay tile floors, aluminum-finished black iron doors and Juliette balconies, stately carved columns and mantles, and solid wood doors are accentuated by high ceilings adorned in crystal and antique chandeliers, hand-painted murals, and an abundance of natural light. Intimate spaces effortlessly flow together, from the impressive foyer with arched entry to the renovated kitchen to the incredible outdoor living areas that embrace verdant gardens and bay vistas. An entertainer’s dream, the formal living room may capture the most awe-worthy view in the home with wraparound French doors facing Indian Beach and a fireplace that makes a lasting impression. Opposite the living room is the kitchen, equipped with GE Profile stainless appliances and gas stove, opulent cabinetry with blue hardware that matches the stunning cobalt blue granite countertops, and expansive island. Enjoy coffee in the breakfast nook, host special occasions in the formal dining room with magnificent cabinetry, mingle on the updated screened patio that affords incredible views and breezes, and relax with your favorite beverage on the covered and open-air patios. A den/office with half-bath is just off the foyer to manage daily tasks while the second floor features a guest bedroom, two guest baths, a third guest bedroom/media room with balcony, and the ample owner’s suite with his and hers walk-in customized closets, dressing room, and en-suite bath. The current owners have put great pride in restoring the history and essence of the property while considering today’s needs for flexible space with a large laundry room that includes plentiful cabinetry, a Florida room with built-in antique cabinetry from Paris, an elevator, restoration of the barrel tile roof with gutter screens, a finished garage with hurricane door and epoxy floor, complete replumbing and rewiring, and enough space in the backyard to include a pool. Walk beneath ancient oak trees on the property and out through the gate to the water’s edge and pier just across the street for enchanting sunsets and a timeless sense of paradise. Furnishing offered with separate contract.
Listing Snapshot
- Price
- $2,481,446
- Days On Site
- N/A
- Bedrooms
- 3
- Inside Area (SqFt)
- 3,900 sqft
- Total Baths
- 4
- Full Baths
- 3
- Partial Baths
- 1
- Lot Size
- 0.58 Acres
- Year Built
- 1925
- MLS® Number
- A4553534
- Status
- Sold
- Property Tax
- $21,384.02 (2021)
- HOA/Condo/Coop Fees
- $2.08 monthly
- Sq Ft Source
- Public Records
Property Details
General Features
15 items
- Acres
- 0.58
- Attached Garage
- Yes
- Direction Faces
- West
- Garage
- Yes
- Garage Spaces
- 2
- Levels
- Two
- Number Of Stories
- 2
- Parking
- Driveway, Guest, Attached
- Pets
- Yes
- Property Sub Type
- Single Family Residence
- Sewer
- Public Sewer
- SqFt Total
- 5,694
- Style
- Historic, Mediterranean
- Water Source
- Public
- Zoning
- RSFE
Interior Features
20 items
- Appliances
- Cooktop, Dishwasher, Freezer, Microwave, Refrigerator, Washer
- Basement
- Other
- Cooling
- Central Air
- Fireplace
- Yes
- Fireplace Features
- Living Room
- Flooring
- Carpet, Wood
- Furnished
- Unfurnished
- Heating
- Central
- Interior
- Built-in Features, Crown Molding, Eat-in Kitchen, High Ceilings, Walk-In Closet(s)
- Window Features
- Drapes
Rooms
| Room | Dimensions | Level | Features |
|---|---|---|---|
| Balcony/Porch/Lanai | 12x7 | First | |
| Bedroom 2 | 16x11 | First | |
| Bedroom 3 | 15x12 | First | |
| Bonus Room | 8x8 | First | |
| Den | 10x11 | First | |
| Dinette | 9x10 | First | |
| Dining Room | 15x19 | First | |
| Kitchen | 14x16 | First | Pantry |
| Living Room | 10x24 | First | |
| Master Bedroom | 18x17 | First |
Exterior Features
8 items
- Construction Details
- Stucco
- Exterior
- Awning(s), Balcony, Lighting
- Fencing
- Fenced, Masonry
- Patio And Porch
- Covered, Front Porch, Patio, Rear Porch, Screened
- Roof
- Tile
- View
- Water
- Waterview
- Water
- Windows/Doors
- Drapes
Community Features
5 items
- Association Fee
- $25.0
- Association Fee Frequency
- Annually
- MLS Area
- 34234 - Sarasota
- Township
- 36S
- Roads
- Asphalt
Location
2704 Bay Shore Road, Sarasota, FL 34234 · 34234 - Sarasota


Neighborhood & Commute
ZIP Code 34234
- Median household income
- $49,819
- Income per person
- $29,656
- Households
- 8,519
- Average household size
- 2.31
- Median age
- 42.4
Source: Walk Score.
Disclosure: Community information and market data powered by Constellation Data Labs. Information is deemed reliable but not guaranteed.
Price & Status History
- Listing updated with changes from the MLS®
- Status changed to Closed
- Price changed to $2,900,000
Friends & Family
Similar Homes
For sale in Sarasota, single family residence, within 20% of this price.
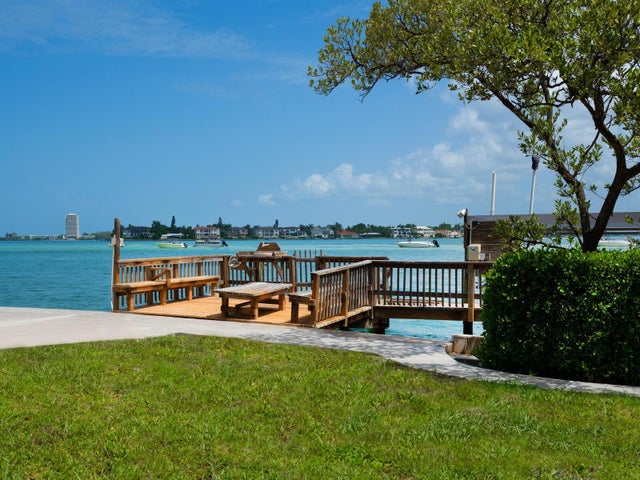 $2,500,000Single Family Residence SoldSold4Beds3Total Baths2,383Sqft3200 HIGEL AVENUESARASOTA, FL 34242SIESTA REV OF Subdivision
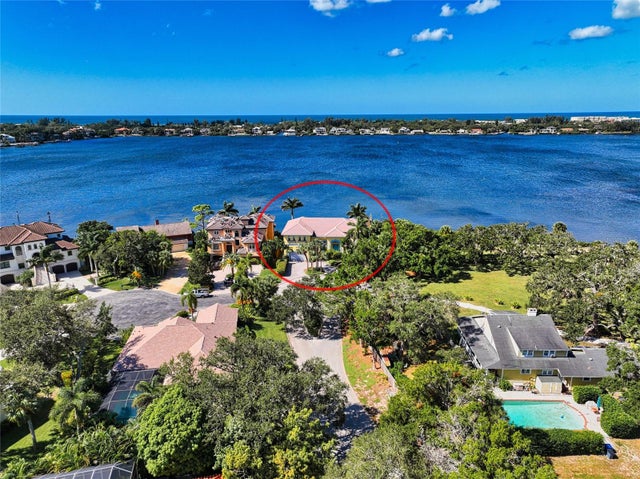 $2,500,000Single Family Residence SoldSold3Beds4Total Baths4,355Sqft7336 CAPTAIN KIDD AVENUESARASOTA, FL 34231BUCCANEER BAY Subdivision
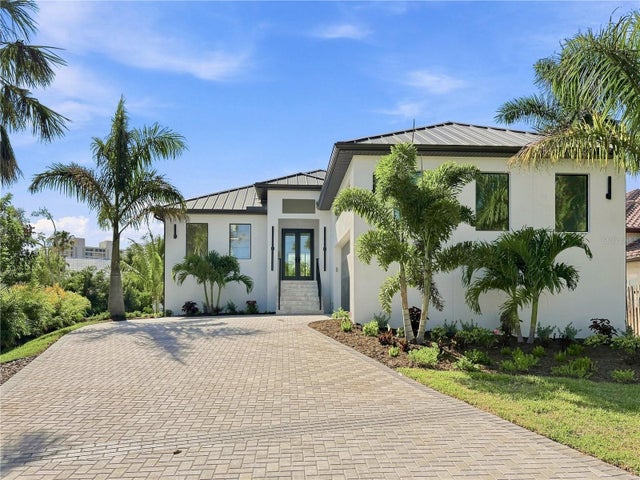 $2,800,000Single Family Residence SoldSold4Beds3Total Baths2,292Sqft276 ISLAND CIRCLESARASOTA, FL 34242SARASOTA BEACH Subdivision
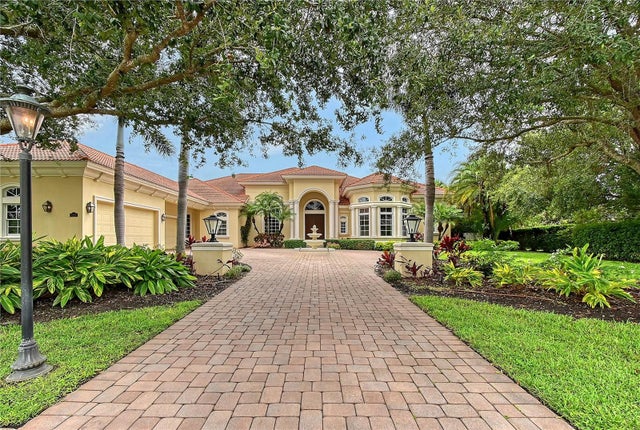 $2,800,000Single Family Residence SoldSold4Beds5Total Baths6,550Sqft3218 SIGNET COURTSARASOTA, FL 34240FOUNDERS CLUB Subdivision