

SoldSingle Family ResidenceSold
3218 Signet Court
Sarasota, FL 34240
$2,800,000
- 4Beds
- 5Baths4 full, 1 half
- 6,550Sq Ft
- $427Per Sq Ft
- 0.77Acres
- 2009Built
- Subdivision
- Founders Club
- County
- Sarasota
- MLS®
- A4662879
Overview
Welcome to The Founders Club, Sarasota’s premier gated golf community, where timeless design meets modern luxury. This stunning John Cannon–built estate, situated on nearly an acre, offers over 6,500 square feet of living space all on one floor with 4 bedrooms, 4.5 bathrooms, and a thoughtful single-level layout designed for both entertaining and everyday living.
From the moment you arrive, the home’s circular drive, lush landscaping, and elegant architectural details set the stage for what lies inside. Step through grand double doors and into open, light-filled living spaces where soaring ceilings, crown molding, and refined finishes create a warm and inviting atmosphere.
The heart of the home is the chef’s kitchen, featuring solid wood cabinetry, granite counters, built-in shelving, and a spacious open layout that flows seamlessly into the family room and casual dining area. A separate formal dining space and living room provide options for intimate gatherings or larger celebrations.
The private primary suite is a true retreat with dual walk-in closets, a spa-like bath boasting a whirlpool tub, multiple shower heads, and stone counters. Three additional bedrooms each feature en suite baths, offering privacy and comfort for family and guests. A dedicated office, media room, and bonus/game room with wet bar provide flexible space for work, play, or relaxation.
Outdoor living is equally impressive. Step out to a covered lanai with an outdoor kitchen and grilling area, overlooking a sparkling pool and spa. Surrounded by a private courtyard, this backyard oasis is perfect for year-round enjoyment.
Additional highlights include a 4-car side-entry garage, gas fireplace, French doors, and energy-efficient features with FGBC Green Certification and new interior paint work.
Residents of The Founders Club enjoy a private, guard-gated lifestyle with optional golf and country club membership, just minutes from downtown Sarasota, world-class beaches, and A-rated schools.
This estate is a rare opportunity to experience luxury living in one of Sarasota’s most exclusive communities.
Listing Snapshot
- Price
- $2,800,000
- Days On Site
- N/A
- Bedrooms
- 4
- Inside Area (SqFt)
- 6,550 sqft
- Total Baths
- 5
- Full Baths
- 4
- Partial Baths
- 1
- Lot Size
- 0.77 Acres
- Year Built
- 2009
- MLS® Number
- A4662879
- Status
- Sold
- Property Tax
- $15,931 (2024)
- HOA/Condo/Coop Fees
- $2,550 Semi-Annually
- Sq Ft Source
- Public Records
Property Details
General Features
16 items
- Acres
- 0.77
- Attached Garage
- Yes
- Direction Faces
- Northwest
- Foundation
- Slab
- Garage
- Yes
- Garage Spaces
- 4
- Levels
- One
- Parking
- Circular Driveway, Garage Faces Side, Oversized, Attached
- Pets
- Yes
- Property Sub Type
- Single Family Residence
- Sewer
- Public Sewer
- SqFt Total
- 8,681
- Style
- Traditional
- Utilities
- Cable Available, Natural Gas Available, Cable Connected, Electricity Connected, Natural Gas Connected, Sewer Connected, Underground Utilities, Water Available
- Water Source
- Public
- Zoning
- OUE2
Interior Features
21 items
- Appliances
- Cooktop, Dishwasher, Dryer, Refrigerator, Washer
- Cooling
- Central Air, Humidity Control, Zoned
- Fireplace
- Yes
- Fireplace Features
- Family Room, Gas, Living Room, Outside, Stone
- Flooring
- Carpet, Ceramic Tile, Hardwood, Tile, Wood
- Furnished
- Unfurnished
- Heating
- Central, Electric, Heat Pump, Zoned
- Interior
- Cathedral Ceiling(s), Coffered Ceiling(s), Crown Molding, Eat-in Kitchen, High Ceilings, Open Floorplan, Tray Ceiling(s), Vaulted Ceiling(s), Walk-In Closet(s), Wet Bar
- Laundry Features
- Laundry Room
- Spa
- Yes
- Window Features
- Window Coverings, Window Treatments
Rooms
| Room | Dimensions | Level | Features |
|---|---|---|---|
| Bedroom 2 | First | Ceiling Fan(s), Granite Counters | |
| Bedroom 3 | First | ||
| Bedroom 4 | First | Granite Counters | |
| Bonus Room | First | Bar, Granite Counters | |
| Kitchen | First | Granite Counters | |
| Living Room | First | ||
| Master Bathroom | 115x12 | First | Double Vanity, Stone Counters |
| Master Bedroom | 24x16 | First | Breakfast Bar, Ceiling Fan(s) |
| Media Room | First | ||
| Office | First |
Exterior Features
11 items
- Construction Details
- Block, Stucco
- Exterior
- Courtyard, Lighting, Outdoor Grill, Outdoor Kitchen
- Lot Features
- Private
- Pool Features
- In Ground, Private
- Private Pool
- Yes
- Roof
- Concrete, Tile
- Spa
- Yes
- Spa Features
- Heated, In Ground
- View
- Golf Course, Trees/Woods
- Waterview
- Golf Course, Trees/Woods
- Windows/Doors
- Window Coverings, Window Treatments
Community Features
6 items
- Association Fee
- $2550.0
- Association Fee Frequency
- Semi-Annually
- MLS Area
- 34240 - Sarasota
- Township
- 36
- Financing Terms Available
- Cash, Conventional
- Roads
- Asphalt, Paved
Location
3218 Signet Court, Sarasota, FL 34240 · 34240 - Sarasota


Neighborhood & Commute
ZIP Code 34240
- Median household income
- $109,007
- Income per person
- $56,974
- Households
- 6,325
- Average household size
- 2.53
- Median age
- 51.3
Source: Walk Score.
Disclosure: Community information and market data powered by Constellation Data Labs. Information is deemed reliable but not guaranteed.
Schools
- Elementary School
- Tatum Ridge Elementary
- Middle School
- McIntosh Middle
- High School
- Sarasota High
Price & Status History
- Listing updated with changes from the MLS®
- Status changed to Closed
- Price changed to $3,100,000
Friends & Family
Similar Homes
For sale in Sarasota, single family residence, within 20% of this price.
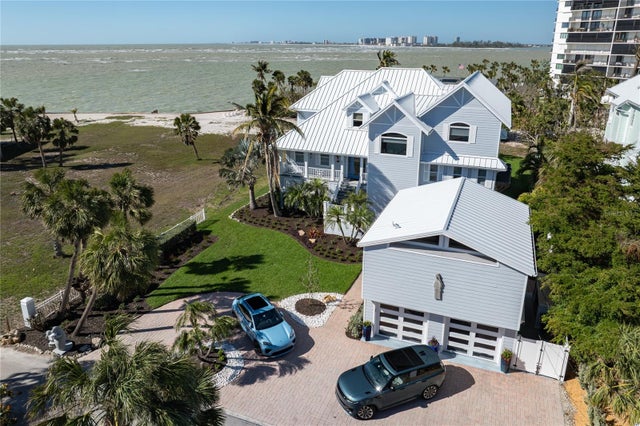 $3,000,000Single Family Residence SoldSold5Beds5Total Baths4,486Sqft137 BIG PASS LANESARASOTA, FL 34242TWITCHELL RALPH S SIESTA KEY PROP Subdivision
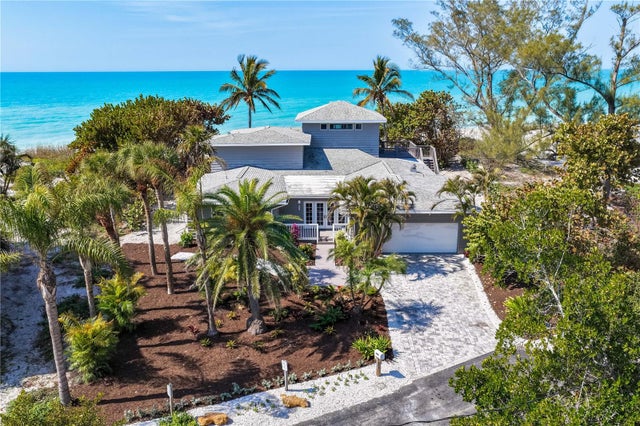 $3,050,000Single Family Residence SoldSold4Beds4Total Baths3,632Sqft8592 HIDDEN LAGOON ROADSARASOTA, FL 34242N/A Subdivision
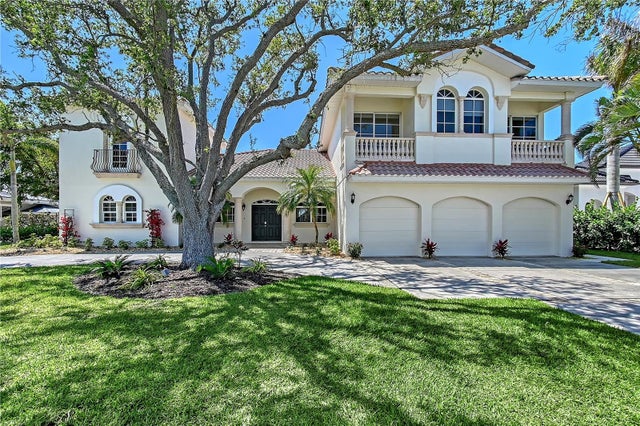 $3,070,000Single Family Residence SoldSold5Beds7Total Baths5,270Sqft404 S SHORE DRIVESARASOTA, FL 34234SAPPHIRE SHORES Subdivision
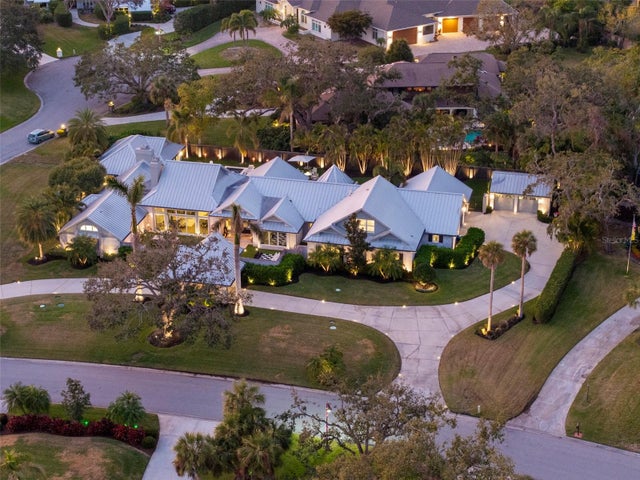 $3,100,000Single Family Residence SoldSold5Beds7Total Baths7,023Sqft3759 BENEVA OAKS BOULEVARDSARASOTA, FL 34238BENEVA OAKS Subdivision