

SoldSingle Family ResidenceSold
3236 Founders Club Drive
Sarasota, FL 34240
$5,400,000
- 5Beds
- 7Baths6 full, 1 half
- 7,149Sq Ft
- $755Per Sq Ft
- 0.58Acres
- 2022Built
- Subdivision
- Founders Club
- County
- Sarasota
- MLS®
- A4670256
Overview
There is simply nothing else like this in Sarasota. Sold turnkey furnished with full price offer.
Built in 2022 and thoughtfully designed from the ground up, this custom modern estate in The Founders Club represents the pinnacle of what Southwest Florida luxury living has become and what most buyers searching this market quietly wish they could find. At 7,149 sq. ft. of air-conditioned living on a 25,000+ sq. ft. homesite, the scale alone is exceptional. But scale without soul is just square footage. Here, every decision, the glass-and-wood floating staircase, the temperature-controlled feature wine wall, the soaring volume ceilings and lake views through walls of glass, was made with intention.
The chef's kitchen is anchored by an oversized waterfall island and equipped with Wolf appliances, dual dishwashers, custom cabinetry, and a fully outfitted butler's pantry with a dedicated Miele coffee station. Two private offices, a home gym, and a dedicated theater address how high-net-worth buyers actually live and work today.
Outside, the resort environment rivals anything in the region: a lap-lane pool with raised spa, sun shelf, and submerged seating, a fire-pit lounge, a covered lanai with fireplace, and a full summer kitchen, all oriented toward peaceful preserve and lake views. Full Crestron-integrated smart home automation governs lighting, climate, security, audio, and pool systems, backed by more than $250,000 in A/V infrastructure and impact windows and doors throughout. A 4-car garage completes the package. The Founders Club offers optional golf membership, no CDD fees, and a location that puts Siesta Key and Lido Beach within a short drive, along with the dining and boutiques of St. Armands Circle, the cultural venues of downtown Sarasota, Waterside Place, UTC, and Lakewood Ranch.
This is the listing your most discerning buyer has been waiting for. Private showings available by appointment, your clients deserve to experience this one in person.
Listing Snapshot
- Price
- $5,400,000
- Days On Site
- N/A
- Bedrooms
- 5
- Inside Area (SqFt)
- 7,149 sqft
- Total Baths
- 7
- Full Baths
- 6
- Partial Baths
- 1
- Lot Size
- 0.58 Acres
- Year Built
- 2022
- MLS® Number
- A4670256
- Status
- Sold
- Property Tax
- $21,818 (2024)
- HOA/Condo/Coop Fees
- $2,659 Semi-Annually
- Sq Ft Source
- Public Records
Property Details
General Features
17 items
- Acres
- 0.58
- Attached Garage
- Yes
- Direction Faces
- West
- Foundation
- Slab
- Garage
- Yes
- Garage Spaces
- 4
- Levels
- Two
- Parking
- Driveway, Garage Door Opener, Attached
- Pets
- Cats OK, Dogs OK, Yes
- Property Sub Type
- Single Family Residence
- Security
- Gated Community, Security Gate, Security System Owned, Smoke Detector(s)
- Sewer
- Public Sewer
- SqFt Total
- 7,696
- Style
- Mediterranean
- Utilities
- Cable Available, Natural Gas Available, Cable Connected, Electricity Connected, Natural Gas Connected, Underground Utilities
- Water Source
- Public
- Zoning
- PUD
Interior Features
24 items
- Appliances
- Dishwasher, Disposal, Dryer, Freezer, Gas Water Heater, Microwave, Range Hood, Refrigerator, Washer
- Cooling
- Central Air, Zoned
- Fireplace
- Yes
- Fireplace Features
- Electric, Living Room
- Flooring
- Carpet, Ceramic Tile
- Furnished
- Negotiable
- Heating
- Central, Electric, Zoned
- Interior
- Built-in Features, Cathedral Ceiling(s), Eat-in Kitchen, High Ceilings, Open Floorplan, Smart Home, Tray Ceiling(s), Walk-In Closet(s), Wet Bar
- Laundry Features
- Laundry Room
- Spa
- Yes
- Window Features
- Window Coverings, Blinds, Window Treatments
Rooms
| Room | Dimensions | Level | Features |
|---|---|---|---|
| Bedroom 2 | 15.9x18.11 | First | |
| Bedroom 3 | 23x14.8 | Second | |
| Bedroom 4 | 23x13.1 | Second | |
| Bedroom 5 | 12.9x12.2 | Second | |
| Dining Room | 12x13.3 | First | |
| Family Room | 17.3x16.1 | First | |
| Game Room | 35.8x19.9 | Second | |
| Kitchen | 21.1x22.8 | First | Granite Counters |
| Living Room | 26.8x18.9 | First | |
| Master Bedroom | 24.2x16.9 | First | |
| Media Room | 27.2x13.5 | Second | |
| Office | 10.1x13.3 | First | |
| Utility Room | 14.6x11.2 | First |
Exterior Features
13 items
- Construction Details
- Block
- Exterior
- Balcony, Lighting, Outdoor Kitchen, Storage
- Lot Features
- Paved, Private
- Other Structures
- Outdoor Kitchen, Storage
- Patio And Porch
- Covered, Deck, Enclosed, Patio, Porch, Screened
- Pool Features
- Gunite, Heated, In Ground, Lap, Other, Screen Enclosure, Tile, Private
- Private Pool
- Yes
- Roof
- Tile
- Spa
- Yes
- Spa Features
- Heated
- View
- Lake, Water, Park/Greenbelt
- Waterview
- Lake, Water, Park/Greenbelt
- Windows/Doors
- Window Coverings, Blinds, Window Treatments
Community Features
8 items
- Association Amenities
- Fitness Center, Gated, Playground, Recreation Facilities, Security, Tennis Court(s)
- Association Fee
- $2659.0
- Association Fee Frequency
- Semi-Annually
- Community Features
- Gated, Fitness Center, Golf, Playground, Tennis Court(s), Street Lights
- MLS Area
- 34240 - Sarasota
- Township
- 36
- Financing Terms Available
- Cash, Conventional, VA Loan
- Roads
- Asphalt
Location
3236 Founders Club Drive, Sarasota, FL 34240 · 34240 - Sarasota


Neighborhood & Commute
ZIP Code 34240
- Median household income
- $109,007
- Income per person
- $56,974
- Households
- 6,325
- Average household size
- 2.53
- Median age
- 51.3
Source: Walk Score.
Disclosure: Community information and market data powered by Constellation Data Labs. Information is deemed reliable but not guaranteed.
Schools
- Elementary School
- Tatum Ridge Elementary
- Middle School
- McIntosh Middle
- High School
- Sarasota High
Price & Status History
- Listing updated with changes from the MLS®
- Status changed to Closed
- Price changed to $5,999,999
Friends & Family
Similar Homes
For sale in Sarasota, single family residence, within 20% of this price.
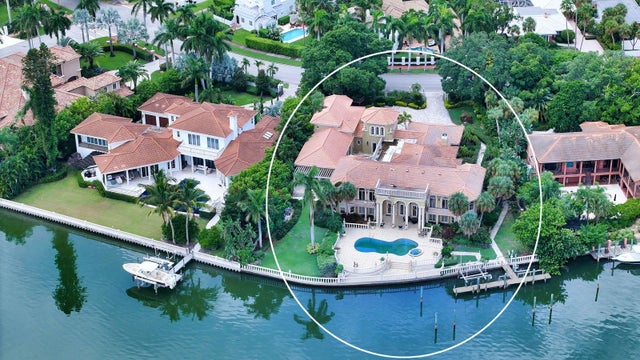 $5,450,000Single Family Residence SoldSold7Beds11Total Baths8,691Sqft61 S WASHINGTON DRIVESARASOTA, FL 34236SAINT ARMANDS DIV JOHN RINGLING ESTATES Subdivision
 $5,500,000Single Family Residence SoldSold3Beds3Total Baths3,059Sqft247 ROBIN DRIVESARASOTA, FL 34236BIRD KEY SUB Subdivision
 $5,500,000Single Family Residence SoldSold2Beds2Total Baths1,949Sqft4401 BAY SHORE ROADSARASOTA, FL 34234INDIAN BEACH MAP OF Subdivision
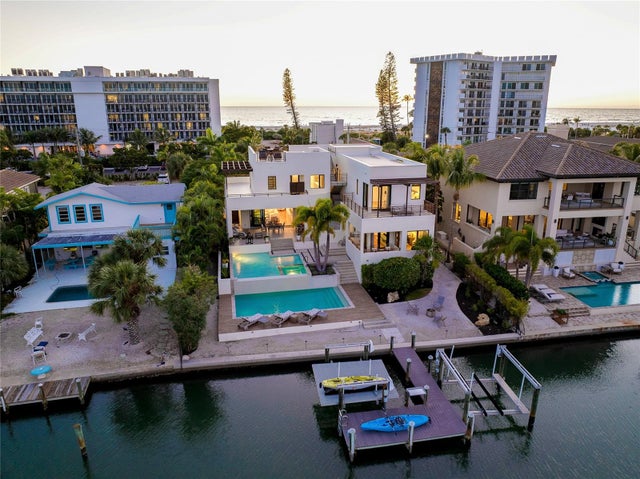 $5,300,000Single Family Residence SoldSold5Beds6Total Baths4,617Sqft161 S POLK DRIVESARASOTA, FL 34236LIDO BEACH Subdivision