

SoldSingle Family ResidenceSold
1300 Tangier Way
Sarasota, FL 34239
$5,250,000
- 4Beds
- 5Baths4 full, 1 half
- 4,359Sq Ft
- $1,204Per Sq Ft
- 0.35Acres
- 2022Built
- Subdivision
- San Remo Estates
- County
- Sarasota
- MLS®
- A4641071
Overview
Experience the epitome of waterfront living in the sought-after San Remo neighborhood, ideally positioned at the tip of the peninsula. This exceptional 2022 custom-built residence offers sweeping panoramic views of Sarasota Bay and the city skyline, providing an unparalleled backdrop for everyday living. Boasting 4,359 square feet of thoughtfully designed living space, this home features 4 ensuite bedrooms, powder room, two expansive terraces, and a private study. The moment you step inside, you are greeted by breathtaking bay views through floor-to-ceiling windows and sliding glass doors that flood the space with natural light. The open-concept main level is designed for both comfort and style, with vaulted ceilings, unobstructed views and hardwood floors throughout. The chef’s kitchen is a true highlight, complete with a large island offering seating, a hidden pantry, custom cabinetry and designer appliances. The kitchen opens to a large covered terrace, featuring an automated screen system to seamlessly blend indoor and outdoor living. The upper level is dedicated to the owner’s suite, offering a spacious bedroom, a spa-like bathroom, a private terrace, and a separate area ideal for a study or lounge. An elevator services all levels. The backyard is designed for ultimate relaxation and entertainment, featuring a large saltwater pool, a new dock with two boat lifts, new seawall and a generous lawn with panoramic water views. Additional features include solar panels with 3 Tesla Powerwalls and an oversized 3-car side-entry garage with epoxy flooring. Located just minutes from downtown Sarasota, Southside Village’s shops and restaurants, and the world-renowned Siesta Key beaches, this home is the perfect sanctuary for those seeking newer construction, convenience, and an unmatched lifestyle. Schedule your private showing today.
Listing Snapshot
- Price
- $5,250,000
- Days On Site
- N/A
- Bedrooms
- 4
- Inside Area (SqFt)
- 4,359 sqft
- Total Baths
- 5
- Full Baths
- 4
- Partial Baths
- 1
- Lot Size
- 0.35 Acres
- Year Built
- 2022
- MLS® Number
- A4641071
- Status
- Sold
- Property Tax
- $62,042.61 (2024)
- HOA/Condo/Coop Fees
- $12.5 monthly
- Sq Ft Source
- Public Records
Property Details
General Features
16 items
- Acres
- 0.35
- Attached Garage
- Yes
- Direction Faces
- Southeast
- Garage
- Yes
- Garage Spaces
- 3
- Levels
- Two
- Number Of Stories
- 3
- Parking
- Driveway, Electric Vehicle Charging Station(s), Garage Door Opener, Garage Faces Side, Oversized, Workshop in Garage, Attached
- Pets
- Yes
- Property Sub Type
- Single Family Residence
- Sewer
- Public Sewer
- SqFt Total
- 10,001
- Style
- Custom
- Utilities
- Cable Available, Natural Gas Available, Cable Connected, Electricity Connected, Natural Gas Connected, Sewer Connected, Water Connected
- Water Source
- Public
- Zoning
- RSF1
Interior Features
19 items
- Appliances
- Bar Fridge, Dishwasher, Disposal, Dryer, Exhaust Fan, Freezer, Gas Water Heater, Ice Maker, Microwave, Range, Range Hood, Refrigerator, Tankless Water Heater, Washer, Water Softener
- Cooling
- Central Air, Zoned
- Fireplace
- Yes
- Fireplace Features
- Electric, Living Room
- Flooring
- Tile, Wood
- Furnished
- Unfurnished
- Heating
- Central
- Interior
- Built-in Features, Dry Bar, Eat-in Kitchen, Elevator, High Ceilings, Open Floorplan, Stone Counters, Vaulted Ceiling(s), Walk-In Closet(s)
- Laundry Features
- Inside, Laundry Room
- Window Features
- Storm Window(s), Shutters
Rooms
| Room | Dimensions | Level | Features |
|---|---|---|---|
| Bedroom 2 | 14.5x12 | First | |
| Bedroom 3 | 12x12.5 | First | |
| Bedroom 4 | 12x12.5 | First | |
| Den | 14x25 | Second | |
| Dining Room | 11x16 | First | |
| Kitchen | 17x24 | First | Granite Counters, Kitchen Island |
| Living Room | 26x25 | First | |
| Master Bathroom | 14x17 | Second | Double Vanity |
| Master Bedroom | 21.5x14.5 | Second |
Exterior Features
12 items
- Construction Details
- Block, HardiPlank Type, Frame
- Exterior
- Balcony, Lighting, Dock
- Lot Features
- Cul-De-Sac, Paved, Waterfront
- Patio And Porch
- Covered, Front Porch, Patio, Porch, Rear Porch, Screened
- Pool Features
- Gunite, Heated, In Ground, Salt Water, Private
- Private Pool
- Yes
- Roof
- Metal
- View
- Water, City, Pool
- Waterfront
- Yes
- Waterfront Features
- SARASOTA BAY
- Waterview
- Water, City, Pool
- Windows/Doors
- Storm Window(s), Shutters
Community Features
6 items
- Association Fee
- $150.0
- Association Fee Frequency
- Annually
- MLS Area
- 34239 - Sarasota/Pinecraft
- Township
- 36S
- Financing Terms Available
- Cash, Conventional
- Roads
- Paved
Location
1300 Tangier Way, Sarasota, FL 34239 · 34239 - Sarasota/Pinecraft


Neighborhood & Commute
ZIP Code 34239
- Median household income
- $75,997
- Income per person
- $51,975
- Households
- 7,826
- Average household size
- 2.06
- Median age
- 53.2
Source: Walk Score.
Disclosure: Community information and market data powered by Constellation Data Labs. Information is deemed reliable but not guaranteed.
Schools
- Elementary School
- Southside Elementary
- High School
- Sarasota High
Price & Status History
- Listing updated with changes from the MLS®
- Status changed to Closed
- Price changed to $5,995,000
Friends & Family
Similar Homes
For sale in Sarasota, single family residence, within 20% of this price.
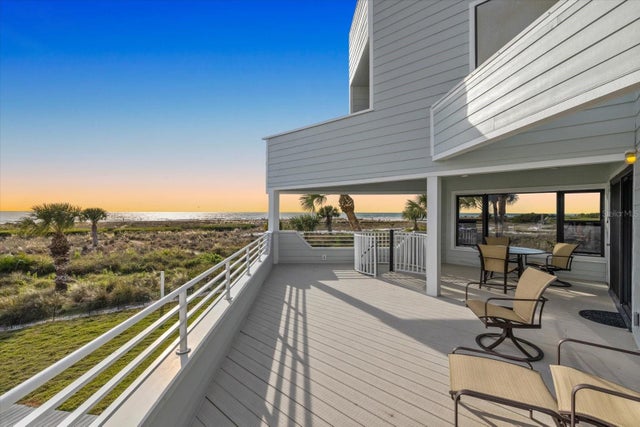 $5,250,000Single Family Residence SoldSold3Beds4Total Baths2,454Sqft216 TENACITY LANESARASOTA, FL 34242SARASOTA BEACH Subdivision
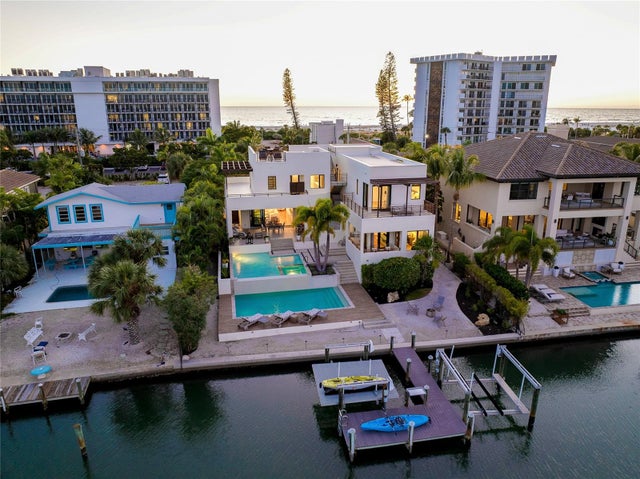 $5,300,000Single Family Residence SoldSold5Beds6Total Baths4,617Sqft161 S POLK DRIVESARASOTA, FL 34236LIDO BEACH Subdivision
 $5,325,000Single Family Residence SoldSold5Beds5Total Baths6,918Sqft309 RINGLING POINT DRIVESARASOTA, FL 34234SAPPHIRE SHORES Subdivision
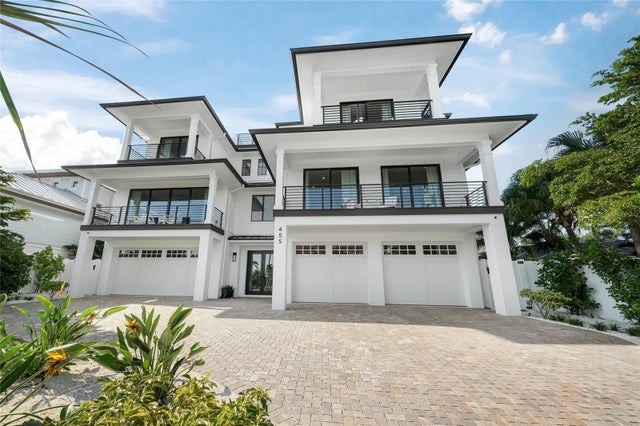 $5,150,000Single Family Residence SoldSold6Beds8Total Baths4,702Sqft455 CLEVELAND DRIVESARASOTA, FL 34236LIDO BEACH DIV B Subdivision