

SoldSingle Family ResidenceSold
455 Cleveland Drive
Sarasota, FL 34236
$5,150,000
- 6Beds
- 8Baths6 full, 2 half
- 4,702Sq Ft
- $1,095Per Sq Ft
- 0.22Acres
- 2024Built
- Subdivision
- Lido Beach Div B
- County
- Sarasota
- MLS®
- A4657290
Overview
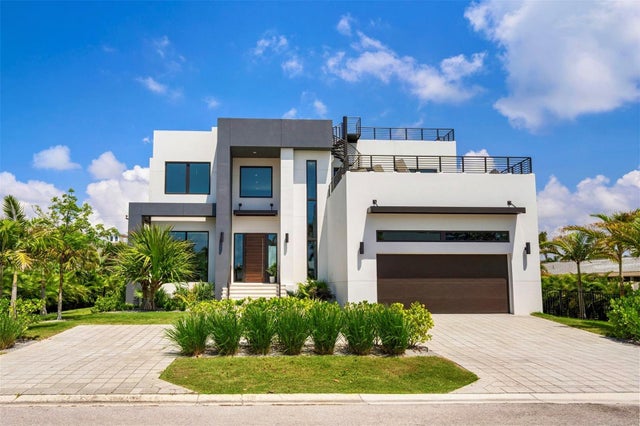
Indulge in Coastal Grandeur at Your Custom-Built fully FURNISHED Lido Key Masterpiece! Welcome to this architectural marvel located in the prestigious and highly sought-after Lido Key neighborhood, where modern elegance meets tropical serenity. Nestled just moments away from the shimmering shores of Lido Key Beach, this custom-designed sanctuary redefines the essence of upscale island living. Set amidst lush, meticulously curated tropical landscapes, this estate spans 4,702 sqft of pristine living space, crafted with unrivaled attention to detail. The sleek, contemporary façade invites you into a world where luxury and comfort intertwine seamlessly. Upon entering, you're enveloped by a world of opulence with soaring ceilings, custom finishes, and floor-to-ceiling windows that bathe the entire home in natural light. This 6-bedroom, 6-full-bath, and 2-half-bath masterpiece, complete with a den and 4-car garage, is the ultimate retreat for the discerning buyer seeking sophistication and relaxation. Four of the bedrooms come equipped with their own private balconies, offering sweeping views of the lush surroundings and tranquil waters, creating intimate spaces for quiet reflection. The open-concept living area flows effortlessly into a gourmet chef's kitchen, outfitted with state-of-the-art appliances, pristine quartz countertops, and a stunning island designed for both culinary artistry and entertaining guests. Enjoy the convenience of dual washer/dryer units—located on both levels of the home—making laundry as luxurious as the rest of your experience here. The primary master suite offers an unparalleled sense of serenity, with a spa-inspired en-suite bathroom featuring a lavish recessed shower, an elegant freestanding tub, and premium fixtures. Upstairs, a second master suite ensures that family and guests are enveloped in equal comfort and privacy. For those who appreciate alfresco living, the expansive rooftop deck and rear entertainment spaces are perfect for savoring balmy Florida evenings. Whether hosting an outdoor soirée or simply enjoying a sunset cocktail, the options for outdoor relaxation are endless. The resort-style pool and elevated spa offer a private oasis, surrounded by tropical greenery for utmost seclusion. The den, complete with a wet bar, is a sophisticated space ideal for entertaining, while the home’s expansive outdoor kitchen offers everything needed for culinary adventures under the stars. The location couldn’t be more idyllic: just a short stroll from Lido Key Beach and a brief bike ride to the upscale boutiques and fine dining at St. Armands Circle. This residence offers the ultimate coastal lifestyle, perfect for creating cherished family memories or generating substantial rental income. Now is your opportunity to claim a slice of Lido Key paradise. Schedule a private tour and experience the epitome of refined coastal luxury!
Listing Snapshot
- Price
- $5,150,000
- Days On Site
- N/A
- Bedrooms
- 6
- Inside Area (SqFt)
- 4,702 sqft
- Total Baths
- 8
- Full Baths
- 6
- Partial Baths
- 2
- Lot Size
- 0.22 Acres
- Year Built
- 2024
- MLS® Number
- A4657290
- Status
- Sold
- Property Tax
- $20,195 (2024)
- HOA/Condo/Coop Fees
- N/A
- Sq Ft Source
- Builder
Property Details
General Features
15 items
- Acres
- 0.22
- Attached Garage
- Yes
- Direction Faces
- East
- Foundation
- Slab
- Garage
- Yes
- Garage Spaces
- 4
- Levels
- Three Or More
- Parking
- Circular Driveway, Driveway, Garage Door Opener, Attached
- Property Sub Type
- Single Family Residence
- Sewer
- Public Sewer
- SqFt Total
- 9,180
- Style
- Coastal, Contemporary
- Utilities
- Cable Available, Cable Connected, Electricity Connected, Water Connected
- Water Source
- Public
- Zoning
- RSF3
Interior Features
17 items
- Appliances
- Dishwasher, Disposal, Dryer, Microwave, Range Hood, Refrigerator, Washer
- Cooling
- Central Air
- Flooring
- Tile
- Furnished
- Furnished
- Heating
- Central, Electric
- Interior
- Built-in Features, Elevator, High Ceilings, Open Floorplan, Vaulted Ceiling(s), Walk-In Closet(s)
- Laundry Features
- Laundry Room
- Spa
- Yes
- Window Features
- Storm Window(s)
Rooms
| Room | Dimensions | Level | Features |
|---|---|---|---|
| Bedroom 1 | 13x15 | First | |
| Bedroom 2 | 12x13 | Second | |
| Bedroom 3 | 13x13 | Second | |
| Bedroom 4 | 12x16 | Second | |
| Bedroom 5 | 14x15 | Second | |
| Kitchen | 21x12 | First | |
| Living Room | 21x17 | First | |
| Master Bedroom | 20x14 | First |
Exterior Features
13 items
- Construction Details
- Block
- Exterior
- Balcony, Outdoor Kitchen
- Fencing
- Vinyl
- Lot Features
- Landscaped, Paved
- Patio And Porch
- Covered, Deck, Patio
- Pool Features
- In Ground, Private
- Private Pool
- Yes
- Roof
- Metal
- Spa
- Yes
- Spa Features
- Heated, In Ground
- View
- Canal, Water, Pool
- Waterview
- Canal, Water, Pool
- Windows/Doors
- Storm Window(s)
Community Features
3 items
- MLS Area
- 34236 - Sarasota
- Township
- 36
- Roads
- Asphalt
Location
455 Cleveland Drive, Sarasota, FL 34236 · 34236 - Sarasota


Neighborhood & Commute
ZIP Code 34236
- Median household income
- $98,702
- Income per person
- $92,684
- Households
- 8,742
- Average household size
- 1.63
- Median age
- 60.7
Source: Walk Score.
Disclosure: Community information and market data powered by Constellation Data Labs. Information is deemed reliable but not guaranteed.
Price & Status History
- Listing updated with changes from the MLS®
- Status changed to Closed
Friends & Family
Similar Homes
For sale in Sarasota, single family residence, within 20% of this price.
 $5,100,000Single Family Residence SoldSold4Beds6Total Baths6,978Sqft212 TREMONT LANESARASOTA, FL 34236SAINT ARMANDS DIV JOHN RINGLING ESTATES Subdivision
 $5,100,000Single Family Residence SoldSold5Beds6Total Baths4,807Sqft1212 CENTER PLACESARASOTA, FL 34236LIDO C Subdivision
 $5,250,000Single Family Residence SoldSold4Beds5Total Baths4,359Sqft1300 TANGIER WAYSARASOTA, FL 34239SAN REMO ESTATES Subdivision
 $5,250,000Single Family Residence SoldSold3Beds4Total Baths2,454Sqft216 TENACITY LANESARASOTA, FL 34242SARASOTA BEACH Subdivision