

SoldSingle Family ResidenceSold
161 S Polk Drive
Sarasota, FL 34236
$5,300,000
- 5Beds
- 6Baths4 full, 2 half
- 4,617Sq Ft
- $1,148Per Sq Ft
- 0.29Acres
- 2013Built
- Subdivision
- Lido Beach
- County
- Sarasota
- MLS®
- A4672276
Overview
In a world where more is usually never enough……. 161 S. Polk Drive is JUST ENOUGH and MORE OF EVERYTHING YOUR DREAMS ARE MADE OF! Positioned waterfront between St. Armands Circle and Lido Beach, you can start your day walking just one block to put your toes in the sand and soak up the morning sun and then head straight to your favorite lunch spot on the circle. Upon returning home, take up lounging in the split-level, salt water pool and relax to the sounds of the water as it crests the infinity edge OR you can choose one of the many decks, from rooftop on down, canal to Gulf, to savor the sun, the breeze, the views and the peacefulness all around you. Once evening arrives, hop on the boat for a pleasant ride to your waterfront dining of choice or enjoy a glass of wine as you unwind with soothing music, the gentle movement of the water and savor the setting sun. This privately gated, coastal contemporary home encompasses over 4,600 square feet of interior living space with an open plan from living to dining to kitchen and on to the outdoor patio with a full wall of pocketing sliders. The acacia wood floor will be the first to grab your eye, but you will then be drawn to the unlimited other features of this home. From the many windows offering abundant natural light, to the built-ins, wet bars, oversized kitchen island, 3 en-suite bedrooms all with private balconies (includes first and 2nd floor owner suites), elevator, outdoors showers, sauna, ‘hidden’ oversized laundry room with 2 sets of washers and dryers, oversized boat dock with 2 lifts……. Shall I go on?? The well thought out configuration of this home rationalizes JUST ENOUGH of comfortably elegant entertaining mixed with intimate peace and privacy. Recent improvements include A/C handlers and compressors, tankless water heater and pump, flat tile roof decking, refinished exterior wood railings, pool pumps and actuators, in-ground drainage system, refreshed landscaping, exterior pressure washing, recent elevator service completed
Listing Snapshot
- Price
- $5,300,000
- Days On Site
- N/A
- Bedrooms
- 5
- Inside Area (SqFt)
- 4,617 sqft
- Total Baths
- 6
- Full Baths
- 4
- Partial Baths
- 2
- Lot Size
- 0.29 Acres
- Year Built
- 2013
- MLS® Number
- A4672276
- Status
- Sold
- Property Tax
- $88,251 (2024)
- HOA/Condo/Coop Fees
- N/A
- Sq Ft Source
- Public Records
Property Details
General Features
18 items
- Acres
- 0.29
- Attached Garage
- Yes
- Direction Faces
- West
- Foundation
- Slab
- Garage
- Yes
- Garage Spaces
- 2
- Levels
- Multi/Split
- Number Of Stories
- 3
- Parking
- Driveway, Garage Door Opener, Garage Faces Side, Attached
- Pets
- Yes
- Property Sub Type
- Single Family Residence
- Security
- Security Gate, Security System
- Sewer
- Public Sewer
- SqFt Total
- 11,232
- Style
- Contemporary, Custom
- Utilities
- Natural Gas Available, Cable Available, Natural Gas Connected
- Water Source
- Private, Public, Well
- Zoning
- RSF2
Interior Features
20 items
- Appliances
- Bar Fridge, Dishwasher, Disposal, Dryer, Gas Water Heater, Microwave, Range, Range Hood, Refrigerator, Washer, Wine Refrigerator
- Basement
- Crawl Space
- Cooling
- Central Air, Zoned
- Fireplace
- Yes
- Fireplace Features
- Decorative, Insert, Living Room
- Flooring
- Hardwood, Other, Tile
- Furnished
- Unfurnished
- Heating
- Central, Heat Pump
- Interior
- Elevator, Built-in Features, High Ceilings, Open Floorplan, Sauna, Stone Counters, Walk-In Closet(s), Wet Bar
- Laundry Features
- Inside, Laundry Room, Upper Level
- Spa
- Yes
- Window Features
- Blinds, Drapes
Rooms
| Room | Dimensions | Level | Features |
|---|---|---|---|
| Bedroom 3 | 13x17 | Second | |
| Bedroom 4 | 15x13 | Second | |
| Bedroom 5 | 13x12 | Second | |
| Dining Room | 15x17 | First | Wet Bar |
| Kitchen | 17x16 | First | Kitchen Island, Wet Bar |
| Living Room | 23x18 | First | |
| Master Bathroom | 12x12 | First | Double Vanity |
| Master Bedroom | 15x16 | First |
Exterior Features
15 items
- Construction Details
- Block, Stucco
- Exterior
- Balcony, Outdoor Shower, Rain Gutters, Storage, Dock
- Fencing
- Fenced
- Lot Features
- Waterfront
- Patio And Porch
- Covered, Deck, Front Porch, Rear Porch, Side Porch
- Pool Features
- Gunite, Heated, In Ground, Infinity, Salt Water, Private
- Private Pool
- Yes
- Roof
- Membrane, Other, Tile
- Spa
- Yes
- Spa Features
- Heated, In Ground
- View
- Beach, Canal, Water
- Waterfront
- Yes
- Waterfront Features
- Canal Front, Beach Access
- Waterview
- Beach, Canal, Water
- Windows/Doors
- Blinds, Drapes
Community Features
4 items
- MLS Area
- 34236 - Sarasota
- Township
- 36S
- Financing Terms Available
- Cash, Conventional
- Roads
- Paved
Location
161 S Polk Drive, Sarasota, FL 34236 · 34236 - Sarasota


Neighborhood & Commute
ZIP Code 34236
- Median household income
- $98,702
- Income per person
- $92,684
- Households
- 8,742
- Average household size
- 1.63
- Median age
- 60.7
Source: Walk Score.
Disclosure: Community information and market data powered by Constellation Data Labs. Information is deemed reliable but not guaranteed.
Schools
- Elementary School
- Southside Elementary
- Middle School
- Booker Middle
- High School
- Sarasota High
Price & Status History
- Listing updated with changes from the MLS®
- Status changed to Closed
- Price changed to $5,750,000
Friends & Family
Similar Homes
For sale in Sarasota, single family residence, within 20% of this price.
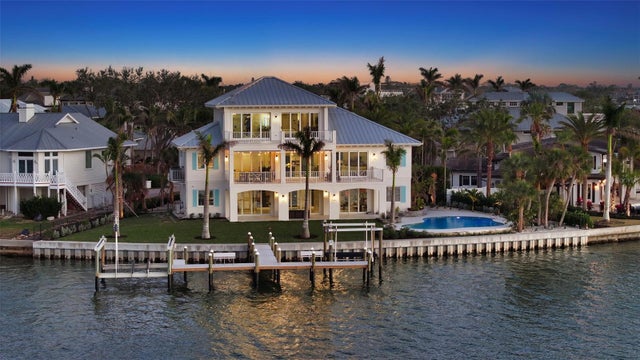 $5,250,000Single Family Residence SoldSold4Beds5Total Baths4,359Sqft1300 TANGIER WAYSARASOTA, FL 34239SAN REMO ESTATES Subdivision
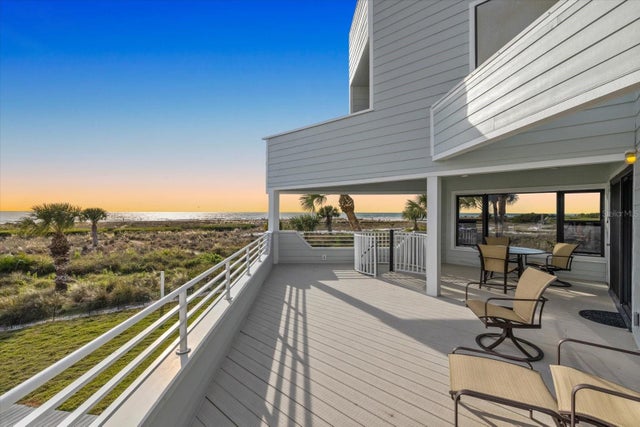 $5,250,000Single Family Residence SoldSold3Beds4Total Baths2,454Sqft216 TENACITY LANESARASOTA, FL 34242SARASOTA BEACH Subdivision
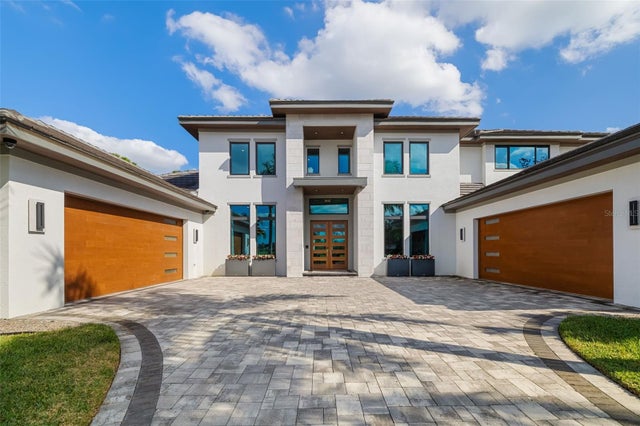 $5,400,000Single Family Residence SoldSold5Beds7Total Baths7,149Sqft3236 FOUNDERS CLUB DRIVESARASOTA, FL 34240FOUNDERS CLUB Subdivision
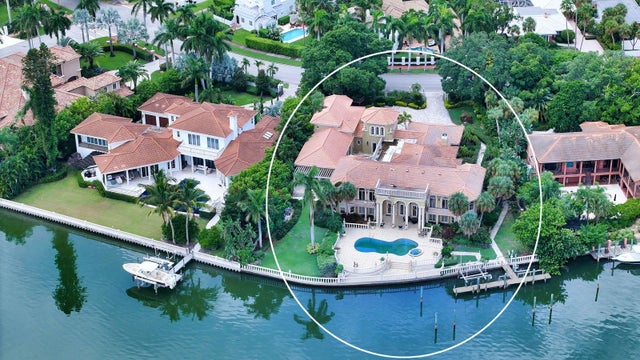 $5,450,000Single Family Residence SoldSold7Beds11Total Baths8,691Sqft61 S WASHINGTON DRIVESARASOTA, FL 34236SAINT ARMANDS DIV JOHN RINGLING ESTATES Subdivision