

SoldSingle Family ResidenceSold
251 Cedar Park Circle
Sarasota, FL 34242
$5,600,000
- 4Beds
- 4Baths3 full, 1 half
- 3,446Sq Ft
- $1,625Per Sq Ft
- 0.6Acres
- 2013Built
- Subdivision
- Cocoanut Bayou
- County
- Sarasota
- MLS®
- A4668871
Overview
This award-winning Modernist home was designed to provide privacy while maintaining direct tranquil water views framed by mature tropical landscaping. In the desired and private lot enclave of Cedar Park, one approaches the residence via a canopied private lane before entering the ideal spot for boaters, car enthusiasts, or those who just enjoy the serenity of the .6-acre grounds with plus/minus 350 feet of frontage on Cocoanut Bayou. The car enthusiast will appreciate the twin garages accommodating five cars, while boaters will be impressed by the water depth of plus/minus 4 feet, substantial IPE wood dock with 10,000-pound and 7,000-pound lifts, and immediate access to the Bay and Gulf. Designed with practicality and easy living in mind, the light-filled rooms feature high ceilings, wall-to-wall stacking glass doors, a chef’s kitchen with Miele appliances and Italian cabinetry, elevator, a generator, and an open concept plan that incorporates nearly 900 sq ft of non-conforming space in the most ingenious fashion, and transitions seamlessly between indoor and outdoor living spaces. Enjoy outdoor dining and relaxing on the expansive covered terrace, lounge by the private 40-foot saltwater pool with spa or just drink in the tranquility offered by this special property. The split plan with four bedrooms (one makes an ideal office) and 3½ baths allows for flexibility of use and manageable size. Private, gated beach access is available. This is the ideal home base to enjoy island lifestyle and for you and yours to take advantage of all Sarasota and Siesta offer. Set out by land or sea to enjoy the world-renowned sugar sand beaches, downtown cultural venues, museums, multiple restaurants and shopping. An exceptional opportunity for the discerning.
Listing Snapshot
- Price
- $5,600,000
- Days On Site
- N/A
- Bedrooms
- 4
- Inside Area (SqFt)
- 3,446 sqft
- Total Baths
- 4
- Full Baths
- 3
- Partial Baths
- 1
- Lot Size
- 0.6 Acres
- Year Built
- 2013
- MLS® Number
- A4668871
- Status
- Sold
- Property Tax
- $24,243 (2024)
- HOA/Condo/Coop Fees
- $108.33 monthly
- Sq Ft Source
- Public Records
Property Details
General Features
16 items
- Acres
- 0.6
- Attached Garage
- Yes
- Direction Faces
- South
- Foundation
- Slab
- Garage
- Yes
- Garage Spaces
- 5
- Levels
- Two
- Parking
- Driveway, Garage Door Opener, Garage, Attached
- Pets
- Yes
- Property Sub Type
- Single Family Residence
- Sewer
- Public Sewer
- SqFt Total
- 7,417
- Style
- Contemporary, Custom, Elevated
- Utilities
- Cable Available, Cable Connected, Electricity Connected, Sewer Connected, Water Connected
- Water Source
- Public
- Zoning
- RE2
Interior Features
20 items
- Appliances
- Bar Fridge, Convection Oven, Cooktop, Dishwasher, Disposal, Dryer, Exhaust Fan, Gas Water Heater, Microwave, Other, Refrigerator, Tankless Water Heater, Washer
- Cooling
- Central Air, Zoned
- Fireplace
- Yes
- Fireplace Features
- Wood Burning
- Flooring
- Carpet, Concrete, Tile
- Furnished
- Unfurnished
- Heating
- Central, Electric, Zoned
- Interior
- Elevator, Open Floorplan, Walk-In Closet(s)
- Laundry Features
- Laundry Room
- Spa
- Yes
Rooms
| Room | Dimensions | Level | Features |
|---|---|---|---|
| Balcony/Porch/Lanai | 10x61 | Second | |
| Bedroom 2 | 15x19 | Second | |
| Bedroom 3 | 13x18 | Second | |
| Bedroom 4 | 12x14 | Second | |
| Dining Room | 16x16 | Second | |
| Family Room | 16x37 | First | |
| Foyer | 9x12 | First | |
| Kitchen | 16x16 | Second | |
| Living Room | 16x17 | Second | |
| Master Bedroom | 15x16 | Second |
Exterior Features
14 items
- Construction Details
- Block, Stucco
- Exterior
- Lighting, Dock
- Fencing
- Fenced
- Lot Features
- Irregular Lot, Landscaped, Private, Paved, Waterfront
- Patio And Porch
- Covered, Patio, Wrap Around
- Pool Features
- Gunite, Heated, In Ground, Pool Sweep, Private
- Private Pool
- Yes
- Roof
- Membrane
- Spa
- Yes
- Spa Features
- Heated, In Ground
- View
- Water, Pool
- Waterfront
- Yes
- Waterfront Features
- COCOANUT BAYOU
- Waterview
- Water, Pool
Community Features
6 items
- Association Fee
- $1300.0
- Association Fee Frequency
- Annually
- Community Features
- Street Lights
- MLS Area
- 34242 - Sarasota/Crescent Beach/Siesta Key
- Township
- 37
- Roads
- Asphalt
Location
251 Cedar Park Circle, Sarasota, FL 34242 · 34242 - Sarasota/Crescent Beach/Siesta Key


Neighborhood & Commute
ZIP Code 34242
- Median household income
- $117,603
- Income per person
- $109,238
- Households
- 4,295
- Average household size
- 1.88
- Median age
- 66.2
Source: Walk Score.
Disclosure: Community information and market data powered by Constellation Data Labs. Information is deemed reliable but not guaranteed.
Schools
- Elementary School
- Southside Elementary
- Middle School
- Brookside Middle
- High School
- Sarasota High
Price & Status History
- Listing updated with changes from the MLS®
- Status changed to Closed
Friends & Family
Similar Homes
For sale in Sarasota, single family residence, within 20% of this price.
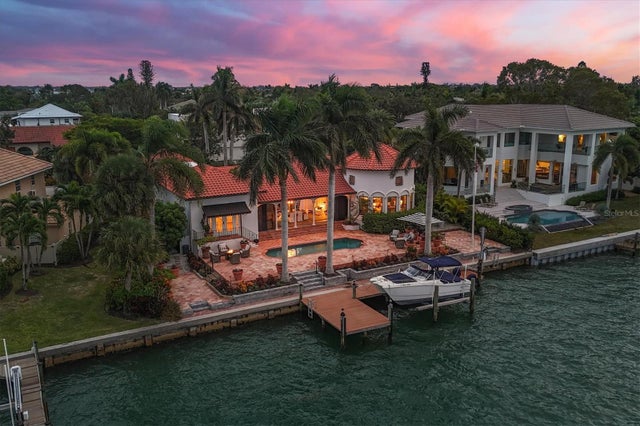 $5,700,000Single Family Residence SoldSold3Beds4Total Baths3,426Sqft443 E ROYAL FLAMINGO DRIVESARASOTA, FL 34236BIRD KEY SUB Subdivision
 $5,500,000Single Family Residence SoldSold3Beds3Total Baths3,059Sqft247 ROBIN DRIVESARASOTA, FL 34236BIRD KEY SUB Subdivision
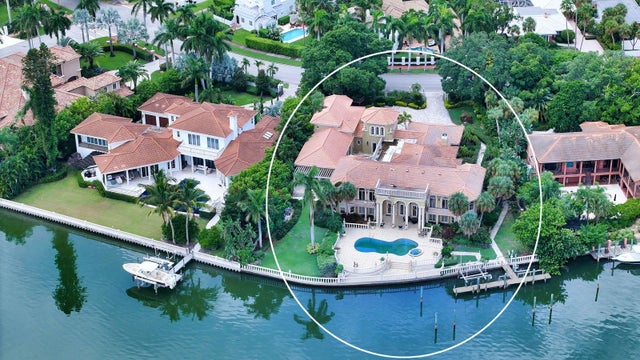 $5,450,000Single Family Residence SoldSold7Beds11Total Baths8,691Sqft61 S WASHINGTON DRIVESARASOTA, FL 34236SAINT ARMANDS DIV JOHN RINGLING ESTATES Subdivision
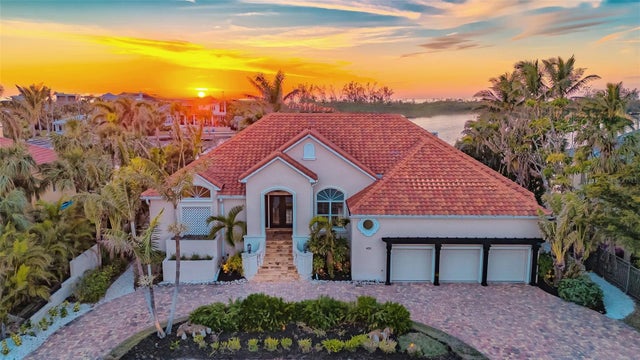 $5,800,000Single Family Residence SoldSold5Beds4Total Baths3,348Sqft400 N WASHINGTON DRIVESARASOTA, FL 34236SAINT ARMANDS DIVISION JOHN RINGLING ESTS Subdivision