

SoldSingle Family ResidenceSold
3251 Higel Avenue
Sarasota, FL 34242
$6,250,000
- 4Beds
- 5Baths4 full, 1 half
- 3,733Sq Ft
- $1,674Per Sq Ft
- 0.32Acres
- 1997Built
- Subdivision
- Siesta Rev
- County
- Sarasota
- MLS®
- A4591838
Overview
This architectural award-winning residence offers big bay and city skyline views that leave one speechless. The stunning Carl Abbott residence was designed to maximize views and to accentuate natural light. The result is one of Sarasota's most exciting residences. The home offers carefree living, glamorous entertaining and the opportunity to be one with the beautiful natural surroundings. The property is walled and gated. An exciting entry courtyard makes an immediate statement about the quiet elegance of this striking residence. The dramatic living area with floating roof opens to terraces from both the north and south. The fireplace provides a nice touch. Travertine floors and abundant walls of glass give the home a wonderful feeling of openness. A granite and maple kitchen was designed by serious cooks with great attention to detail and quality. The owner just added all high-end appliances. The 4th bedroom or office has forever views and fabulous view terrace and is an ideal private retreat. The home features a very private and separate master suite with its own terrace for gulf and city skyline views. Two additional guest suites are located on the 1st level ideal for family living. A media room enhances the main level amenities as well. The entire lower level is garage and loads of storage space. Elevator shaft is in place for ease of addition. Two sides of water frontage make the rare combination of unobstructed views and deep water protected dockage accommodating large boats on Hansen Bayou a reality. There’s a Tiki hut and a beach perfect for the adventurous you might like to swim with the ever-present dolphins. A recently resurfaced 65' lap pool is a gorgeous jewel accentuating the expansive terraces on every level of the home. Custom built by Tom Hensey; the residence is constructed to the highest standards for discerning owners.
Listing Snapshot
- Price
- $6,250,000
- Days On Site
- N/A
- Bedrooms
- 4
- Inside Area (SqFt)
- 3,733 sqft
- Total Baths
- 5
- Full Baths
- 4
- Partial Baths
- 1
- Lot Size
- 0.32 Acres
- Year Built
- 1997
- MLS® Number
- A4591838
- Status
- Sold
- Property Tax
- $68,061.56 (2023)
- HOA/Condo/Coop Fees
- N/A
- Sq Ft Source
- Public Records
Property Details
General Features
16 items
- Acres
- 0.32
- Attached Garage
- Yes
- Direction Faces
- West
- Garage
- Yes
- Garage Spaces
- 4
- Levels
- Three Or More
- Number Of Stories
- 4
- Parking
- Covered, Driveway, Garage Door Opener, Off Street, Oversized, Attached
- Pets
- Yes
- Property Sub Type
- Single Family Residence
- Sewer
- Public Sewer
- SqFt Total
- 8,508
- Style
- Contemporary
- Utilities
- Cable Available, Cable Connected, Electricity Connected, Propane, Water Connected
- Water Source
- Public
- Zoning
- RSF1
Interior Features
16 items
- Appliances
- Dishwasher, Disposal, Dryer, Electric Water Heater, Freezer, Ice Maker, Microwave, Range, Range Hood, Refrigerator, Washer, Water Softener
- Cooling
- Central Air, Zoned
- Fireplace
- Yes
- Fireplace Features
- Living Room, Wood Burning
- Flooring
- Wood
- Furnished
- Unfurnished
- Heating
- Central, Zoned
- Interior
- Built-in Features, Dry Bar, High Ceilings, Open Floorplan, Walk-In Closet(s)
- Laundry Features
- Inside, Laundry Room
- Spa
- Yes
Rooms
| Room | Dimensions | Level | Features |
|---|---|---|---|
| Bedroom 2 | 12x18 | First | |
| Bedroom 3 | 12x14 | First | |
| Bedroom 4 | 18x16 | Third | |
| Great Room | 32x20 | First | |
| Kitchen | 15x16 | First | |
| Master Bedroom | 20x13 | Second |
Exterior Features
13 items
- Construction Details
- Block, Stucco
- Exterior
- Balcony, Lighting, Dock
- Lot Features
- Waterfront
- Patio And Porch
- Covered, Porch, Rear Porch
- Pool Features
- Heated, In Ground, Private
- Private Pool
- Yes
- Roof
- Built-Up, Metal
- Spa
- Yes
- Spa Features
- Above Ground, Heated
- View
- Canal, Water
- Waterfront
- Yes
- Waterfront Features
- Canal Front
- Waterview
- Canal, Water
Community Features
4 items
- MLS Area
- 34242 - Sarasota/Crescent Beach/Siesta Key
- Township
- 36S
- Financing Terms Available
- Cash, Conventional
- Roads
- Paved
Location
3251 Higel Avenue, Sarasota, FL 34242 · 34242 - Sarasota/Crescent Beach/Siesta Key


Neighborhood & Commute
ZIP Code 34242
- Median household income
- $117,603
- Income per person
- $109,238
- Households
- 4,295
- Average household size
- 1.88
- Median age
- 66.2
Source: Walk Score.
Disclosure: Community information and market data powered by Constellation Data Labs. Information is deemed reliable but not guaranteed.
Schools
- Elementary School
- Phillippi Shores Elementary
- Middle School
- Brookside Middle
- High School
- Sarasota High
Price & Status History
- Listing updated with changes from the MLS®
- Status changed to Closed
Friends & Family
Similar Homes
For sale in Sarasota, single family residence, within 20% of this price.
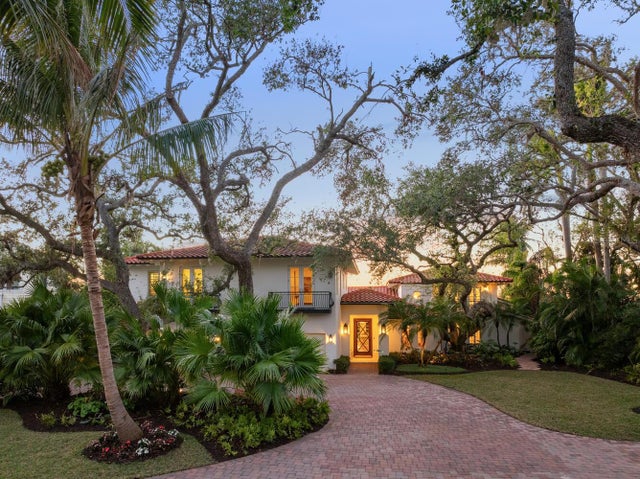 $6,200,000Single Family Residence SoldSold5Beds7Total Baths5,892Sqft3930 RED ROCK WAYSARASOTA, FL 34231RED ROCK TERRACE Subdivision
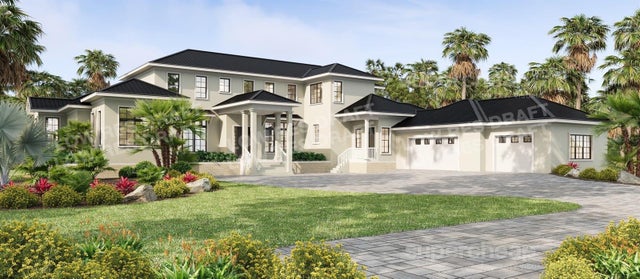 $6,300,000Single Family Residence SoldSold5Beds8Total Baths6,030Sqft3460 FLAMINGO AVENUESARASOTA, FL 34242BAY ISLAND Subdivision
 $6,400,000Single Family Residence SoldSold4Beds3Total Baths2,701Sqft609 NORSOTA WAYSARASOTA, FL 34242BAY ISLAND Subdivision
 $6,500,000Single Family Residence SoldSold2Beds3Total Baths2,580Sqft7722 SANDERLING ROADSARASOTA, FL 34242SANDERLING CLUB Subdivision