

SoldSingle Family ResidenceSold
1384 Harbor Drive
Sarasota, FL 34239
$6,725,000
- 4Beds
- 6Baths5 full, 1 half
- 4,027Sq Ft
- $1,670Per Sq Ft
- 0.46Acres
- 1996Built
- Subdivision
- Harbor Acres
- County
- Sarasota
- MLS®
- A4588590
Overview
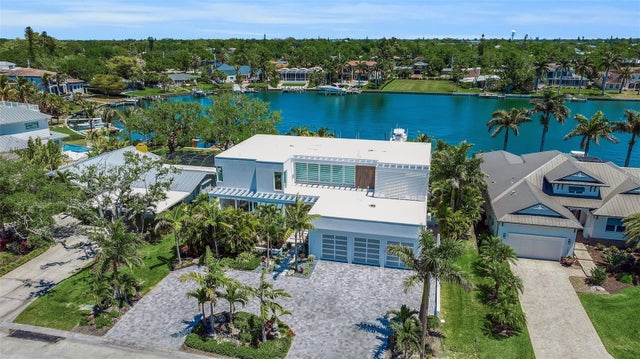
Welcome to 1384 Harbor Drive, an exquisite waterfront residence nestled in the prestigious Harbor Acres neighborhood located just minutes from Downtown Sarasota. Situated on an impressive 150 feet of water frontage, this residence caters to the boating enthusiast. A custom oversized teak dock, equipped with two lifts and ample space for additional boats or personal watercraft on a protected basin, is truly unique. Updated from 2006 to 2008, the home reflects a commitment to quality and sophistication. As you approach, automatic gates welcome you into a tranquil courtyard featuring an impressive marble water fountain, surrounded by impeccably landscaped gardens. The outdoor areas are designed for both intimate gatherings and grand events, offering views of the sunset over the peaceful bay waters. The expansive terrace, accessible from the family and living rooms, comes complete with an outdoor fireplace and grilling area, creating the perfect setting for entertaining. The Mediterranean-influenced backyard gardens complement an infinity-edge pool, handset with thousands of mosaic tiles, providing a luxurious retreat for relaxation and recreation. Featuring 4 bedrooms, 5 full bathrooms, and 1 half bathroom, spread across 4,027 square feet this home showcases meticulous attention to detail and superior craftsmanship. Cozy formal and informal living spaces create plenty of room for family and guests to unwind after a day on the water, at the beach or at one of Sarasota’s nearby cultural events. The kitchen flows seamlessly into the family room and features white cabinetry, professional stainless-steel appliances, an island with bar seating, and a breakfast area with a large picture window showcasing the water views. The primary suite boasts two full bathrooms each with a large walk-in closet. Additional highlights include an elevator, an enormous walk-in wine cellar, a 2,700 ft bonus area, and a six-car custom garage complete with a workroom. With its amazing waterfront location and impeccable design, this residence offers an unparalleled lifestyle. Enjoy all that this location has to offer within minutes to Southside School, Southside Village, Sarasota Memorial Hospital, Siesta Key, and Downtown Sarasota.
Listing Snapshot
- Price
- $6,725,000
- Days On Site
- N/A
- Bedrooms
- 4
- Inside Area (SqFt)
- 4,027 sqft
- Total Baths
- 6
- Full Baths
- 5
- Partial Baths
- 1
- Lot Size
- 0.46 Acres
- Year Built
- 1996
- MLS® Number
- A4588590
- Status
- Sold
- Property Tax
- $46,200 (2023)
- HOA/Condo/Coop Fees
- $12.5 monthly
- Sq Ft Source
- Public Records
Property Details
General Features
19 items
- Acres
- 0.46
- Attached Garage
- Yes
- Direction Faces
- Northwest
- Foundation
- Slab
- Garage
- Yes
- Garage Spaces
- 6
- Green Energy Efficient
- Insulation
- Levels
- Two
- Number Of Stories
- 2
- Parking
- Circular Driveway, Driveway, Garage Door Opener, Oversized, Workshop in Garage, Attached
- Pets
- Yes
- Property Sub Type
- Single Family Residence
- Security
- Secured Garage/Parking, Security System Owned, Smoke Detector(s)
- Sewer
- Public Sewer
- SqFt Total
- 6,054
- Style
- Custom
- Utilities
- Cable Available, Cable Connected, Electricity Connected
- Water Source
- Public
- Zoning
- RSF1
Interior Features
20 items
- Appliances
- Convection Oven, Dishwasher, Disposal, Dryer, Electric Water Heater, Exhaust Fan, Microwave, Range, Refrigerator, Washer
- Cooling
- Central Air, Zoned
- Fireplace
- Yes
- Fireplace Features
- Family Room, Outside
- Flooring
- Carpet, Marble, Wood
- Heating
- Central, Electric, Natural Gas
- Interior
- Built-in Features, Crown Molding, Eat-in Kitchen, Elevator, High Ceilings, Stone Counters, Walk-In Closet(s)
- Spa
- Yes
- Window Features
- Blinds
Rooms
| Room | Dimensions | Level | Features |
|---|---|---|---|
| Bedroom 2 | 14x20 | Second | |
| Bedroom 3 | 12x12 | Second | |
| Bedroom 4 | 11x13 | Second | |
| Dinette | 9x9 | Second | |
| Dining Room | 12x13 | Second | |
| Family Room | 17x22 | First | |
| Kitchen | 15x19 | Second | |
| Living Room | 15x15 | Second | |
| Master Bathroom | 7x16 | Second | |
| Master Bedroom | 13x17 | Second | |
| Office | 11x15 | Second |
Exterior Features
16 items
- Construction Details
- Block, Stone, Stucco
- Exterior
- Lighting, Outdoor Grill, Outdoor Kitchen, Rain Gutters
- Fencing
- Fenced
- Lot Features
- Irregular Lot, Paved, Waterfront
- Other Structures
- Outdoor Kitchen
- Patio And Porch
- Patio
- Pool Features
- Heated, In Ground, Tile, Private
- Private Pool
- Yes
- Roof
- Tile
- Spa
- Yes
- Spa Features
- Heated, In Ground
- View
- Water
- Waterfront
- Yes
- Waterfront Features
- SARASOTA BAY
- Waterview
- Water
- Windows/Doors
- Blinds
Community Features
7 items
- Accessibility Features
- Accessible Entrance, Customized Wheelchair Accessible
- Association Fee
- $150.0
- Association Fee Frequency
- Annually
- MLS Area
- 34239 - Sarasota/Pinecraft
- Township
- 36
- Financing Terms Available
- Cash, Conventional
- Roads
- Asphalt, Paved
Location
1384 Harbor Drive, Sarasota, FL 34239 · 34239 - Sarasota/Pinecraft


Neighborhood & Commute
ZIP Code 34239
- Median household income
- $75,997
- Income per person
- $51,975
- Households
- 7,826
- Average household size
- 2.06
- Median age
- 53.2
Source: Walk Score.
Disclosure: Community information and market data powered by Constellation Data Labs. Information is deemed reliable but not guaranteed.
Schools
- Elementary School
- Southside Elementary
- Middle School
- Brookside Middle
- High School
- Sarasota High
Price & Status History
- Listing updated with changes from the MLS®
- Status changed to Closed
Friends & Family
Similar Homes
For sale in Sarasota, single family residence, within 20% of this price.
 $6,750,000Single Family Residence SoldSold3Beds5Total Baths3,674Sqft8324 SANDERLING ROADSARASOTA, FL 34242SANDERLING CLUB Subdivision
 $6,800,000Single Family Residence SoldSold4Beds5Total Baths4,618Sqft661 MOURNING DOVE DRIVESARASOTA, FL 34236BIRD KEY SUB Subdivision
 $6,500,000Single Family Residence SoldSold2Beds3Total Baths2,580Sqft7722 SANDERLING ROADSARASOTA, FL 34242SANDERLING CLUB Subdivision
 $7,000,000Single Family Residence SoldSold4Beds4Total Baths4,705Sqft3631 SAN REMO TERRACESARASOTA, FL 34239SAN REMO ESTATES Subdivision