

SoldSingle Family ResidenceSold
265 Cedar Park Circle
Sarasota, FL 34242
$7,200,000
- 5Beds
- 6Baths5 full, 1 half
- 6,455Sq Ft
- $1,115Per Sq Ft
- 0.68Acres
- 2009Built
- Subdivision
- Cocoanut Bayou
- County
- Sarasota
- MLS®
- A4661318
Overview
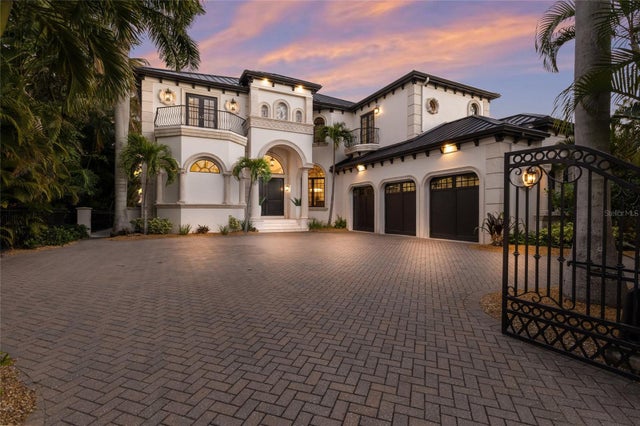
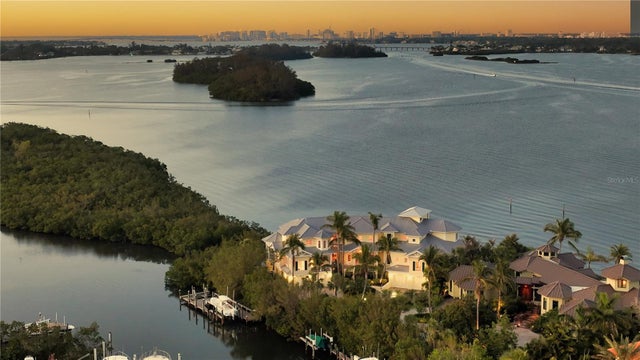
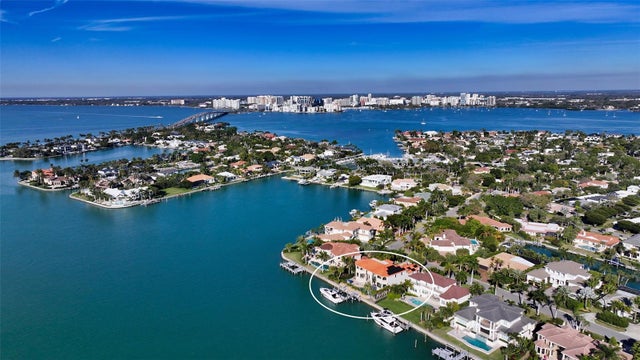
A truly exceptional waterfront retreat in one of Sarasota’s most coveted enclaves—Cedar Park Circle on North Siesta Key—this gated and private estate offers over 220 feet of prime bayfront with panoramic views of Cocoanut Bayou and Roberts Bay. Residents enjoy unrivaled boating access to the Gulf of Mexico and exclusive private deeded beach access.
Spanning over 10,600 total square feet, including 6,500 square feet under air, this architectural masterpiece features 5 bedrooms, 5.5 bathrooms, and thoughtfully designed spaces across multiple expansive levels with an optional elevator if desired. Soaring ceilings, timeless finishes, and seamless indoor-outdoor living define the home’s coastal elegance. From the welcoming arbored front patio to the impressive wood-and-iron entry, every detail invites you in.
Inside, the main living areas are designed for both comfort and grandeur. The foyer/sitting room opens to sweeping pool and bay views, while the massive great room impresses with an oversized stone gas fireplace, beamed ceilings, chandeliers, French doors, and a spacious dining area with custom built-ins. Around the corner, the newly renovated gourmet kitchen and den provide the perfect blend of everyday luxury and effortless entertaining. Here, you’ll find white-on-white custom cabinetry, quartz countertops, an 8-burner Wolf gas cooktop, dual SubZero refrigerator/freezers, a built-in Miele coffee system, and discreetly integrated conveniences like a second dishwasher and refrigerator. The adjoining den and breakfast nook boast tranquil water views, making this space an ideal private retreat.
For the boating enthusiast, the property offers 150 feet of dockage, a 20,000-lb boat lift, two jet ski lifts, and a deep-water cut-in dock accommodating a 50’ vessel. After a day on the water, unwind on the expansive travertine-tiled back terrace with its teak summer kitchen, fire pit, multiple lounging and dining areas, and a saltwater infinity pool—all overlooking the bay. Hurricane-impact windows and doors, along with a new Dam Easy flood barrier, provide peace of mind.
Private quarters are equally impressive. The luxurious master wing features his-and-her baths and closets, a dedicated exercise room or home office, and an outdoor tiled balcony—combining convenience, privacy, and resort-like amenities. On the opposite side of the home, three spacious guest suites each offer private balconies and baths. The ground floor grotto/media room with a full bar, wine room, steam bath, fifth bedroom, and two outdoor patios creates the ultimate guest haven.
Additional features include dual laundry rooms (one on each wing), an oversized two-car garage with built-in storage, additional parking within the compound, and under-house storage. Designer landscape lighting, a four-zone heating/cooling system, and meticulous craftsmanship throughout ensure this residence is as functional as it is beautiful.
This is a once-in-a-lifetime opportunity to own a one-of-a-kind sanctuary where private beach access, world-class boating, and timeless coastal luxury come together seamlessly at Cocoanut Bayou’s exclusive waterfront enclave.
Listing Snapshot
- Price
- $7,200,000
- Days On Site
- N/A
- Bedrooms
- 5
- Inside Area (SqFt)
- 6,455 sqft
- Total Baths
- 6
- Full Baths
- 5
- Partial Baths
- 1
- Lot Size
- 0.68 Acres
- Year Built
- 2009
- MLS® Number
- A4661318
- Status
- Sold
- Property Tax
- $72,462 (2024)
- HOA/Condo/Coop Fees
- $333.33 monthly
- Sq Ft Source
- Public Records
Property Details
General Features
18 items
- Acres
- 0.68
- Attached Garage
- Yes
- Direction Faces
- West
- Foundation
- Slab
- Garage
- Yes
- Garage Spaces
- 2
- Green Energy Efficient
- Appliances, HVAC, Insulation, Windows
- Levels
- Multi/Split
- Parking
- Driveway, Garage Door Opener, Guest, Oversized, Parking Pad, Attached
- Pets
- Yes
- Property Sub Type
- Single Family Residence
- Security
- Security System, Smoke Detector(s)
- Sewer
- Public Sewer
- SqFt Total
- 10,625
- Style
- Mediterranean
- Utilities
- Cable Available, Cable Connected, Electricity Connected, Propane, Underground Utilities, Water Connected
- Water Source
- Public
- Zoning
- RE2
Interior Features
21 items
- Appliances
- Bar Fridge, Cooktop, Dishwasher, Disposal, Dryer, Ice Maker, Microwave, Range Hood, Refrigerator, Tankless Water Heater, Washer, Wine Refrigerator
- Cooling
- Central Air, Zoned
- Fireplace
- Yes
- Fireplace Features
- Living Room, Stone
- Flooring
- Tile, Wood
- Furnished
- Negotiable
- Heating
- Central, Electric, Propane, Zoned
- Interior
- Built-in Features, Cathedral Ceiling(s), Crown Molding, Eat-in Kitchen, High Ceilings, Open Floorplan, Other, Smart Home, Stone Counters, Tray Ceiling(s), Vaulted Ceiling(s), Walk-In Closet(s), Wet Bar
- Laundry Features
- Inside, Laundry Closet, Laundry Room
- Spa
- Yes
- Window Features
- Window Coverings, Storm Window(s), Window Treatments, Wood Frames
Rooms
| Room | Dimensions | Level | Features |
|---|---|---|---|
| Bedroom 2 | 18x12 | Second | |
| Bedroom 3 | 12x15 | Second | |
| Bedroom 4 | 14x14 | Second | |
| Bedroom 5 | 12x15 | Second | |
| Family Room | 16x21 | First | |
| Florida Room | 17x23 | First | |
| Game Room | 17x26 | First | |
| Great Room | 17x23 | First | |
| Kitchen | 16x18 | First | |
| Master Bedroom | 14x16 | First |
Exterior Features
16 items
- Construction Details
- Block, Stone, Stucco
- Exterior
- Balcony, Courtyard, Lighting, Outdoor Grill, Outdoor Kitchen, Rain Gutters, Dock
- Fencing
- Fenced
- Lot Features
- Cul-De-Sac, Landscaped, Waterfront
- Other Structures
- Outdoor Kitchen
- Patio And Porch
- Covered, Deck, Front Porch, Patio, Porch
- Pool Features
- Gunite, Heated, In Ground, Infinity, Salt Water, Private
- Private Pool
- Yes
- Roof
- Concrete, Tile
- Spa
- Yes
- Spa Features
- Above Ground, Heated
- View
- Beach, Water
- Waterfront
- Yes
- Waterfront Features
- Beach Front, Ocean Front, Beach Access
- Waterview
- Beach, Water
- Windows/Doors
- Window Coverings, Storm Window(s), Window Treatments, Wood Frames
Community Features
6 items
- Association Fee
- $4000.0
- Association Fee Frequency
- Annually
- MLS Area
- 34242 - Sarasota/Crescent Beach/Siesta Key
- Township
- 37
- Financing Terms Available
- Cash, Conventional
- Roads
- Asphalt
Location
265 Cedar Park Circle, Sarasota, FL 34242 · 34242 - Sarasota/Crescent Beach/Siesta Key


Neighborhood & Commute
ZIP Code 34242
- Median household income
- $117,603
- Income per person
- $109,238
- Households
- 4,295
- Average household size
- 1.88
- Median age
- 66.2
Source: Walk Score.
Disclosure: Community information and market data powered by Constellation Data Labs. Information is deemed reliable but not guaranteed.
Schools
- Elementary School
- Southside Elementary
- Middle School
- Brookside Middle
- High School
- Sarasota High
Price & Status History
- Listing updated with changes from the MLS®
- Status changed to Closed
- Price changed to $7,995,000
Friends & Family
Similar Homes
For sale in Sarasota, single family residence, within 20% of this price.
 $7,210,000Single Family Residence SoldSold5Beds8Total Baths5,582Sqft1418 JOHN RINGLING PARKWAYSARASOTA, FL 34236LIDO C Subdivision
 $7,250,000Single Family Residence SoldSold5Beds6Total Baths7,506Sqft1250 HIDDEN HARBOR WAYSARASOTA, FL 34242HIDDEN HARBOR ADD Subdivision
 $7,250,000Single Family Residence SoldSold4Beds7Total Baths6,067Sqft340 W ROYAL FLAMINGO DRIVESARASOTA, FL 34236BIRD KEY SUB Subdivision
 $7,275,000Single Family Residence SoldSold3Beds5Total Baths4,078Sqft259 ROBIN DRIVESARASOTA, FL 34236BIRD KEY SUB Subdivision