

SoldSingle Family ResidenceSold
1418 John Ringling Parkway
Sarasota, FL 34236
$7,210,000
- 5Beds
- 8Baths5 full, 3 half
- 5,582Sq Ft
- $1,292Per Sq Ft
- 0.28Acres
- 2004Built
- Subdivision
- Lido C
- County
- Sarasota
- MLS®
- A4675500
Overview
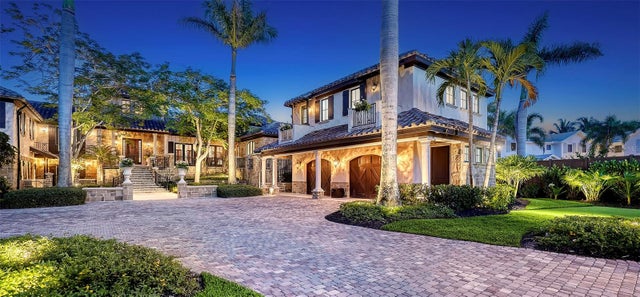
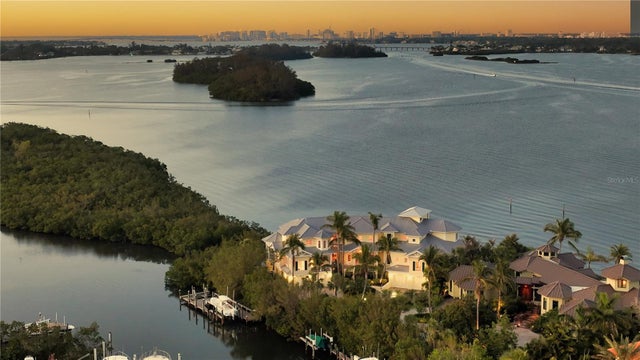
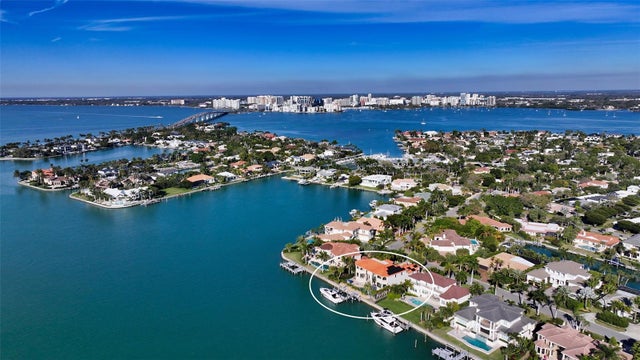
Discover refined living and tranquility in this stunning home set within the esteemed Lido Shores neighborhood. Step inside through striking Sapele entry doors into a thoughtfully remodeled residence by award-winning Mindy Webb Design. The instant you enter, you're greeted by a breathtaking wall of windows that highlights the infinity pool, sweeping views of Sarasota Bay, the city skyline, and the impressive John Ringling Bridge. Inside, a contemporary color palette and premium finishes elevate every room. The spacious five-bedroom estate reveals meticulous craftsmanship throughout, with Italian flooring, a gourmet chef’s kitchen, butler’s pantry, billiard room, two wet bars, a climate-controlled wine cellar holding up to 648 bottles, intricate crown molding, tray ceilings, an office/den with embossed copper ceiling, and a two-stop elevator. The master suite, on the main floor, includes dual, custom walk-in closets and a spa-like bathroom. An extraordinary collection of chandeliers throughout the home adds a touch of elegance. Three of the additional en-suite bedrooms provide comfort for guests or family, the show-stopping wine cellar , with new cooler, will delight any enthusiast. Start your mornings peacefully, taking in the kaleidoscope of hues as the sun rises over the bay, watch dolphins and manatees glide by. Relax at night beside a fire on the upper balcony, enjoying views of the glowing Ringling Bridge and Sarasota skyline. Outdoor features include a summer kitchen, two separate dining spaces, a 16,000 lb. boat lift capable of accommodating deep-hulled vessels, two Jet Ski lifts, a dedicated kayak/paddle boat platform measuring 9 feet by 14 feet with an integrated rack, as well as an additional dock platform sized at 16 feet by 9 feet. Sustainable updates abound, like 51 new solar panels paired with three Tesla storage batteries. Additional features: four-zone Trane air system, fenced yard, brand-new metal roof (2025). The professionally landscaped grounds feature native Florida foliage, palm trees, and ambient lighting for evening gatherings. Furniture available via separate contract. End your day with a stroll along your community-private beach. Lido Shores Association membership is voluntary ($500/year) for access to a private gated beach, pavilion, Bocci Ball Court, and many community events. This home has been expertly renovated and meticulously maintained—simply bring your suitcase and move right in! Located minutes from boutique shopping, fine dining, cultural venues, and St. Armands Circle, residents also enjoy proximity to world-class golf courses and recreational parks. The residence promises both privacy and community, offering a tranquil retreat while being close to Sarasota's vibrant coastal lifestyle.
Listing Snapshot
- Price
- $7,210,000
- Days On Site
- N/A
- Bedrooms
- 5
- Inside Area (SqFt)
- 5,582 sqft
- Total Baths
- 8
- Full Baths
- 5
- Partial Baths
- 3
- Lot Size
- 0.28 Acres
- Year Built
- 2004
- MLS® Number
- A4675500
- Status
- Sold
- Property Tax
- $57,925.86 (2024)
- HOA/Condo/Coop Fees
- $41.67 monthly
- Sq Ft Source
- Appraiser
Property Details
General Features
20 items
- Acres
- 0.28
- Attached Garage
- Yes
- Direction Faces
- North
- Energy Features
- Solar
- Foundation
- Block, Slab
- Garage
- Yes
- Garage Spaces
- 3
- Green Energy Efficient
- Windows
- Levels
- Three Or More
- Number Of Stories
- 2
- Parking
- Driveway, Garage Door Opener, Garage Faces Side, Guest, Off Street, Attached
- Pets
- Cats OK, Dogs OK, Yes
- Property Sub Type
- Single Family Residence
- Security
- Fire Sprinkler System, Security Gate, Security System, Security System Owned, Smoke Detector(s)
- Sewer
- Public Sewer
- SqFt Total
- 7,333
- Style
- Custom, Florida, Traditional
- Utilities
- Cable Available, Natural Gas Available, Cable Connected, Electricity Available, Electricity Connected, Natural Gas Connected, Sewer Available, Sewer Connected, Water Available, Water Connected
- Water Source
- Public, See Remarks
- Zoning
- RSF2
Interior Features
19 items
- Appliances
- Bar Fridge, Cooktop, Dishwasher, Disposal, Dryer, Electric Water Heater, Exhaust Fan, Gas Water Heater, Ice Maker, Indoor Grill, Microwave, Range, Range Hood, Refrigerator, Washer, Water Purifier
- Cooling
- Central Air
- Fireplace
- Yes
- Fireplace Features
- Gas, Living Room, Masonry, Outside
- Flooring
- Ceramic Tile, Hardwood, Tile
- Furnished
- Negotiable
- Heating
- Active Solar, Central, Electric, Heat Pump, Natural Gas, Solar, Zoned
- Interior
- Elevator, Built-in Features, Cathedral Ceiling(s), Coffered Ceiling(s), Crown Molding, Eat-in Kitchen, High Ceilings, Stone Counters, Tray Ceiling(s), Vaulted Ceiling(s), Walk-In Closet(s), Wet Bar
- Laundry Features
- Gas Dryer Hookup, Inside, Laundry Room
- Spa
- Yes
- Window Features
- Window Coverings, Insulated Windows, Window Treatments, Wood Frames
Rooms
| Room | Dimensions | Level | Features |
|---|---|---|---|
| Bathroom 4 | 16x13 | Second | |
| Bedroom 2 | 16x13 | Second | |
| Bedroom 3 | 14x16 | Second | |
| Bedroom 5 | 16x14 | Second | |
| Kitchen | 23x13 | First | Breakfast Bar, Central Vacuum, Kitchen Island, Stone Counters |
| Living Room | 24x19 | First | |
| Master Bathroom | 17x15 | First | Double Vanity |
| Master Bedroom | First | Stone Counters |
Exterior Features
15 items
- Construction Details
- Block, Stone, Stucco
- Exterior
- Balcony, Lighting, Outdoor Grill, Outdoor Kitchen, Outdoor Shower, Private Entrance, Private Yard, Rain Gutters, Storage, Dock
- Fencing
- Fenced
- Lot Features
- Landscaped, Paved, Waterfront
- Patio And Porch
- Covered, Front Porch, Patio, Rear Porch
- Pool Features
- Heated, In Ground, Other, Salt Water, Private
- Private Pool
- Yes
- Roof
- Metal
- Spa
- Yes
- Spa Features
- Heated, In Ground
- View
- Water, City
- Waterfront
- Yes
- Waterfront Features
- Beach Access
- Waterview
- Water, City
- Windows/Doors
- Window Coverings, Insulated Windows, Window Treatments, Wood Frames
Community Features
7 items
- Association Amenities
- Other, Park
- Association Fee
- $500.0
- Association Fee Frequency
- Annually
- MLS Area
- 34236 - Sarasota
- Township
- 36S
- Financing Terms Available
- Cash, Conventional
- Roads
- Asphalt
Location
1418 John Ringling Parkway, Sarasota, FL 34236 · 34236 - Sarasota


Neighborhood & Commute
ZIP Code 34236
- Median household income
- $98,702
- Income per person
- $92,684
- Households
- 8,742
- Average household size
- 1.63
- Median age
- 60.7
Source: Walk Score.
Disclosure: Community information and market data powered by Constellation Data Labs. Information is deemed reliable but not guaranteed.
Schools
- Elementary School
- Southside Elementary
- Middle School
- Booker Middle
- High School
- Booker High
Price & Status History
- Listing updated with changes from the MLS®
- Status changed to Closed
- Price changed to $7,900,000
Friends & Family
Similar Homes
For sale in Sarasota, single family residence, within 20% of this price.
 $7,200,000Single Family Residence SoldSold5Beds6Total Baths6,455Sqft265 CEDAR PARK CIRCLESARASOTA, FL 34242COCOANUT BAYOU Subdivision
 $7,250,000Single Family Residence SoldSold5Beds6Total Baths7,506Sqft1250 HIDDEN HARBOR WAYSARASOTA, FL 34242HIDDEN HARBOR ADD Subdivision
 $7,250,000Single Family Residence SoldSold4Beds7Total Baths6,067Sqft340 W ROYAL FLAMINGO DRIVESARASOTA, FL 34236BIRD KEY SUB Subdivision
 $7,275,000Single Family Residence SoldSold3Beds5Total Baths4,078Sqft259 ROBIN DRIVESARASOTA, FL 34236BIRD KEY SUB Subdivision