

SoldSingle Family ResidenceSold
3638 San Remo Terrace
Sarasota, FL 34239
$7,500,000
- 4Beds
- 5Baths4 full, 1 half
- 4,559Sq Ft
- $1,645Per Sq Ft
- 0.36Acres
- 2016Built
- Subdivision
- San Remo Estates
- County
- Sarasota
- MLS®
- A4671584
Overview
Step into an architectural masterpiece that exudes modern luxury and sophistication. Designed by renowned architect Carl Abbott, this residence captivates from the moment you arrive, with an expansive travertine walkway leading to a Zen garden. Glass double doors open to a bright, expansive great room, where a wall of windows and pocketing sliders frame unobstructed water views. White-oak engineered floors and a marble fireplace create a warm, refined backdrop, complemented by a handcrafted paper-mâché chandelier made by a German artist. The Valcucine® kitchen is a showpiece of innovation and craftsmanship, with custom cabinetry that folds away to reveal or conceal what’s inside. Granite countertops outline the perimeter, and a sliding countertop section hides the Miele® induction cooktop or sink when not in use. The island features a granite top with a wood edge for dining, complemented by a top-tier appliance suite including a Sub-Zero refrigerator, wine cooler, and beverage drawers, along with a Miele® dishwasher, convection microwave, dual wall ovens, and espresso machine. Every detail is considered, from hidden outlets and spice racks to a walk-in pantry with professional-grade organization. The primary suite occupies the second level, accessed by a sleek staircase with glass rails or the elevator. This loft-style retreat features engineered white oak floors, a generous seating area, and sliders opening to a private upper terrace. A sliding wood wall adds privacy while preserving natural light. The en-suite bath showcases floor-to-ceiling tile, a freestanding soaking tub, oversized Roman shower, and a lighted floating vanity with quartz countertops. Two expansive custom walk-in closets complete the suite. Three additional bedrooms each offer unique design touches. One, currently a media room, opens to a private terrace. Guest baths feature walk-in showers and custom vanities, while a dedicated fitness studio provides space for wellness and recreation. Outdoor living is equally inspired, with a travertine pool deck, covered and open seating areas, a boat dock with lift, and a heated pool and spa. Sunshades, an outdoor shower, and a spacious lawn complete the experience. The rooftop deck, accessible by elevator, serves as the ultimate entertaining space with panoramic views and a wet bar. This home is equipped with a three-stop hydraulic elevator, full smart home integration, triple-pane hurricane-rated windows and doors, a whole-house generator and water filtration system, central vacuum, architectural linear HVAC grilles, and in-floor outlets. Originally completed in 2002, the residence was completely rebuilt from the concrete pad and bearing walls in 2016, including all electrical, plumbing, HVAC, roofing, rooftop deck, hurricane glass, appliances, fixtures, flooring, pool and spa systems, and smart technology. San Remo Estates occupies a premier position at the heart of Sarasota, tucked just before the north bridge to Siesta Key. This coveted waterfront enclave offers the perfect balance of privacy and convenience, placing residents minutes from the iconic white-sand beaches and village of Siesta Key, the vibrant shops and restaurants of Southside Village, and the cultural energy of Downtown Sarasota.
Listing Snapshot
- Price
- $7,500,000
- Days On Site
- N/A
- Bedrooms
- 4
- Inside Area (SqFt)
- 4,559 sqft
- Total Baths
- 5
- Full Baths
- 4
- Partial Baths
- 1
- Lot Size
- 0.36 Acres
- Year Built
- 2016
- MLS® Number
- A4671584
- Status
- Sold
- Property Tax
- $40,352.99 (2025)
- HOA/Condo/Coop Fees
- N/A
- Sq Ft Source
- Public Records
Property Details
General Features
17 items
- Acres
- 0.36
- Attached Garage
- Yes
- Direction Faces
- East
- Foundation
- Slab
- Garage
- Yes
- Garage Spaces
- 3
- Levels
- Two
- Parking
- Driveway, Garage Door Opener, Garage Faces Side, Guest, Off Street, Oversized, Attached
- Pets
- Yes
- Property Sub Type
- Single Family Residence
- Security
- Security System, Security System Owned, Smoke Detector(s)
- Sewer
- Public Sewer
- SqFt Total
- 7,977
- Style
- Contemporary
- Utilities
- Cable Available, Natural Gas Available, Cable Connected, Electricity Connected, Natural Gas Connected, Sewer Connected, Water Connected
- Water Source
- Public
- Zoning
- RSF1
Interior Features
18 items
- Appliances
- Bar Fridge, Convection Oven, Cooktop, Dishwasher, Disposal, Dryer, Electric Water Heater, Exhaust Fan, Ice Maker, Microwave, Refrigerator, Tankless Water Heater, Washer, Wine Refrigerator
- Cooling
- Central Air, Zoned
- Flooring
- Ceramic Tile, Hardwood, Terrazzo, Wood
- Furnished
- Unfurnished
- Heating
- Central, Electric
- Interior
- Built-in Features, Elevator, High Ceilings, Open Floorplan, Smart Home, Stone Counters, Walk-In Closet(s)
- Laundry Features
- Inside, Laundry Room
- Spa
- Yes
- Window Features
- Window Coverings, Blinds, Insulated Windows, Storm Window(s), Tinted Windows, Window Treatments
Rooms
| Room | Dimensions | Level | Features |
|---|---|---|---|
| Bedroom 2 | 13x18 | First | |
| Bedroom 3 | 14x17 | First | |
| Bedroom 4 | 16x18 | Second | |
| Dining Room | 13x16 | First | |
| Great Room | 23x25 | First | |
| Gym | 13x18 | Second | |
| Kitchen | 11x16 | First | |
| Master Bathroom | 13x20 | Second | Double Vanity, Stone Counters |
| Master Bedroom | 17x19 | Second |
Exterior Features
14 items
- Construction Details
- Block, Concrete, Stucco
- Exterior
- Balcony, Lighting, Outdoor Shower, Rain Gutters
- Lot Features
- Cul-De-Sac, Landscaped, Paved, Waterfront
- Patio And Porch
- Deck, Wrap Around
- Pool Features
- Gunite, Heated, In Ground, Pool Sweep, Private
- Private Pool
- Yes
- Roof
- Membrane
- Spa
- Yes
- Spa Features
- Heated, In Ground
- View
- Water, Pool
- Waterfront
- Yes
- Waterfront Features
- SARASOTA BAY
- Waterview
- Water, Pool
- Windows/Doors
- Window Coverings, Blinds, Insulated Windows, Storm Window(s), Tinted Windows, Window Treatments
Community Features
6 items
- Association Fee Frequency
- Annually
- Community Features
- Street Lights
- MLS Area
- 34239 - Sarasota/Pinecraft
- Township
- 36S
- Financing Terms Available
- Cash, Conventional
- Roads
- Asphalt, Paved
Location
3638 San Remo Terrace, Sarasota, FL 34239 · 34239 - Sarasota/Pinecraft


Neighborhood & Commute
ZIP Code 34239
- Median household income
- $75,997
- Income per person
- $51,975
- Households
- 7,826
- Average household size
- 2.06
- Median age
- 53.2
Source: Walk Score.
Disclosure: Community information and market data powered by Constellation Data Labs. Information is deemed reliable but not guaranteed.
Schools
- Elementary School
- Southside Elementary
- Middle School
- Brookside Middle
- High School
- Sarasota High
Price & Status History
- Listing updated with changes from the MLS®
- Status changed to Closed
Friends & Family
Similar Homes
For sale in Sarasota, single family residence, within 20% of this price.
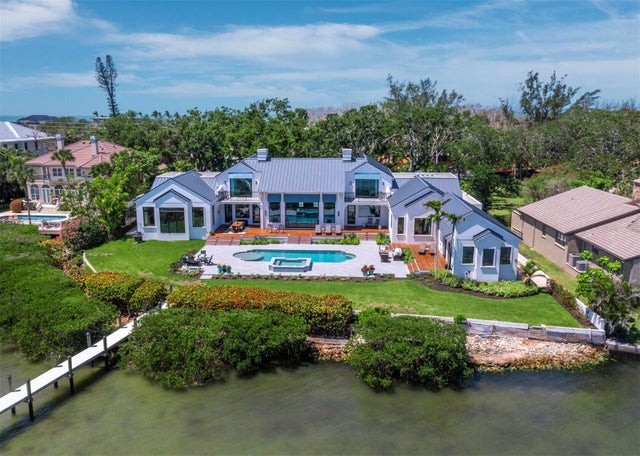 $7,454,237Single Family Residence SoldSold4Beds6Total Baths7,497Sqft8155 MIDNIGHT PASS ROADSARASOTA, FL 34242MIRA MAR SUB Subdivision
 $7,648,000Single Family Residence SoldSold3Beds5Total Baths7,049Sqft1430 HARBOR DRIVESARASOTA, FL 34239HARBOR ACRES SEC 2 Subdivision
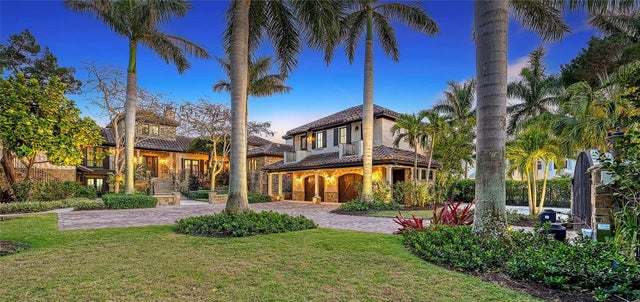 $7,700,000Single Family Residence SoldSold5Beds6Total Baths6,455Sqft265 CEDAR PARK CIRCLESARASOTA, FL 34242COCOANUT BAYOU Subdivision
 $7,275,000Single Family Residence SoldSold3Beds5Total Baths4,078Sqft259 ROBIN DRIVESARASOTA, FL 34236BIRD KEY SUB Subdivision