

SoldSingle Family ResidenceSold
265 Cedar Park Circle
Sarasota, FL 34242
$7,700,000
- 5Beds
- 6Baths5 full, 1 half
- 6,455Sq Ft
- $1,193Per Sq Ft
- 0.68Acres
- 2009Built
- Subdivision
- Cocoanut Bayou
- County
- Sarasota
- MLS®
- A4593145
Overview
OVER HALF A MILLION DOLLAR PRICE REDUCTION!! A stunningly beautiful custom home in the very best of locations in coveted Cedar Park Circle on north Siesta Key. A short walk or bike ride to famed Siesta Beach and fun, eclectic Siesta Village, minutes by car or boat to mainland Sarasota and the Gulf of Mexico. This fabulous property affords awe inspiring views of Cocoanut Bayou and Robert's Bay. A rare find, this very private, fenced and gated property boasts over 220 waterfront feet on the bay and includes 150 feet of dockage complete with a new 20k pound lift, 2 jet ski lifts, plus a cut-in sea-walled dock to accommodate a 50' vessel. Two expansive levels with soaring ceilings provide both formal and casual living spaces. The front entrance to the home features an arbored patio, ideal for welcoming guests with cocktails and hors d'oeuvres. Enter the stone-faced home through an impressive wood and iron door into the foyer/sitting room overlooking the pool and bay. Just to the right is a massive great room with oversized stone gas-fireplace, french doors, beamed ceilings, chandeliers, and the expansive dining room with custom built-ins just beyond. Around the corner, enter your newly and exquisitely renovated den/kitchen/nook area with views to the Bay/bayou. All of the best finishes and fixtures make this area your perfect private retreat. The gourmet kitchen features white on white cabinets and quartz countertops, an 8 burner Wolfe gas cooktop, two SubZero refrigerator/freezers, and a built-in Miele coffee system. The custom built-ins in the den area subtly contain a myriad of conveniences including second dishwasher and refrigerator. This home is a dream for entertaining. Virtually every room has an outdoor balcony. The expansive back terrace with newly tiled travertine features a summer kitchen, fire pit, reclining areas, covered dining area, and salt water infinity pool. Just steps away, board your boat or jet skis for a jaunt on the water. The home's private quarters provide infinite serenity. The exquisite master suite comes complete with separate his and her baths and closets. The exercise room, home office and outdoor tiled deck are just steps away in the private master wing. At the opposite side of the home, three sumptuous bedrooms with private balconies and baths provide a wonderful retreat for family and guests. The ground floor grotto/media room with full bar, wine room, 5th bedroom, steam bath, and two outdoor patios is the ideal guest haven. Two laundries - one on each wing of the home, an oversized two car garage with built-in storage, parking pad and abundant parking space within the compound, and under-house storage, all add to this incredible home. Additional appointments include designer outdoor landscape lighting, 4 zone heating/cooling, impact windows and doors, and so much more. This community affords beach access just across the street at the Cocoanut Bayou private beach!
Listing Snapshot
- Price
- $7,700,000
- Days On Site
- N/A
- Bedrooms
- 5
- Inside Area (SqFt)
- 6,455 sqft
- Total Baths
- 6
- Full Baths
- 5
- Partial Baths
- 1
- Lot Size
- 0.68 Acres
- Year Built
- 2009
- MLS® Number
- A4593145
- Status
- Sold
- Property Tax
- $54,717.57 (2021)
- HOA/Condo/Coop Fees
- $166.67 monthly
- Sq Ft Source
- Public Records
Property Details
General Features
16 items
- Acres
- 0.68
- Attached Garage
- Yes
- Direction Faces
- West
- Foundation
- Slab
- Garage
- Yes
- Garage Spaces
- 2
- Levels
- Multi/Split
- Parking
- Driveway, Garage Door Opener, Guest, Parking Pad, Attached
- Pets
- Yes
- Property Sub Type
- Single Family Residence
- Sewer
- Public Sewer
- SqFt Total
- 10,625
- Style
- Custom
- Utilities
- Cable Available, Cable Connected, Electricity Connected, Propane, Water Connected
- Water Source
- Public
- Zoning
- RE2
Interior Features
19 items
- Appliances
- Bar Fridge, Cooktop, Dishwasher, Disposal, Dryer, Ice Maker, Microwave, Range Hood, Refrigerator, Tankless Water Heater, Washer, Wine Refrigerator
- Cooling
- Central Air, Zoned
- Fireplace
- Yes
- Fireplace Features
- Gas, Living Room, Outside
- Flooring
- Tile, Wood
- Furnished
- Furnished
- Heating
- Central, Electric
- Interior
- Built-in Features, Cathedral Ceiling(s), Crown Molding, Eat-in Kitchen, High Ceilings, Walk-In Closet(s), Wet Bar
- Laundry Features
- Inside, Laundry Room
Rooms
| Room | Dimensions | Level | Features |
|---|---|---|---|
| Bedroom 2 | 18x12 | Second | |
| Bedroom 3 | 12x15 | Second | |
| Bedroom 4 | 14x14 | Third | |
| Bedroom 5 | 12x15 | Second | |
| Family Room | 16x21 | First | |
| Florida Room | 7x23 | First | |
| Game Room | 17x26 | First | |
| Great Room | 17x23 | First | |
| Kitchen | 16x18 | First | |
| Master Bedroom | 14x16 | First |
Exterior Features
11 items
- Construction Details
- Stone, Stucco
- Exterior
- Balcony, Courtyard, Lighting, Outdoor Grill, Outdoor Kitchen, Rain Gutters
- Fencing
- Fenced
- Lot Features
- Waterfront
- Patio And Porch
- Covered, Deck, Front Porch, Patio, Porch, Rear Porch
- Pool Features
- Gunite, Heated, In Ground, Infinity, Salt Water, Private
- Private Pool
- Yes
- Roof
- Concrete, Tile
- View
- Water
- Waterfront
- Yes
- Waterview
- Water
Community Features
6 items
- Association Fee
- $1200.0
- Association Fee Frequency
- Annually
- Additional Association Fee
- $800.0
- Additional Association Fee Frequency
- Annually
- MLS Area
- 34242 - Sarasota/Crescent Beach/Siesta Key
- Township
- 37S
Location
265 Cedar Park Circle, Sarasota, FL 34242 · 34242 - Sarasota/Crescent Beach/Siesta Key


Neighborhood & Commute
ZIP Code 34242
- Median household income
- $117,603
- Income per person
- $109,238
- Households
- 4,295
- Average household size
- 1.88
- Median age
- 66.2
Source: Walk Score.
Disclosure: Community information and market data powered by Constellation Data Labs. Information is deemed reliable but not guaranteed.
Schools
- Elementary School
- Southside Elementary
- Middle School
- Brookside Middle
- High School
- Sarasota High
Price & Status History
- Listing updated with changes from the MLS®
- Status changed to Closed
- Price changed to $7,900,000
Friends & Family
Similar Homes
For sale in Sarasota, single family residence, within 20% of this price.
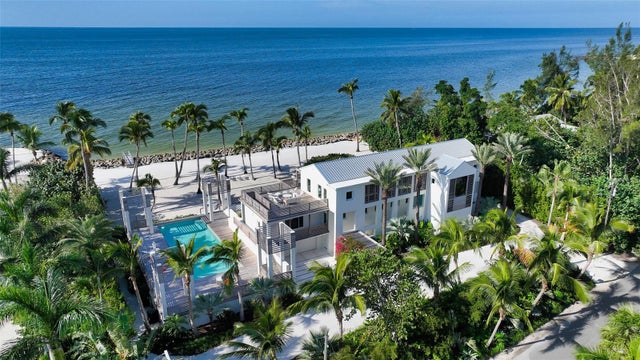 $7,750,000Single Family Residence SoldSold4Beds6Total Baths4,799Sqft7652 SANDERLING ROADSARASOTA, FL 34242SANDERLING CLUB Subdivision
 $7,648,000Single Family Residence SoldSold3Beds5Total Baths7,049Sqft1430 HARBOR DRIVESARASOTA, FL 34239HARBOR ACRES SEC 2 Subdivision
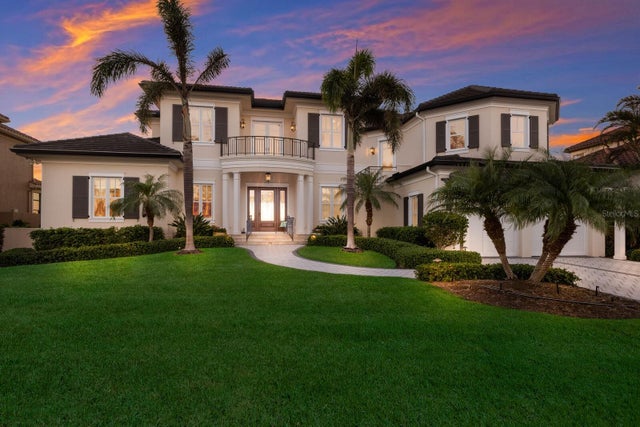 $7,820,000Single Family Residence SoldSold3Beds4Total Baths5,723Sqft348 W ROYAL FLAMINGO DRIVESARASOTA, FL 34236BIRD KEY SUB Subdivision
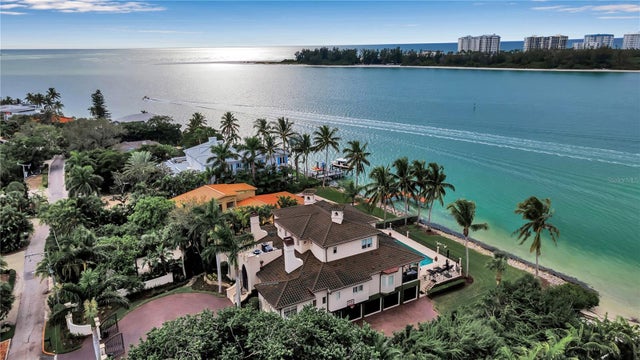 $7,825,000Single Family Residence SoldSold5Beds6Total Baths6,300Sqft3500 BAYOU LOUISE LANESARASOTA, FL 34242SIESTA REV OF Subdivision