

SoldSingle Family ResidenceSold
3460 Flamingo Avenue
Sarasota, FL 34242
$6,300,000
- 5Beds
- 8Baths5 full, 3 half
- 6,030Sq Ft
- $1,045Per Sq Ft
- 1.28Acres
- 2026Built
- Subdivision
- Bay Island
- County
- Sarasota
- MLS®
- A4683051
Overview
Under Construction. An extraordinary opportunity awaits on the coveted north end of Siesta Key. Currently under construction and scheduled for completion in late 2026, this magnificent waterfront estate offers the rare chance to personalize finishes and create a truly bespoke coastal masterpiece—without the years-long process of designing, permitting, and building. Set on a remarkable and rarely available 1.25-acre estate-sized lot with direct sailboat water frontage, the property provides unobstructed access to Sarasota Bay and the open waters of the Gulf of Mexico. Boating enthusiasts will appreciate the deep-water access with no bridges to the bay, offering seamless days on the water from your own backyard. The custom-designed residence encompasses over 6,000 square feet of refined living space, thoughtfully planned to blend grand scale with effortless coastal elegance. Expansive indoor-outdoor living areas, soaring ceilings, and walls of glass are designed to capture tranquil water views and Gulf breezes. Buyers have the exclusive opportunity to select interior finishes, fixtures, and design elements—tailoring the home to their personal vision while benefiting from the expertise and timeline already in place. Complementing the main residence is a private guest house, ideal for hosting family and friends in comfort and style. The true estate setting is further enhanced by a full-sized tennis court, lush grounds with room for additional amenities, and the privacy rarely found on waterfront properties. This is a once-in-a-generation opportunity to own a newly built waterfront compound in one of the Gulf Coast’s most sought-after locations—where luxury, space, convenience and converge. These images are architectural renderings created for illustrative purposes only and are based on preliminary plans and design concepts. Renderings are intended to convey the overall vision, layout, and design intent but are not exact representations of the final constructed residence. Actual materials, finishes, dimensions, landscaping, fixtures, furnishings, ceiling details, lighting, views, and architectural elements may vary. All features, specifications, and details are subject to change without notice.
Listing Snapshot
- Price
- $6,300,000
- Days On Site
- N/A
- Bedrooms
- 5
- Inside Area (SqFt)
- 6,030 sqft
- Total Baths
- 8
- Full Baths
- 5
- Partial Baths
- 3
- Lot Size
- 1.28 Acres
- Year Built
- 2026
- MLS® Number
- A4683051
- Status
- Sold
- Property Tax
- $30,143.66 (2025)
- HOA/Condo/Coop Fees
- N/A
- Sq Ft Source
- Builder
Property Details
General Features
16 items
- Acres
- 1.28
- Attached Garage
- Yes
- Direction Faces
- East
- Garage
- Yes
- Garage Spaces
- 3
- Levels
- Two
- Number Of Stories
- 2
- Parking
- Driveway, Garage Faces Side, Oversized, Attached
- Property Condition
- Under Construction, New Construction
- Property Sub Type
- Single Family Residence
- Sewer
- Public Sewer
- SqFt Total
- 8,320
- Style
- Custom
- Utilities
- Cable Available, Electricity Connected, Sewer Connected, Water Connected
- Water Source
- Public
- Zoning
- RSF1
Interior Features
18 items
- Appliances
- Dishwasher, Disposal, Dryer, Ice Maker, Microwave, Range, Range Hood, Refrigerator, Tankless Water Heater, Washer, Wine Refrigerator
- Cooling
- Central Air
- Fireplace
- Yes
- Fireplace Features
- Gas, Living Room
- Flooring
- Wood
- Furnished
- Unfurnished
- Heating
- Central, Electric
- Interior
- Built-in Features, Eat-in Kitchen, High Ceilings, Open Floorplan, Stone Counters, Vaulted Ceiling(s), Walk-In Closet(s)
- Laundry Features
- Inside, Laundry Room
- Spa
- Yes
Rooms
| Room | Dimensions | Level | Features |
|---|---|---|---|
| Bedroom 2 | 15.8x13.6 | Second | |
| Bedroom 3 | 16.6x13 | Second | |
| Bedroom 4 | 16.6x14.5 | Second | |
| Bonus Room | 12.6x12.1 | Second | |
| Dining Room | 26x19 | First | |
| Kitchen | 14x29 | First | |
| Living Room | 26x39 | First | |
| Master Bedroom | 17x18.6 | First |
Exterior Features
14 items
- Construction Details
- Block, Stucco
- Exterior
- Balcony, Outdoor Kitchen, Outdoor Shower, Private Yard, Dock
- Lot Features
- Landscaped, Paved, Waterfront
- Other Structures
- Guest House, Tennis Court(s)
- Patio And Porch
- Covered, Rear Porch
- Pool Features
- Gunite, In Ground, Salt Water, Private
- Private Pool
- Yes
- Roof
- Metal
- Spa
- Yes
- Spa Features
- Heated, In Ground
- View
- Canal, Water
- Waterfront
- Yes
- Waterfront Features
- Canal Front
- Waterview
- Canal, Water
Community Features
4 items
- MLS Area
- 34242 - Sarasota/Crescent Beach/Siesta Key
- Township
- 36S
- Financing Terms Available
- Cash, Conventional
- Roads
- Asphalt, Paved
Location
3460 Flamingo Avenue, Sarasota, FL 34242 · 34242 - Sarasota/Crescent Beach/Siesta Key


Neighborhood & Commute
ZIP Code 34242
- Median household income
- $117,603
- Income per person
- $109,238
- Households
- 4,295
- Average household size
- 1.88
- Median age
- 66.2
Source: Walk Score.
Disclosure: Community information and market data powered by Constellation Data Labs. Information is deemed reliable but not guaranteed.
Price & Status History
- Listing updated with changes from the MLS®
- Status changed to Closed
Friends & Family
Similar Homes
For sale in Sarasota, single family residence, within 20% of this price.
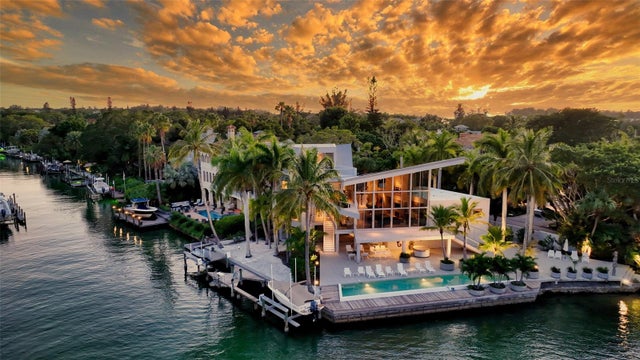 $6,250,000Single Family Residence SoldSold4Beds5Total Baths3,733Sqft3251 HIGEL AVENUESARASOTA, FL 34242SIESTA REV Subdivision
 $6,400,000Single Family Residence SoldSold4Beds3Total Baths2,701Sqft609 NORSOTA WAYSARASOTA, FL 34242BAY ISLAND Subdivision
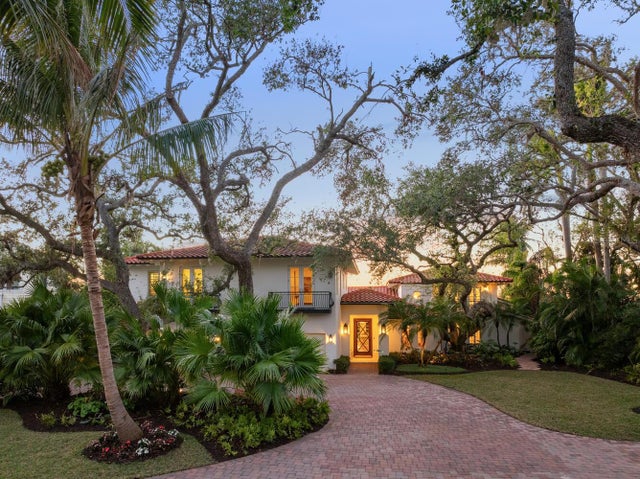 $6,200,000Single Family Residence SoldSold5Beds7Total Baths5,892Sqft3930 RED ROCK WAYSARASOTA, FL 34231RED ROCK TERRACE Subdivision
 $6,500,000Single Family Residence SoldSold2Beds3Total Baths2,580Sqft7722 SANDERLING ROADSARASOTA, FL 34242SANDERLING CLUB Subdivision