

SoldSingle Family ResidenceSold
1449 Hillview Drive
Sarasota, FL 34239
$5,965,000
- 5Beds
- 5Baths4 full, 1 half
- 4,982Sq Ft
- $1,197Per Sq Ft
- 0.69Acres
- 1952Built
- Subdivision
- Harbor Acres
- County
- Sarasota
- MLS®
- A4600257
Overview
Outstanding opportunity in the Harbor Acres Estate Section, one of the most coveted neighborhoods in Sarasota. Situated on a Sprawling .69-acre lot with 105 feet of waterfront on the bay, this home is set back from the street and surrounded by mature tropical landscaping, providing ample privacy and a serene setting. Accessed through a private gated driveway, the property welcomes you with a paver driveway and motor court plus a 3-car-side entry garage. Renovated in 2015, the 4982 square foot space includes the main house with 4 bedrooms and 3.5 bathrooms and a separate guest suite with an oversized bedroom, bathroom, living room and a private entry. Additionally, there is a guest suite with an oversized bedroom, bathroom, living room and a private entry. Upon entering the front door, you are greeted with water views through the walls of windows, natural light floods the main living space with vaulted ceilings and skylights. The kitchen features a natural gas Wolf range, an Italian marble Island with seating, custom cabinetry, and a large hidden pantry. Other notable details include the Mahogany hardwood floors throughout, the open layout with a split bedroom floor plan, and an aquarium glass dining room with tongue and groove ceilings. The generously sized owner's suite has beautiful views of the water and private access to the backyard. The outdoor living space is thoughtfully designed with Brazilian IPE tile decking surrounding the pool and spa, providing ample room for entertaining. Stroll down Hillview Drive three blocks to the shops and restaurants of Southside Village or take an easy drive to the downtown Sarasota Bayfront and the world-class beaches of Lido and Siesta Key.
Listing Snapshot
- Price
- $5,965,000
- Days On Site
- N/A
- Bedrooms
- 5
- Inside Area (SqFt)
- 4,982 sqft
- Total Baths
- 5
- Full Baths
- 4
- Partial Baths
- 1
- Lot Size
- 0.69 Acres
- Year Built
- 1952
- MLS® Number
- A4600257
- Status
- Sold
- Property Tax
- $37,769 (2023)
- HOA/Condo/Coop Fees
- $10.42 monthly
- Sq Ft Source
- Public Records
Property Details
General Features
17 items
- Acres
- 0.69
- Attached Garage
- Yes
- Direction Faces
- Southwest
- Foundation
- Pillar/Post/Pier
- Garage
- Yes
- Garage Spaces
- 3
- Levels
- One
- Number Of Stories
- 1
- Parking
- Driveway, Garage Door Opener, Garage Faces Side, Oversized, Attached
- Pets
- Yes
- Property Sub Type
- Single Family Residence
- Sewer
- Public Sewer
- SqFt Total
- 6,033
- Style
- Florida
- Utilities
- Cable Available, Natural Gas Available, Cable Connected, Electricity Connected, Natural Gas Connected, Sewer Connected, Water Connected
- Water Source
- Public
- Zoning
- RSFE
Interior Features
21 items
- Appliances
- Dishwasher, Dryer, Freezer, Gas Water Heater, Microwave, Range, Range Hood, Tankless Water Heater, Washer, Wine Refrigerator
- Cooling
- Central Air
- Flooring
- Wood
- Furnished
- Unfurnished
- Heating
- Central
- Interior
- Eat-in Kitchen, Open Floorplan, Stone Counters, Vaulted Ceiling(s), Walk-In Closet(s)
- Laundry Features
- Inside, Laundry Room
- Spa
- Yes
- Window Features
- Drapes
Rooms
| Room | Dimensions | Level | Features |
|---|---|---|---|
| Additional Bedroom | 12x15 | First | |
| Bedroom 2 | 12x13 | First | |
| Bedroom 3 | 10x12 | First | |
| Bedroom 4 | 10x12 | First | |
| Bonus Room | 22x23 | First | |
| Dining Room | 16x16 | First | |
| Foyer | 10x8 | First | |
| Kitchen | 16x20 | First | Stone Counters |
| Laundry | 8x12 | First | |
| Living Room | 26x18 | First | |
| Master Bathroom | 12x17 | First | |
| Master Bedroom | 18x13 | First |
Exterior Features
15 items
- Construction Details
- Block, Stucco
- Exterior
- Courtyard, Garden, Lighting, Rain Gutters, Dock
- Fencing
- Fenced
- Lot Features
- Landscaped, Private, Paved, Waterfront
- Patio And Porch
- Deck, Front Porch, Rear Porch
- Pool Features
- In Ground, Pool Sweep, Private
- Private Pool
- Yes
- Roof
- Shingle
- Spa
- Yes
- Spa Features
- Heated, In Ground
- View
- Water, Pool
- Waterfront
- Yes
- Waterfront Features
- Canal Front
- Waterview
- Water, Pool
- Windows/Doors
- Drapes
Community Features
6 items
- Association Fee
- $125.0
- Association Fee Frequency
- Annually
- MLS Area
- 34239 - Sarasota/Pinecraft
- Township
- 36S
- Financing Terms Available
- Cash, Conventional
- Roads
- Paved
Location
1449 Hillview Drive, Sarasota, FL 34239 · 34239 - Sarasota/Pinecraft


Neighborhood & Commute
ZIP Code 34239
- Median household income
- $75,997
- Income per person
- $51,975
- Households
- 7,826
- Average household size
- 2.06
- Median age
- 53.2
Source: Walk Score.
Disclosure: Community information and market data powered by Constellation Data Labs. Information is deemed reliable but not guaranteed.
Schools
- Elementary School
- Southside Elementary
- Middle School
- Brookside Middle
- High School
- Sarasota High
Price & Status History
- Listing updated with changes from the MLS®
- Status changed to Closed
Friends & Family
Similar Homes
For sale in Sarasota, single family residence, within 20% of this price.
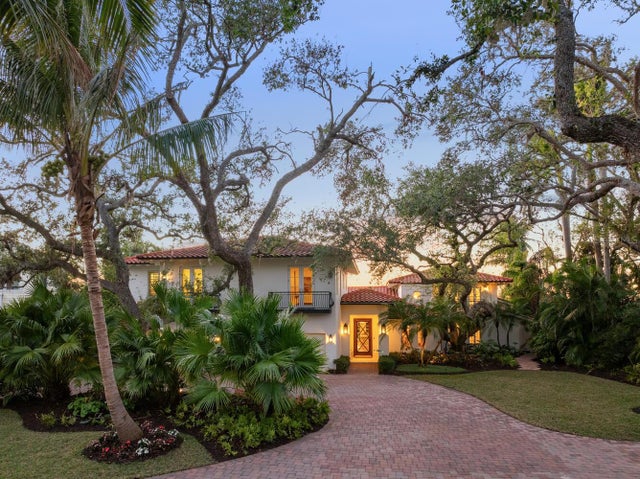 $6,200,000Single Family Residence SoldSold5Beds7Total Baths5,892Sqft3930 RED ROCK WAYSARASOTA, FL 34231RED ROCK TERRACE Subdivision
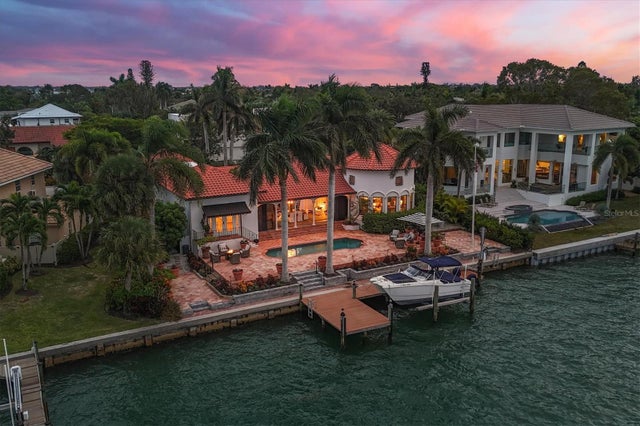 $5,700,000Single Family Residence SoldSold3Beds4Total Baths3,426Sqft443 E ROYAL FLAMINGO DRIVESARASOTA, FL 34236BIRD KEY SUB Subdivision
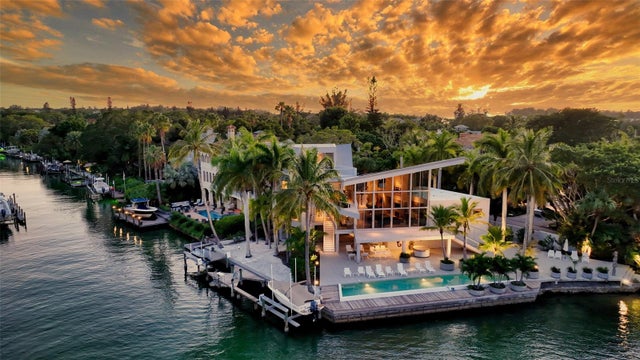 $6,250,000Single Family Residence SoldSold4Beds5Total Baths3,733Sqft3251 HIGEL AVENUESARASOTA, FL 34242SIESTA REV Subdivision
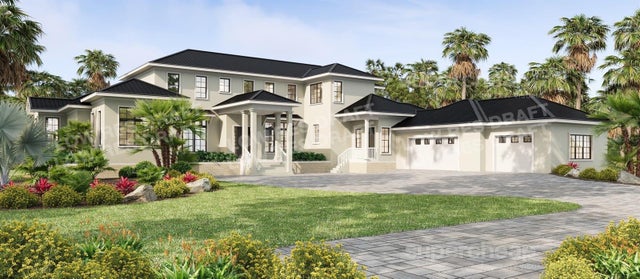 $6,300,000Single Family Residence SoldSold5Beds8Total Baths6,030Sqft3460 FLAMINGO AVENUESARASOTA, FL 34242BAY ISLAND Subdivision