

SoldSingle Family ResidenceSold
5119 Jungle Plum Road
Sarasota, FL 34242
$6,000,000
- 4Beds
- 4Baths4 full
- 4,131Sq Ft
- $1,452Per Sq Ft
- 0.72Acres
- 2012Built
- Subdivision
- Hidden Harbor
- County
- Sarasota
- MLS®
- A4592187
Overview
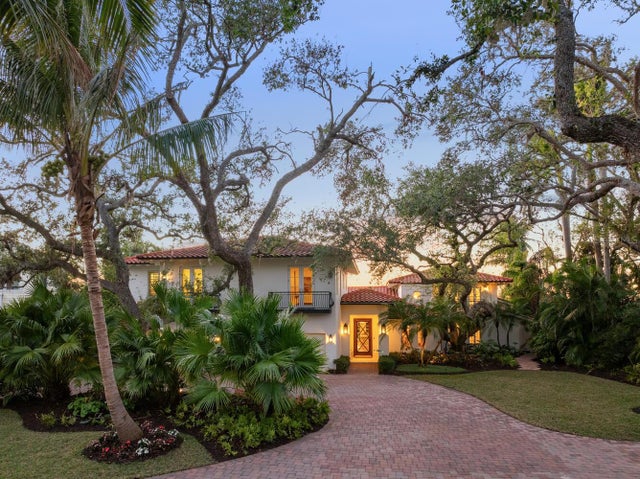
Nestled within Siesta Key’s exclusive neighborhood of Hidden Harbor, a tree canopied intracoastal neighborhood with just 36 residences, awaits a breathtaking private oasis on .72 acres. Step inside and admire the meticulously crafted interior featuring newly refinished wide plank white oak flooring and custom millwork. Soaring ceilings will impress while a wall of windows will draw your attention to the backyard paradise where palm trees shade the sparkling, salt water circular pool. The opulent kitchen will inspire your culinary creations while friends and family gather around the oversized island and adjacent dining area. Custom, hickory cabinetry provides ample storage while the Silestone and granite counter tops sparkle under the updated recessed lighting. The top-of-the-line Sub-Zero refrigerator and Wolf cooktop/oven will delight the most discriminating chef. Retreat to the primary suite with a private outdoor terrace and spa-like bath featuring a walk-in shower, soaking tub and large walk-in closet. Upstairs you’ll find an office/den and 2 en-suite guest bedrooms both with private terraces and beautiful views. Invite your guests to enjoy the Suncoast lifestyle where mature trees provide privacy for your elegant, covered patio with shell stone flooring, a gas-assist wood-burning fireplace, graceful cypress ceilings, cozy seating, a fully equipped outdoor kitchen and breathtaking views of the shimmering waters of Robert’s Bay. Other noteworthy features include Lutron treatments on all first floor windows; whole-house Sonos surround sound; a comprehensive security system; 27kW generator; 2 AC units with 5 zones; hurricane rated exterior doors and windows; a 153’ seawall (installed in 2011); a 50’ dock; two remote-controlled boat lifts (10,000-lb & 16,000-lb); an oversized 2-car garage; and an irrigation well. Situated close to the prestigious Out-Of-Door Academy on the highly sought after Siesta Key, well known for its vibrant island culture and the world famous Crescent Beach, find yourself centrally located to all that is the quintessential Florida lifestyle. Wander to one of the gulf coast barrier islands for a day of lounging by the water, explore the arts and shopping of downtown Sarasota and St Armands Circle, or enthuse in the many recreational opportunities that the area offers from golf to wildlife watching. This exceptional home offers a seamless blend of luxurious indoor living and a captivating outdoor ambience, creating the perfect space for relaxation, entertainment, and creating lasting memories.
Listing Snapshot
- Price
- $6,000,000
- Days On Site
- N/A
- Bedrooms
- 4
- Inside Area (SqFt)
- 4,131 sqft
- Total Baths
- 4
- Full Baths
- 4
- Partial Baths
- 0
- Lot Size
- 0.72 Acres
- Year Built
- 2012
- MLS® Number
- A4592187
- Status
- Sold
- Property Tax
- $28,059.65 (2023)
- HOA/Condo/Coop Fees
- $1,250 Semi-Annually
- Sq Ft Source
- Public Records
Property Details
General Features
16 items
- Acres
- 0.72
- Attached Garage
- Yes
- Direction Faces
- West
- Garage
- Yes
- Garage Spaces
- 2
- Levels
- Two
- Number Of Stories
- 2
- Parking
- Driveway, Garage Door Opener, Garage Faces Side, Attached
- Pets
- Yes
- Property Sub Type
- Single Family Residence
- Security
- Security System
- Sewer
- Public Sewer
- SqFt Total
- 6,118
- Utilities
- Cable Available, Cable Connected, Electricity Connected, Propane, Sewer Connected, Water Connected
- Water Source
- Public
- Zoning
- RE2
Interior Features
17 items
- Appliances
- Dishwasher, Dryer, Electric Water Heater, Microwave, Range, Refrigerator, Washer, Wine Refrigerator
- Cooling
- Central Air
- Fireplace
- Yes
- Fireplace Features
- Outside
- Flooring
- Carpet, Tile, Wood
- Heating
- Central, Electric
- Interior
- Cathedral Ceiling(s), Coffered Ceiling(s), High Ceilings, Open Floorplan, Walk-In Closet(s)
- Laundry Features
- Inside, Laundry Room
- Window Features
- Drapes, Shutters
Rooms
| Room | Dimensions | Level | Features |
|---|---|---|---|
| Bedroom 2 | 19x12 | First | |
| Bedroom 3 | 14x13 | Second | |
| Bedroom 4 | 14x14 | Second | |
| Dining Room | 14x11 | First | |
| Kitchen | 17x18 | First | |
| Living Room | 22x21 | First | |
| Master Bedroom | 16x13 | First | |
| Office | 15x8 | Second |
Exterior Features
11 items
- Construction Details
- Block
- Exterior
- Balcony, Outdoor Grill, Outdoor Kitchen, Dock
- Lot Features
- Paved, Waterfront
- Pool Features
- Gunite, Heated, In Ground, Private
- Private Pool
- Yes
- Roof
- Metal
- View
- Water
- Waterfront
- Yes
- Waterfront Features
- Canal Front
- Waterview
- Water
- Windows/Doors
- Drapes, Shutters
Community Features
6 items
- Association Fee
- $1250.0
- Association Fee Frequency
- Semi-Annually
- MLS Area
- 34242 - Sarasota/Crescent Beach/Siesta Key
- Township
- 37S
- Financing Terms Available
- Cash, Conventional
- Roads
- Paved
Location
5119 Jungle Plum Road, Sarasota, FL 34242 · 34242 - Sarasota/Crescent Beach/Siesta Key


Neighborhood & Commute
ZIP Code 34242
- Median household income
- $117,603
- Income per person
- $109,238
- Households
- 4,295
- Average household size
- 1.88
- Median age
- 66.2
Source: Walk Score.
Disclosure: Community information and market data powered by Constellation Data Labs. Information is deemed reliable but not guaranteed.
Schools
- Elementary School
- Phillippi Shores Elementary
- Middle School
- Brookside Middle
- High School
- Sarasota High
Price & Status History
- Listing updated with changes from the MLS®
- Status changed to Closed
Friends & Family
Similar Homes
For sale in Sarasota, single family residence, within 20% of this price.
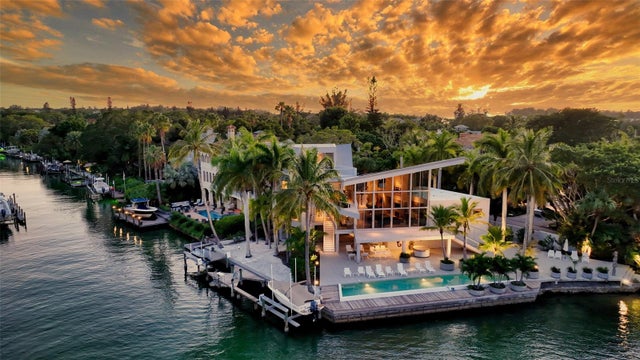
 $6,200,000Single Family Residence SoldSold5Beds7Total Baths5,892Sqft3930 RED ROCK WAYSARASOTA, FL 34231RED ROCK TERRACE Subdivision
 $6,250,000Single Family Residence SoldSold4Beds5Total Baths3,733Sqft3251 HIGEL AVENUESARASOTA, FL 34242SIESTA REV Subdivision
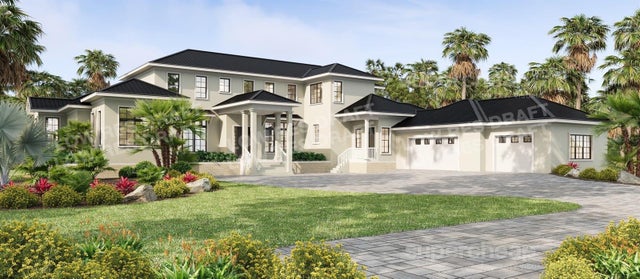 $6,300,000Single Family Residence SoldSold5Beds8Total Baths6,030Sqft3460 FLAMINGO AVENUESARASOTA, FL 34242BAY ISLAND Subdivision
 $6,350,000Single Family Residence SoldSold4Beds7Total Baths4,594Sqft118 N WARBLER LANESARASOTA, FL 34236BIRD KEY SUB Subdivision