

SoldSingle Family ResidenceSold
400 N Washington Drive
Sarasota, FL 34236
$5,800,000
- 5Beds
- 4Baths4 full
- 3,348Sq Ft
- $1,732Per Sq Ft
- 0.39Acres
- 1992Built
- Subdivision
- Saint Armands Division John Ringling Ests
- County
- Sarasota
- MLS®
- A4638873
Overview
Just two blocks from the world-class shopping and dining of St. Armands Circle and Lido Beach, this luxurious hurricane and FEMA-complaint coastal retreat is designed for safety and elegance, with the main living level elevated 11.4 feet above base flood elevation (exceeding FEMA base flood elevation). Set against the serene backdrop of Pansy Bayou, with 110’ of waterfront, the immaculate residence is surrounded by the beauty of nature, across from a bird sanctuary teeming with wildlife. Step inside to a light-filled, single-story haven designed for a lifestyle of ease and elegance. Walls of glass throughout invite natural light and panoramic water views indoors, creating an open, airy atmosphere. The split floor plan offers 5BRs, 4BAs plus an office, ideal for both private retreats and staying guests. Entertain in style in the stunning kitchen, complete with all-white cabinetry, harmonizing stone countertops, a large island, premium stainless steel appliances and a wine refrigerator. The kitchen flows seamlessly into the living room, where engineered wood floors add a touch of warmth, and a double-sided gas fireplace enhances the space. The family room’s slider stack opens the home to the outdoors, where a summer kitchen and bar-height seating complete the experience. The primary suite offers a spa-like sanctuary with a large walk-in shower and custom countertops. Outside, a resort-style pool deck with 1,200 sq. ft. of covered and open space invites you to relax and soak in tranquil water views. A spa perched above the waterfall feature spills into the pool below. For the luxury enthusiast, the home also boasts a 3-car garage with space for a car lift, hurricane impact windows and sliders, a whole-home generator, a sound system with speakers throughout and an interior platform lift for easy access to the main living level.
Listing Snapshot
- Price
- $5,800,000
- Days On Site
- N/A
- Bedrooms
- 5
- Inside Area (SqFt)
- 3,348 sqft
- Total Baths
- 4
- Full Baths
- 4
- Partial Baths
- 0
- Lot Size
- 0.39 Acres
- Year Built
- 1992
- MLS® Number
- A4638873
- Status
- Sold
- Property Tax
- $31,057.92 (2024)
- HOA/Condo/Coop Fees
- N/A
- Sq Ft Source
- Public Records
Property Details
General Features
18 items
- Acres
- 0.39
- Attached Garage
- Yes
- Direction Faces
- East
- Foundation
- Slab
- Garage
- Yes
- Garage Spaces
- 3
- Levels
- One
- Number Of Stories
- 1
- Parking
- Circular Driveway, Garage Door Opener, Attached
- Pets
- Cats OK, Dogs OK, Yes
- Property Sub Type
- Single Family Residence
- Security
- Security Lights, Security System, Security System Owned, Smoke Detector(s)
- Sewer
- Public Sewer
- SqFt Total
- 4,470
- Style
- Custom, Other
- Utilities
- Propane
- Water Source
- Public
- Zoning
- RSF2
Interior Features
21 items
- Appliances
- Dishwasher, Disposal, Freezer, Microwave, Range, Range Hood, Refrigerator, Washer
- Cooling
- Central Air
- Fireplace
- Yes
- Fireplace Features
- Gas, Living Room, Other
- Flooring
- Brick, Carpet, Hardwood, Wood
- Heating
- Central, Natural Gas, Propane
- Interior
- Crown Molding, Dry Bar, Eat-in Kitchen, High Ceilings, Open Floorplan, Stone Counters, Walk-In Closet(s)
- Laundry Features
- Inside, Laundry Room, Washer Hookup
- Spa
- Yes
- Window Features
- Window Coverings, Storm Window(s), Window Treatments
Rooms
| Room | Dimensions | Level | Features |
|---|---|---|---|
| Bedroom 2 | 13x11 | First | |
| Bedroom 3 | 13x11 | First | |
| Bedroom 4 | 13x11 | First | |
| Bedroom 5 | 13x12 | First | |
| Den | 15x12 | First | |
| Dining Room | 16x12 | First | |
| Family Room | 18x15 | First | |
| Kitchen | 20x17 | First | Breakfast Bar, Kitchen Island |
| Living Room | 17x16 | First | |
| Master Bathroom | First | Double Vanity | |
| Master Bedroom | 18x17 | First | Double Vanity, Stone Counters |
Exterior Features
14 items
- Construction Details
- Block, Stucco
- Exterior
- Lighting, Outdoor Grill
- Lot Features
- Near Public Transit, Paved, Waterfront
- Patio And Porch
- Covered, Deck, Patio, Porch, Rear Porch
- Pool Features
- Heated, In Ground, Salt Water, Private
- Private Pool
- Yes
- Roof
- Concrete, Tile
- Spa
- Yes
- Spa Features
- Heated, In Ground
- View
- Canal, Water
- Waterfront
- Yes
- Waterfront Features
- Canal Front, Lagoon
- Waterview
- Canal, Water
- Windows/Doors
- Window Coverings, Storm Window(s), Window Treatments
Community Features
5 items
- Association Fee Frequency
- Annually
- MLS Area
- 34236 - Sarasota
- Township
- 36
- Financing Terms Available
- Cash, Conventional
- Roads
- Asphalt, Paved
Location
400 N Washington Drive, Sarasota, FL 34236 · 34236 - Sarasota


Neighborhood & Commute
ZIP Code 34236
- Median household income
- $98,702
- Income per person
- $92,684
- Households
- 8,742
- Average household size
- 1.63
- Median age
- 60.7
Source: Walk Score.
Disclosure: Community information and market data powered by Constellation Data Labs. Information is deemed reliable but not guaranteed.
Schools
- Elementary School
- Southside Elementary
- Middle School
- Sarasota Middle
- High School
- Sarasota High
Price & Status History
- Listing updated with changes from the MLS®
- Status changed to Closed
- Price changed to $6,450,000
Friends & Family
Similar Homes
For sale in Sarasota, single family residence, within 20% of this price.
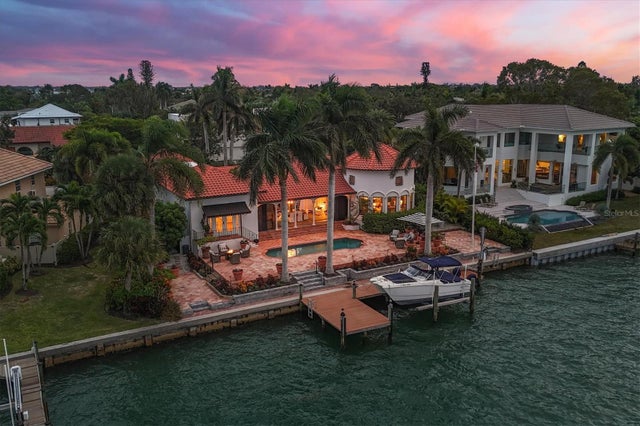 $5,700,000Single Family Residence SoldSold3Beds4Total Baths3,426Sqft443 E ROYAL FLAMINGO DRIVESARASOTA, FL 34236BIRD KEY SUB Subdivision
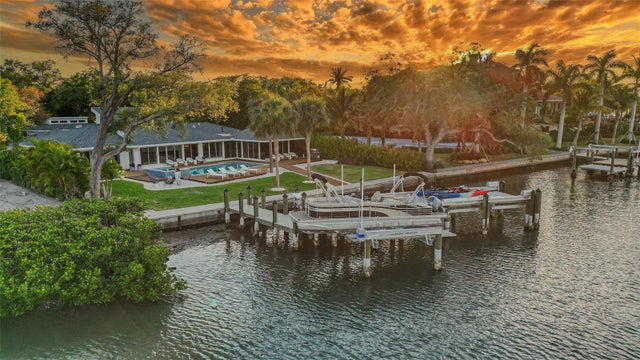 $5,965,000Single Family Residence SoldSold5Beds5Total Baths4,982Sqft1449 HILLVIEW DRIVESARASOTA, FL 34239HARBOR ACRES Subdivision
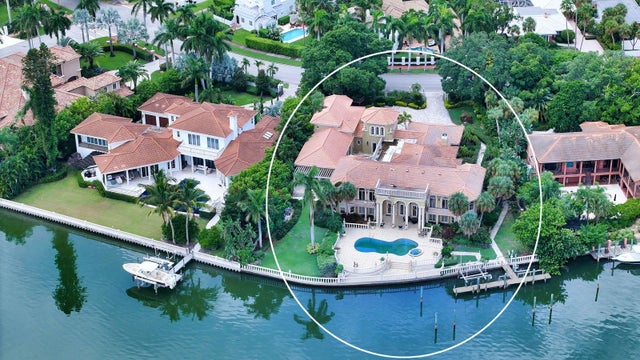 $5,450,000Single Family Residence SoldSold7Beds11Total Baths8,691Sqft61 S WASHINGTON DRIVESARASOTA, FL 34236SAINT ARMANDS DIV JOHN RINGLING ESTATES Subdivision
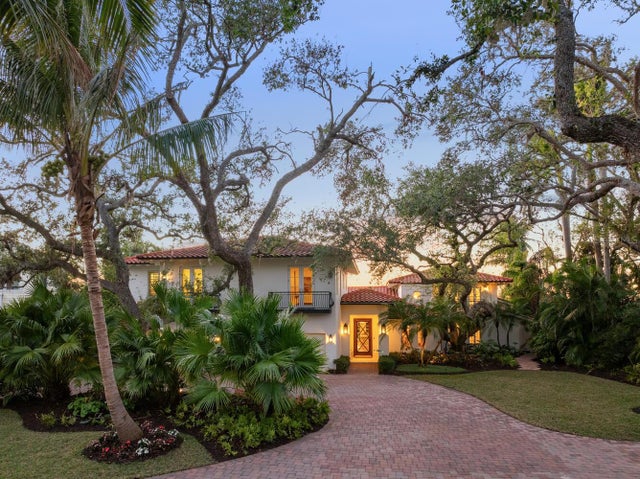 $6,200,000Single Family Residence SoldSold5Beds7Total Baths5,892Sqft3930 RED ROCK WAYSARASOTA, FL 34231RED ROCK TERRACE Subdivision