

SoldSingle Family ResidenceSold
113 Fillmore Drive
Sarasota, FL 34236
$2,825,000
- 4Beds
- 5Baths4 full, 1 half
- 4,008Sq Ft
- $705Per Sq Ft
- 0.26Acres
- 2007Built
- Subdivision
- Saint Armands Div John Ringling Estates
- County
- Sarasota
- MLS®
- A4646935
Overview
Positioned just one block from the lively pulse of St. Armands Circle and minutes from Lido Beach, this turnkey-furnished home offers a refined coastal lifestyle in Sarasota’s most coveted island community. Built in 2007 by the Peregrine Group, this elevated residence spans over 4,000 square feet across two levels, combining timeless architecture with modern comforts. A pavered circular drive and lush tropical landscaping create an impressive entrance, leading to a spacious three-car garage. Step through double doors into a grand foyer that opens to a light-filled interior adorned with 12-foot ceilings, wood flooring, crown molding, and thoughtful details throughout. Oversized windows and French doors frame views of the serene outdoors, inviting natural light into every corner of the home. The open-concept floorplan was designed with entertaining in mind. A chef’s kitchen anchors the main living space, complete with high-end stainless-steel appliances, wraparound breakfast bar, granite-topped island, casual dinette, and a well-appointed bar with wine refrigerator. The adjoining formal dining area is perfect for special gatherings, while the expansive living room provides a seamless connection between indoor and outdoor living. Step through French doors to your private outdoor oasis, where a screen-enclosed, south-facing lanai awaits. A covered summer kitchen with gas grill, fireplace, and seating area invites outside dining and relaxing poolside afternoons. The heated saltwater pool features a sunshelf, cascading waterfalls, and a raised spa. The main level primary suite is a tranquil haven with direct patio access, custom walk-in closet, and en-suite bathroom offering dual vanities, soaking tub, and walk-in shower. A private den, currently used as a fifth bedroom, and a spacious laundry room complete the first floor. Upstairs, three generously sized guest suites—each with private baths—provide privacy and flexibility for family and overnight guests. Two suites include access to sunny upper balconies. Beyond the lush grounds of this serene property lies the best of Sarasota living. Explore the world-class restaurants, charming cafés, and stylish boutiques of St. Armands Circle, just steps from your door. Bike to the shores of Lido Beach or venture a little farther to Longboat Key. Enjoy proximity to downtown Sarasota’s vibrant arts scene, theaters, and marina, completing the picture of an unmatched coastal lifestyle. This is more than a home—it’s a destination.
Listing Snapshot
- Price
- $2,825,000
- Days On Site
- N/A
- Bedrooms
- 4
- Inside Area (SqFt)
- 4,008 sqft
- Total Baths
- 5
- Full Baths
- 4
- Partial Baths
- 1
- Lot Size
- 0.26 Acres
- Year Built
- 2007
- MLS® Number
- A4646935
- Status
- Sold
- Property Tax
- $52,243 (2024)
- HOA/Condo/Coop Fees
- N/A
- Sq Ft Source
- Public Records
Property Details
General Features
16 items
- Acres
- 0.26
- Attached Garage
- Yes
- Direction Faces
- South
- Garage
- Yes
- Garage Spaces
- 3
- Levels
- Two
- Number Of Stories
- 2
- Parking
- Circular Driveway, Driveway, Garage Door Opener, Guest, Oversized, Garage, Attached
- Property Sub Type
- Single Family Residence
- Security
- Secured Garage/Parking, Security System, Security System Owned, Smoke Detector(s)
- Sewer
- Public Sewer
- SqFt Total
- 5,196
- Style
- Custom, Elevated, Mediterranean
- Utilities
- Cable Available, Electricity Connected, Phone Available, Sewer Connected, Water Connected
- Water Source
- Public
- Zoning
- RSF2
Interior Features
21 items
- Appliances
- Dishwasher, Disposal, Dryer, Microwave, Range, Range Hood, Refrigerator, Washer, Wine Refrigerator
- Cooling
- Central Air, Zoned
- Fireplace
- Yes
- Fireplace Features
- Gas, Outside
- Flooring
- Carpet, Hardwood, Tile
- Furnished
- Furnished
- Heating
- Central, Electric, Zoned
- Interior
- Built-in Features, Crown Molding, Dry Bar, Eat-in Kitchen, High Ceilings, Open Floorplan, Stone Counters, Tray Ceiling(s), Walk-In Closet(s)
- Laundry Features
- Inside, Laundry Room
- Spa
- Yes
- Window Features
- Window Coverings, Shutters, Window Treatments
Rooms
| Room | Dimensions | Level | Features |
|---|---|---|---|
| Bedroom 2 | 12x13 | Second | Ceiling Fan(s) |
| Bedroom 3 | 12x13 | Second | Ceiling Fan(s) |
| Bedroom 4 | 14x12 | Second | |
| Den | 11x13 | First | Ceiling Fan(s) |
| Dinette | 12x12 | First | |
| Dining Room | 15x12 | First | |
| Foyer | 8x7 | First | |
| Kitchen | 15x17 | First | |
| Living Room | 22x20 | First | Ceiling Fan(s) |
| Master Bedroom | 21x15 | First | Ceiling Fan(s), Stone Counters |
Exterior Features
13 items
- Construction Details
- Block, Stucco
- Exterior
- Balcony, Lighting, Outdoor Grill, Outdoor Kitchen
- Lot Features
- Landscaped
- Other Structures
- Outdoor Kitchen
- Patio And Porch
- Front Porch, Patio, Rear Porch, Screened
- Pool Features
- Gunite, Heated, In Ground, Other, Screen Enclosure, Private
- Private Pool
- Yes
- Roof
- Tile
- Spa
- Yes
- Spa Features
- Heated, In Ground
- View
- Garden, Pool
- Waterview
- Garden, Pool
- Windows/Doors
- Window Coverings, Shutters, Window Treatments
Community Features
3 items
- MLS Area
- 34236 - Sarasota
- Township
- 36
- Roads
- Paved
Location
113 Fillmore Drive, Sarasota, FL 34236 · 34236 - Sarasota


Neighborhood & Commute
ZIP Code 34236
- Median household income
- $98,702
- Income per person
- $92,684
- Households
- 8,742
- Average household size
- 1.63
- Median age
- 60.7
Source: Walk Score.
Disclosure: Community information and market data powered by Constellation Data Labs. Information is deemed reliable but not guaranteed.
Schools
- Elementary School
- Southside Elementary
- Middle School
- Booker Middle
- High School
- Sarasota High
Price & Status History
- Listing updated with changes from the MLS®
- Status changed to Closed
- Price changed to $3,100,000
Friends & Family
Similar Homes
For sale in Sarasota, single family residence, within 20% of this price.
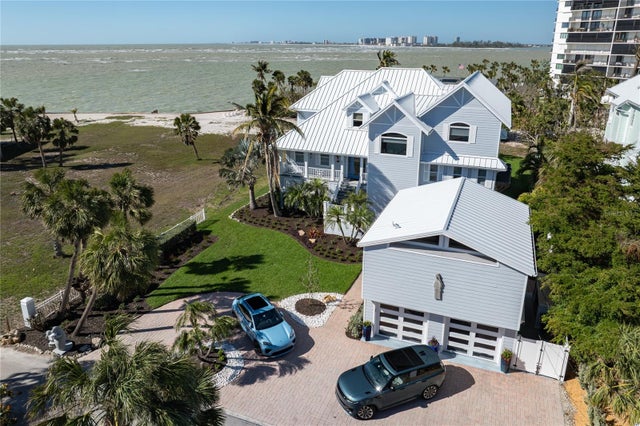 $3,000,000Single Family Residence SoldSold5Beds5Total Baths4,486Sqft137 BIG PASS LANESARASOTA, FL 34242TWITCHELL RALPH S SIESTA KEY PROP Subdivision
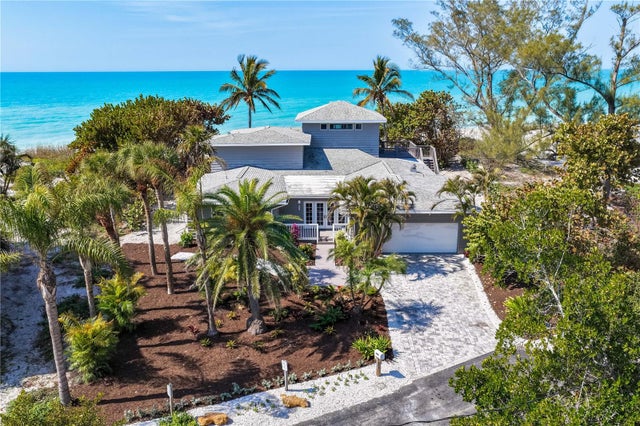 $3,050,000Single Family Residence SoldSold4Beds4Total Baths3,632Sqft8592 HIDDEN LAGOON ROADSARASOTA, FL 34242N/A Subdivision
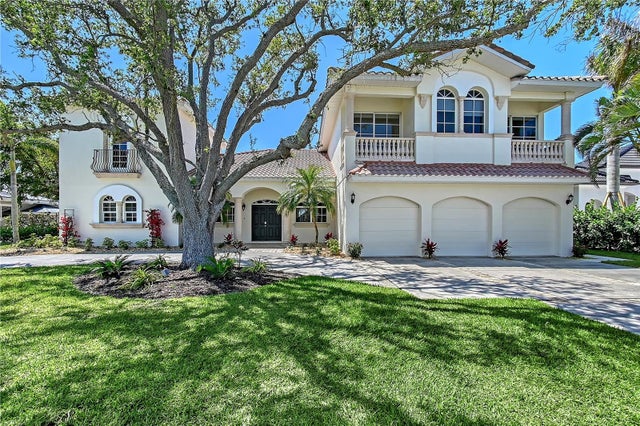 $3,070,000Single Family Residence SoldSold5Beds7Total Baths5,270Sqft404 S SHORE DRIVESARASOTA, FL 34234SAPPHIRE SHORES Subdivision
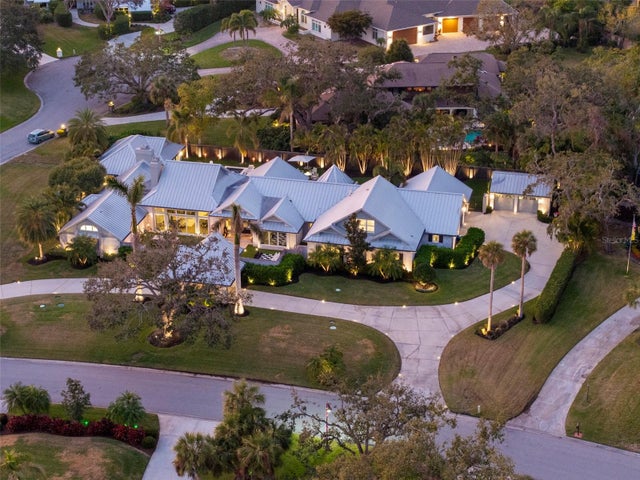 $3,100,000Single Family Residence SoldSold5Beds7Total Baths7,023Sqft3759 BENEVA OAKS BOULEVARDSARASOTA, FL 34238BENEVA OAKS Subdivision